This is a carousel with tiles that activate property listing cards. Use the previous and next buttons to navigate.
1/1
$4,300,000
This is a carousel with tiles that activate property listing cards. Use the previous and next buttons to navigate.
1/1
Property Description
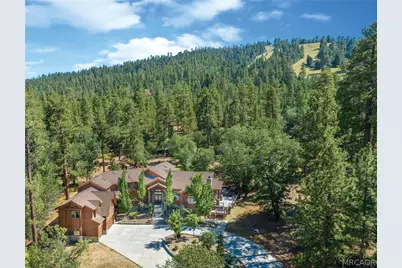
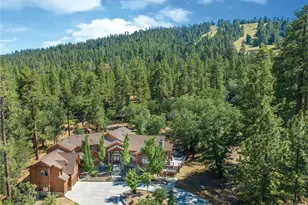
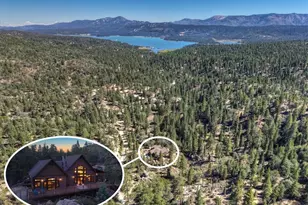
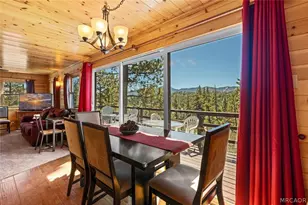
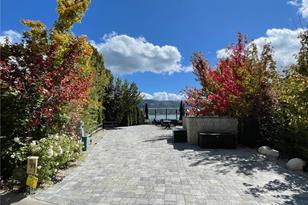
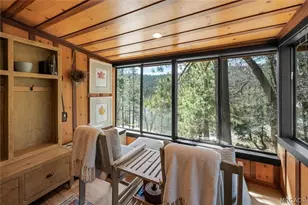

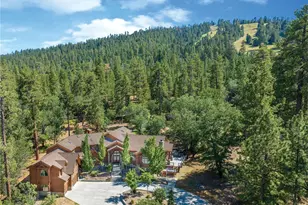
Experience the pinnacle of Big Bear mountain living in this stunning architectural masterpiece, perfectly situated on a massive 2.74-acre lot backing to National Forest-all just 3 mins from Snow Summit Resort! This iconic, unparalleled estate seamlessly blends luxury craftsmanship with an incredible "fun factor," making it THE premier four-season retreat. Upon entering, you are instantly transported by a breathtaking wall of Anderson windows inviting the beauty of the outdoors in. Peace and serenity are found in the many wonderful living spaces, while the entertainment options are unmatched. The home features a massive game room with pool table, TV area, expansive wet bar, wood-burning fireplace, and a huge game closet for endless indoor fun. Accommodations are plentiful, including a spectacular 10-bed bunk room with dedicated bathrooms, perfect for large gatherings. The exquisite chef's eat-in kitchen boasts a granite island with plenty of seating for family and friends and is a fantastic space for food prep and entertaining. This cook's kitchen is fully loaded with a Wolf range, Subzero refrigerator & freezer, Viking warming oven, hot water pot filler, and 2 Bosch dishwashers. Retreat to the primary suite, which offers a cozy sitting area w/ private fireplace and a luxury bathroom featuring a jetted tub and a massive steam shower. Superior quality is on display throughout with premier plank flooring, custom wrought iron, custom lighting, tankless water heaters, and 4 forced-air furnaces for zoned comfort. The outdoor living is truly world-class, featuring a massive concrete patio/deck, outdoor spa, built-in BBQ, and a lava rock fire pit. The private "adventure park" includes frisbee golf, a horseshoe pit, putting green, a kids' playhouse w/rooftop deck, and even a 4-kid zipline! An oversized 3-car garage with storage room provides ample space for gear. Bonus: a private well serves the home & landscaping-NO water bill! Come see Big Bear living at its finest!
Full Property Details
Full Property Details for 42143 Switzerland Dr
General
- Sold For: $4,300,000
- Status: Closed
- Type: Single Family
- Source: 833
- MLS ID: 32600449
- Added to Site: 196 day(s) ago
Interior
- Number of Rooms: 21
- Interior Features: Breakfast Bar, Bedroom on Main Level, Central Vacuum, Dining Area, Separate/Formal Dining Room, Instant Hot Water, Storage, Skylights, Vaulted Ceiling(s), Pantry
- Fireplace: Yes
- Fireplace(s): Bedroom, Family/Living/Great Room, Living Room
- Appliances: Dryer, Dishwasher, Freezer, Disposal, Gas Range, Microwave, Refrigerator, Washer, Instant Hot Water, Water Softener Owned
- Furnished: Yes
- Furnishings: Furnished
- Flooring: Wood, Hardwood, Tile
Rooms
Bathrooms
- Total Bathrooms: 7
- Full Bathrooms: 1
- 3/4 Bathrooms: 5
- Half Bathrooms: 1
Bedrooms
- Total Bedrooms: 7
Other Rooms
- Laundry: Washer Hookup, Dryer Hookup
Additional Information
- Pool: Yes
- Pool Description: Pool/Spa Combo
Exterior
- Exterior Features: Barbecue, Concrete Driveway, Deck, Fence, Sprinkler/Irrigation, Landscaping, Patio, RV Parking/RV Hookup
- Porch/Patio/Deck: Deck, Patio
Parking
- Garage: Yes
- Garage Spaces: 3
- Parking Features: Four or more Spaces, Garage, Three Car Garage, Off Street, Parking Space(s), RV Access/Parking, Boat
Location
- Area: Big Bear Lake East
- County: San Bernardino
- Cross Streets: Summit Blvd
Community
- Community Name: Big Bear Lake East
Heating & Cooling
- Cooling Type: Ceiling Fan(s)
- Heating Type: Forced Air, Natural Gas
Utilities
- Sewer: Connected
- Water: Well
- Well: Yes
- Cable Available: Yes
- Utility Description: Cable Available, Electricity Connected, Natural Gas Connected
Structural Information
- Architectural Style: Custom
- Detached/Attached: Detached
- Construction: Stick Built
- Roof: Composition
- Windows: Shutters, Double Pane Windows, Skylight(s)
- Stories/Levels: 2
- Square Feet: 8,027
- Year Built: 2007
- Property Condition: Resale
Lot Features
- Property View: Trees/Woods
- Lot Size (Sq. Ft.): 119,437
- Lot Size: 119437
- Lot Dimensions: 266 x 417
- Frontage: City Street, Dirt, Paved
- Topography: Level
- Lot Features: Acreage, Borders National Forest, Level, Sprinklers Partial
- Zoning: Single Residential (RS-1)
- Fencing (Description): Partial
Disclosures and Reports
- Property ID: 2328-241-19-0000
Listed by Vista Sotheby's International Realty, Paul Zamoyta
Sold by Outside Broker, Nonexistant Agent

Get Pre-Approved Today
Schools
Schools serving 42143 Switzerland Dr
School District:Bear Valley Unified School District
| Name | Grades | Distance |
|---|---|---|
North Shore Elementary School 765 N. Stanfield Cutoff, Big Bear Lake, CA 92315 | K-5 | 1.7 mi |
Big Bear Middle School 41275 Big Bear Boulevard, Big Bear Lake, CA 92315 | 6-8 | 1.1 mi |
Big Bear High School 351 Maple Ln., Big Bear, CA 92314 | 9-12 | 3.5 mi |
Disclaimer:
School attendance boundaries provided by ATTOM Data Solutions and are for reference only. Contact the school directly to verify enrollment eligibility.
Price & Sales History for 42143 Switzerland Dr
Date
Details
Price
Change
Source
9/08/2026
Sold
$4,300,000
-2.27%
MLS
3/12/2026
Listed
$4,400,000
—
MLS
Disclaimer: Historical sales information is derived from public records provided by the county offices. Information is not guaranteed and should be independently verified.
42143 Switzerland Drive, Big Bear Lake, CA 92315 (MLS# 32600449) is a Single Family property that was sold at $4,300,000 on September 08, 2026. Want to learn more about 42143 Switzerland Drive? Do you have questions about finding other Single Family real estate for sale in Big Bear Lake? You can browse all Big Bear Lake real estate or contact a Coldwell Banker agent to request more information.