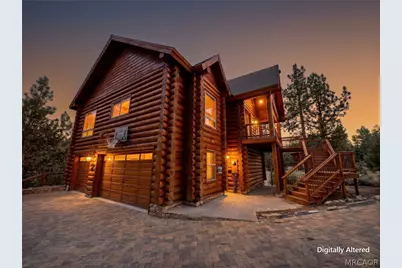
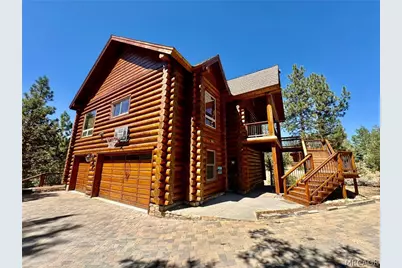
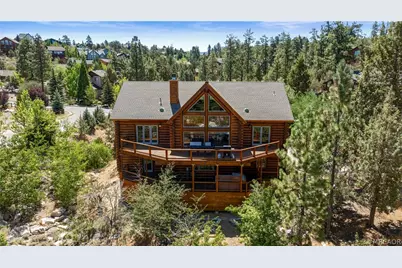
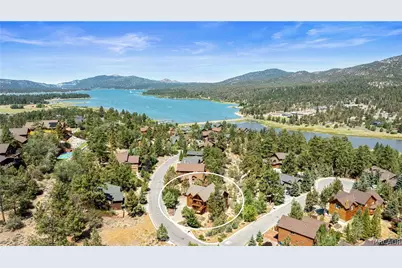
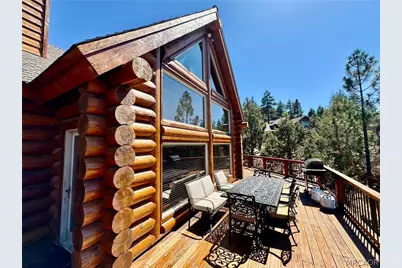
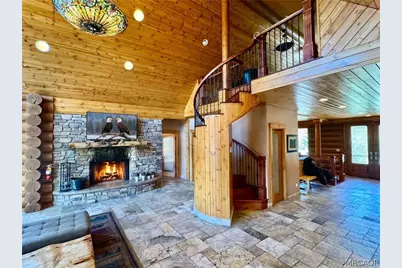
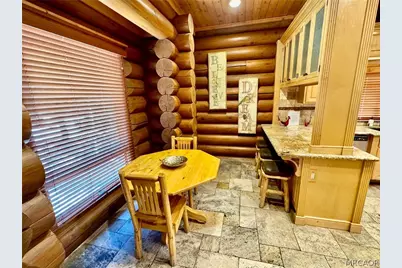
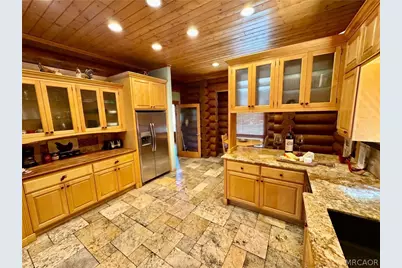
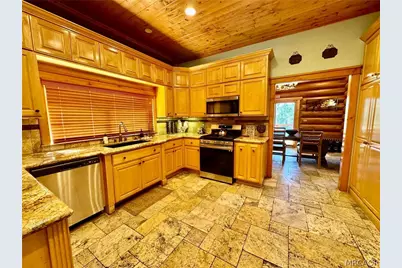
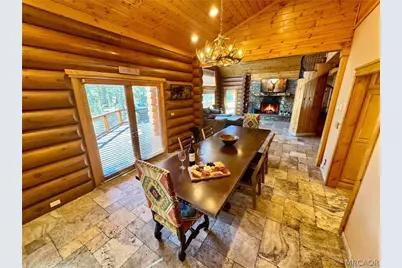
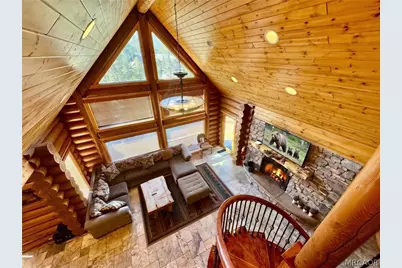
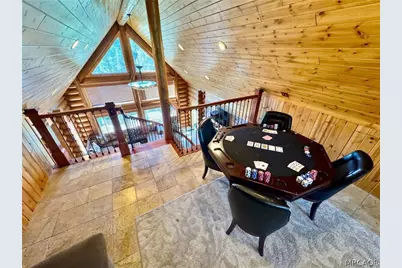
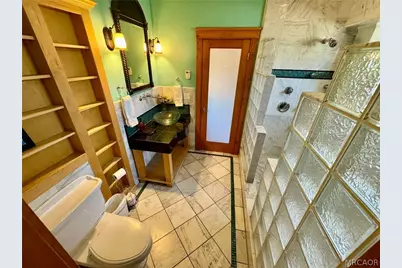
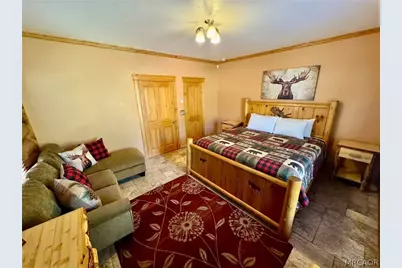
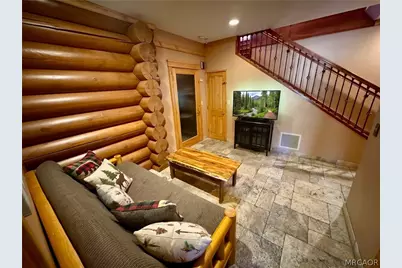
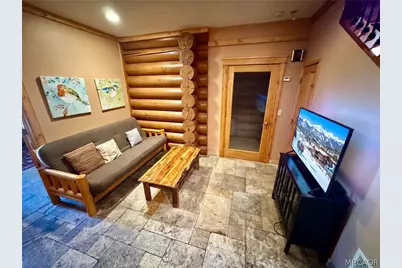
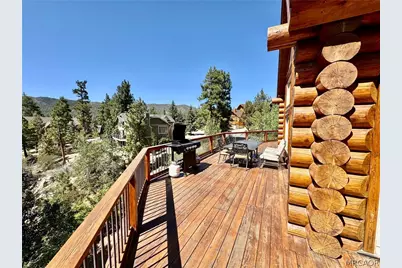
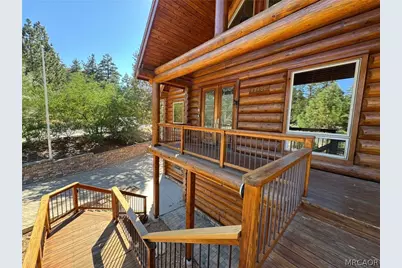
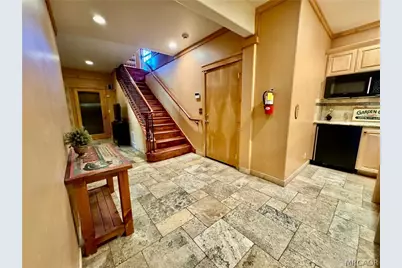
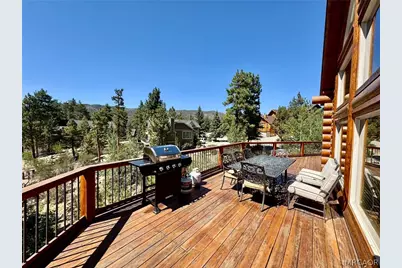
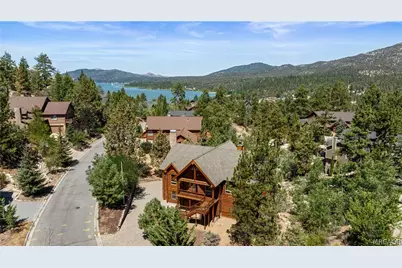
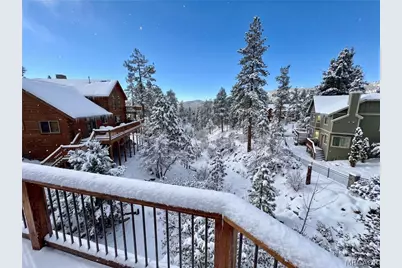
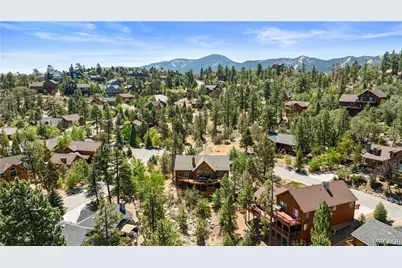
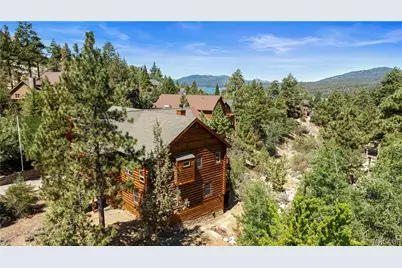
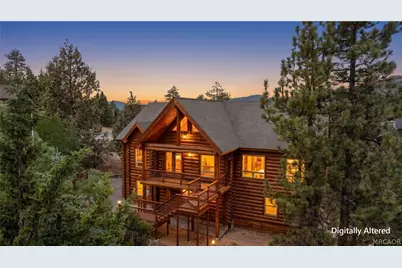
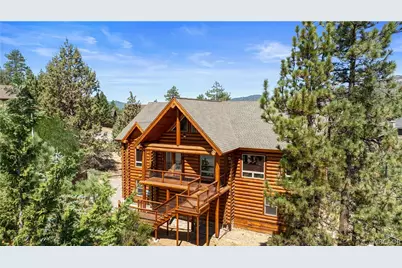
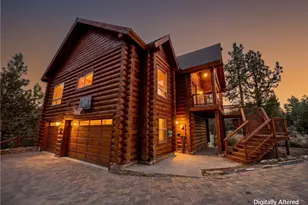
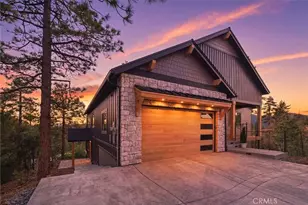
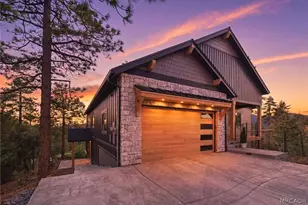
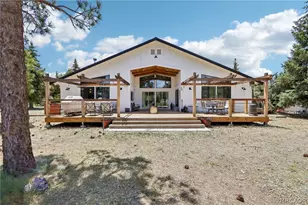
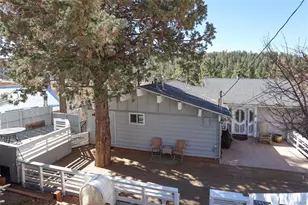
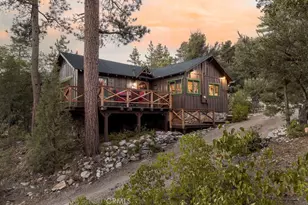
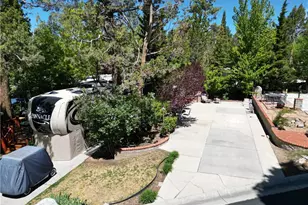
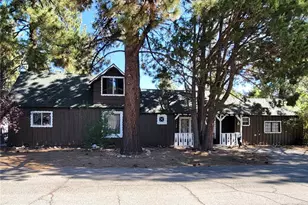
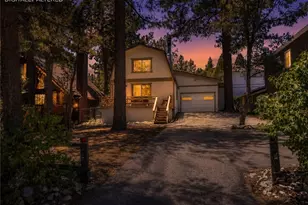
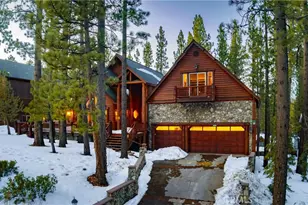
Full Property Details for 42400 Eagle Ridge Dr
General
- Price: $1,375,000
- Status: Active
- Type: Single Family
- Source: 833
- MLS ID: 32601861
- Updated: 8/31/2026
- Added to Site: 64 day(s) ago
Interior
- Number of Rooms: 11
- Interior Features: Wet Bar, Bedroom on Main Level, Dining Area, Separate/Formal Dining Room, Storage, Vaulted Ceiling(s), Loft
- Fireplace: Yes
- Fireplace(s): Family/Living/Great Room, Stone, Log Lighter
- Appliances: Dryer, Dishwasher, Disposal, Gas Oven, Gas Range, Gas Water Heater, Microwave, Refrigerator
- Furnishings: Negotiable
- Flooring: Tile
Rooms
- Total Bathrooms: 4
- Full Bathrooms: 2
- 3/4 Bathrooms: 1
- Half Bathrooms: 1
- Laundry: Washer Hookup, Dryer Hookup
Additional Information
- Pool: Yes
- Pool Description: Pool/Spa Combo
- Security/Safety: Closed Circuit Camera(s)
Exterior
- Exterior Features: Deck
- Porch/Patio/Deck: Deck
Parking
- Garage: Yes
- Attached garage: Yes
- Garage Spaces: 3
- Parking Features: Attached, Boat, Four or more Spaces, Garage, Three Car Garage, Parking Space(s), Garage Door Opener
Location
- Area: Fox Farm
- County: San Bernardino
- Cross Streets: Morningstar
Community
Heating & Cooling
Utilities
- Sewer: Connected
- Water: Public
- Utility Description: Electricity Connected
Structural Information
- Architectural Style: Log Home
- Detached/Attached: Detached
- Construction: Stick Built
- Roof: Composition
- Windows: Blinds, Double Pane Windows
- Stories/Levels: 3
- Square Feet: 3,702
- Year Built: 2005
- Property Condition: Resale
Additional Structures
- Other Structures: Workshop
Lot Features
- Property View: Mountain(s), Trees/Woods
- Lot Size (Sq. Ft.): 17,200
- Lot Size: 17200
- Lot Dimensions: 147 x 134
- Topography: Level, Sloping
- Lot Features: Level
Financial Considerations
Disclosures and Reports
- Property ID: 0311-452-27-0000
Listed by Re/Max Big Bear-Fox Farm, Michael Kreuz