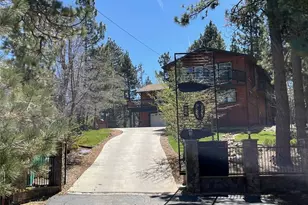
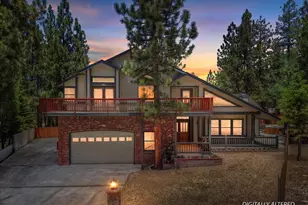
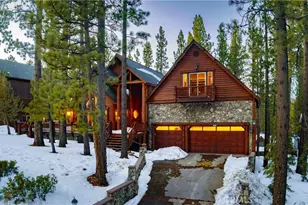
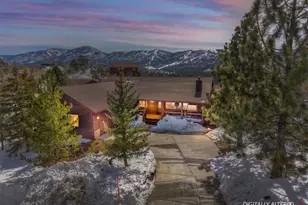
Full Property Details for 43000 Clover #22
General
- Price: $1,295,000
- HOA FEE: $879/month
- Status: Active
- Type: Townhouse
- Source: MRMLS
- MLS ID: OC26181832
- Updated: 9/10/2026
- Days on Market: 55 days
- Added to Site: 55 day(s) ago
Interior
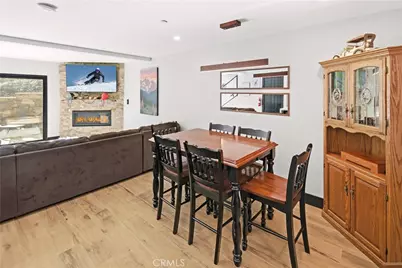
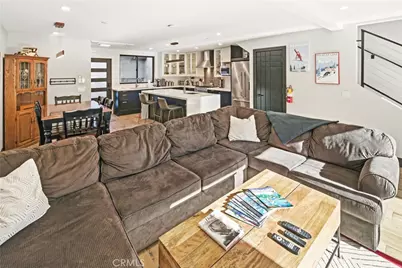
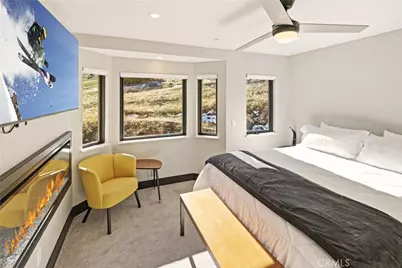
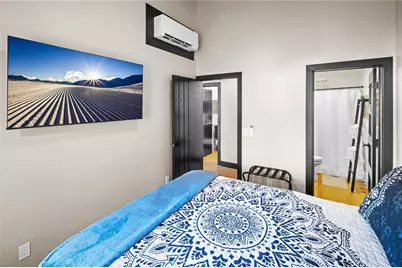
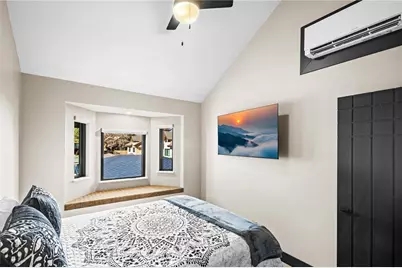
- Rooms/Areas: Walk-In Closet, Primary Bedroom, Atrium, Bonus Room, All Bedrooms Up, Multi-Level Bedroom, Kitchen, Living Room, Loft, Primary Bathroom
- Interior Features: Wired for Data, Quartz Counters, Furnished, Built-in Features, Home Automation System, Ceiling Fan(s), 2 Staircases, Electronic Air Cleaner, Recessed Lighting, Open Floorplan, Storage, Wired for Sound, Cathedral Ceiling(s)
- Fireplace: Yes
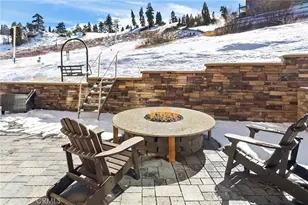
- Fireplace(s): Gas, Electric, Primary Bedroom, Zero Clearance, Firepit, Living Room
- Appliances: Gas Water Heater, Tankless Water Heater, High Efficiency Water Heater, Electric Oven, Warming Drawer, Convection Oven, Gas Cooktop, Water Line to Refrigerator, Icemaker, ENERGY STAR Qualified Appliances, Range Hood, Built-In Range, Gas & Electric Range, Self Cleaning Oven, Dishwasher, Hot Water Circulator, Vented Exhaust Fan, Microwave, ENERGY STAR Qualified Water Heater
- Flooring: Tile, Carpet, See Remarks
Rooms
- Total Bathrooms: 4
- Full Bathrooms: 3
- Half Bathrooms: 1
- Laundry: Inside, In Closet, Gas & Electric Dryer Hookup, Upper Level, Washer Hookup, Stackable, Washer Included, Dryer Included
Additional Information
- Shared Amenities: Spa/Hot Tub, Earthquake Insurance, Hiking Trails, Management, Cable TV, Biking Trails, Tennis Court(s), Pickleball, Insurance, Controlled Access, Maintenance Grounds, Sport Court, Pest Control, Pets Permitted, Trash, Maintenance Front Yard, Dog Park
- Pool Description: None
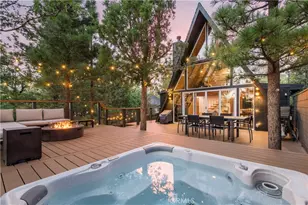
- Spa Description: Association, In-Ground, Private, Heated, Fiberglass, Gunite
Exterior
Parking
- Garage: Yes
- Garage Spaces: 1
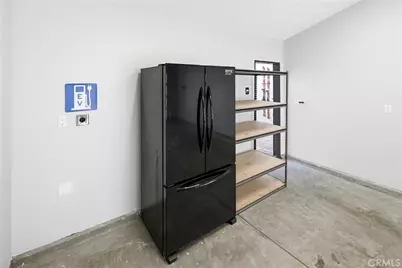
- Parking: Garage, Concrete, Assigned, Electric Vehicle Charging Station(s), Gated, Guest, Driveway Level, Garage Door Opener, Parking Space, Unassigned
Location
- County: San Bernardino
- Driving Directions: Moonridge to Club View Drive to Clover
School Information
- School District: Bear Valley Unified
Community
- Community Features: Gutters, Watersports, Golf, Biking, Dog Park, Hiking, Fishing, BLM/National Forest, Storm Drains
- Assoc. Name: The Comstock
Heating & Cooling
- Cooling Type: Humidity Control, Central Air, Heat Pump, Zoned
- Heating Type: Fireplace(s), Electric, Humidity Control, Combination, Heat Pump, Ductless, High Efficiency, Central, ENERGY STAR Qualified Equipment
Utilities
- Sewer: Public Sewer
- Water: Public
Structural Information
- Architectural Style: Modern
- Structure Type: Townhouse
- Builder: Comstock Highlands Construction
- Construction: Spray Foam Insulation, Stucco, Drywall Walls, HardiPlank Type
- Foundation: Pillar/Post/Pier, Combination, Slab
- Roof: Fiberglass, Shingle
- Common Walls: 2 Common Walls (or More), No One Below, No One Above
- Windows: Double-Pane Windows, Insulated Windows, Skylight(s), ENERGY STAR Qualified Windows, Blinds
- Doors: ENERGY STAR Qualified Doors, Atrium Doors, Sliding Doors
- Entry Location: 1
- Stories/Levels: Three Or More
- Stories Description: Three Or More
- Square Feet: 1,751
- Sq. Ft. Source: Assessor
- Year Built: 2023
- Year Built Source: Assessor
- Property Condition: Turnkey
Unit Information
Lot Features
- Property View: Mountain(s)
- Lot Size (Acres): 0.1033
- Lot Size (Sq. Ft.): 4,500
- Lot Size Source: Seller
- Lot Description: 0-1 Unit/Acre
- Fencing (Description): Masonry, Excellent Condition
Green Features
- Energy Efficient: Insulation, Roof, Lighting, Construction, Appliances, Doors, HVAC, Water Heater, Thermostat, Windows
- Energy Generation: Solar
- Sustainability: Conserving Methods
- Water Conservation: Flow Control
Financial Considerations
- Price Per Sq. Ft.: $739.58
- Association Fee: $879
- Assoc Fee Freq.: Monthly
Disclosures and Reports
- Special Conditions: Standard
Listed by JDS Real Estate Services, Inc., Jen Stein















 NMLS#: 1598647