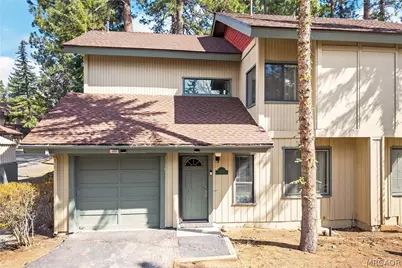
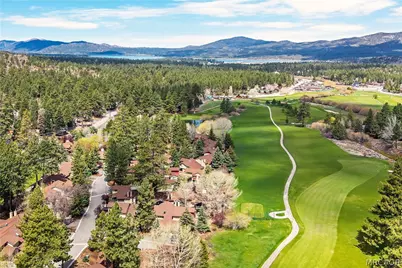
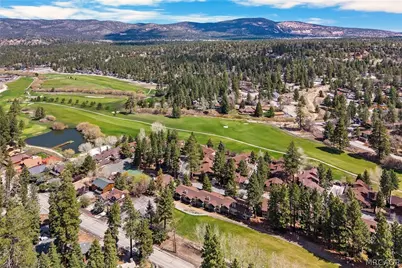
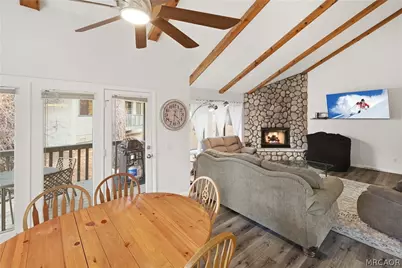
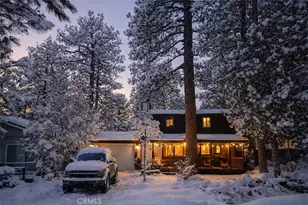
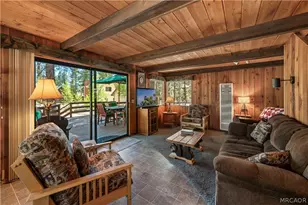
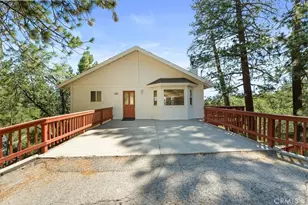
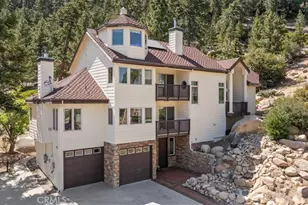

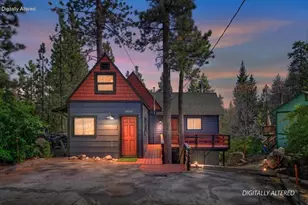
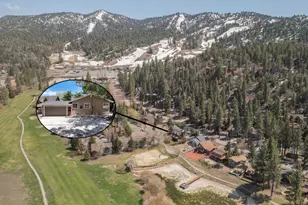
Full Property Details for 43072 Goldmine Woods Ln #.
General
- Price: $425,000
- HOA FEE: $620/month
- Status: Active
- Type: Condo
- Source: 833
- MLS ID: 32601107
- Updated: 6/14/2026
- Added to Site: 55 day(s) ago
Interior
- Number of Rooms: 6
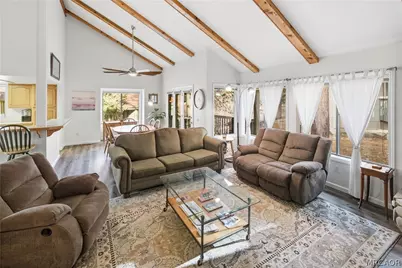
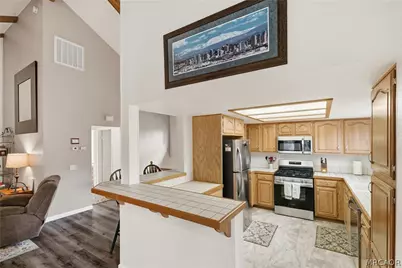
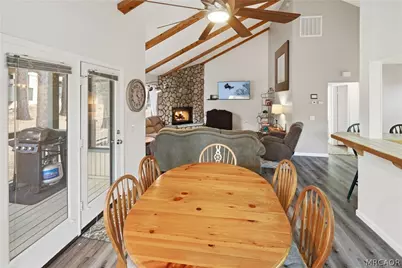
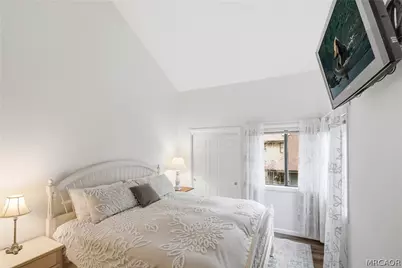
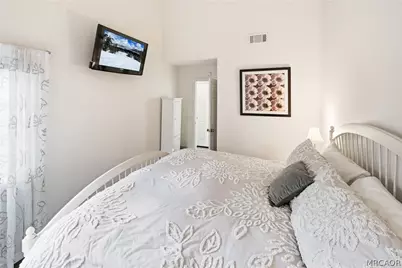
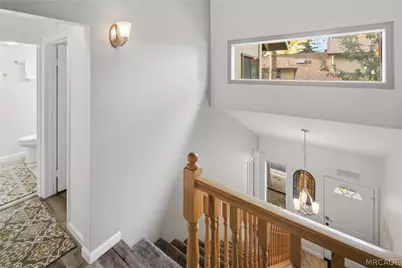
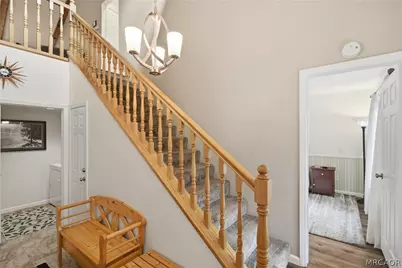
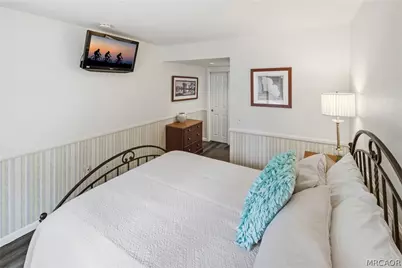
- Interior Features: Breakfast Bar, Bedroom on Main Level, Living/Dining Room, Vaulted Ceiling(s)
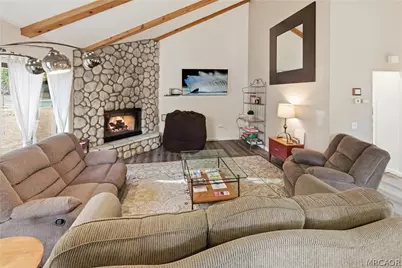
- Fireplace: Yes
- Fireplace(s): Living Room
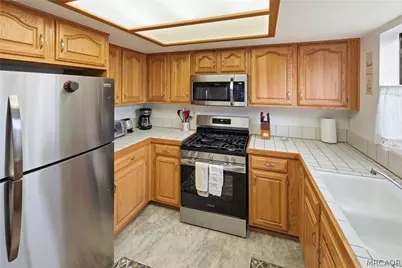
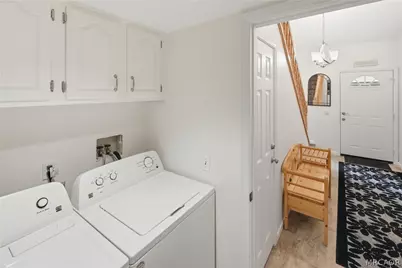
- Appliances: Dryer, Dishwasher, Disposal, Gas Oven, Gas Range, Gas Water Heater, Microwave, Refrigerator, Washer
- Furnishings: Negotiable
- Flooring: Vinyl
Rooms
- Total Bathrooms: 2
- Full Bathrooms: 2
- Laundry: Washer Hookup, Dryer Hookup
Additional Information
- Spa Description: Community
Exterior
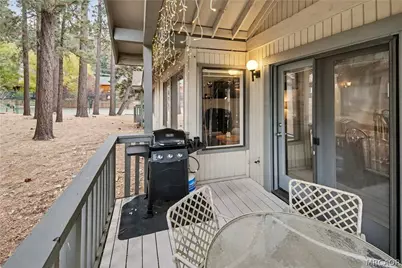
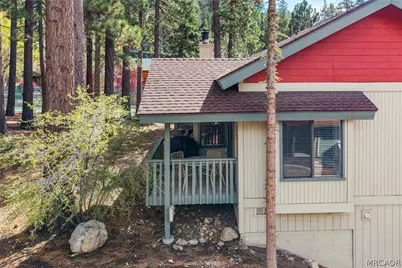
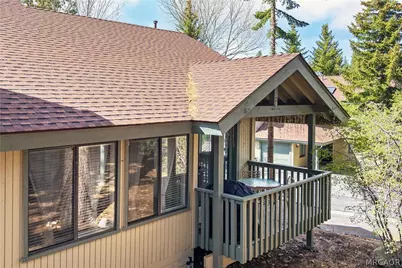
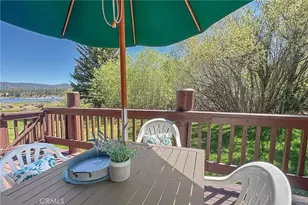
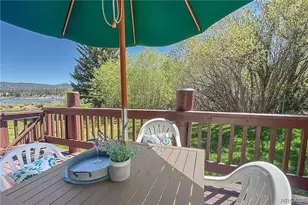
- Exterior Features: Blacktop Driveway, Balcony, Deck, Paved Driveway
- Porch/Patio/Deck: Balcony, Deck
Parking
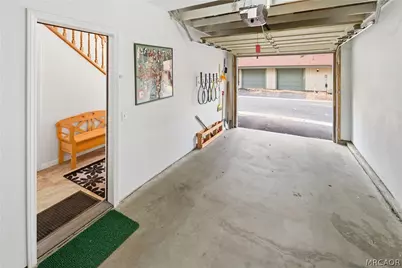
- Garage: Yes
- Attached garage: Yes
- Garage Spaces: 1
- Parking Features: Attached, Garage, One Car Garage, Parking Space(s)
Location
- Area: Moonridge
- County: San Bernardino
- Cross Streets: Clubview
Community
- Community Name: Moonridge
- Assoc. Fees Include: Maintenance Grounds, Snow Removal, Trash
Heating & Cooling
- Heating Type: Forced Air, Natural Gas
Utilities
- Sewer: Connected
- Water: Public
- Cable Available: Yes
- Utility Description: Cable Available, Electricity Connected, Natural Gas Connected
Structural Information
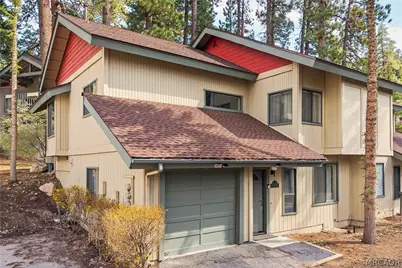
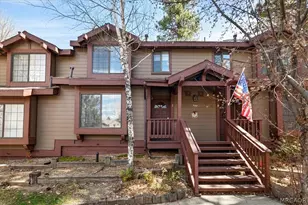
- Architectural Style: Custom
- Detached/Attached: Detached
- Construction: Stick Built
- Roof: Composition
- Windows: Double Pane Windows
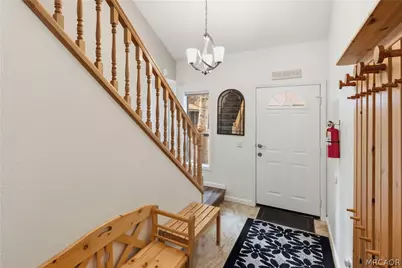
- Stories/Levels: 2
- Square Feet: 1,301
- Year Built: 1991
- Property Condition: Resale
Lot Features
- Property View: Trees/Woods
- Lot Size (Sq. Ft.): 1,283
- Lot Size: 1283
- Lot Dimensions: 25 x 50
- Frontage: City Street, Paved
- Topography: Level
- Lot Features: Level
- Zoning: Single Residential
Financial Considerations
- Association Fee: $620
- Assoc Fee Freq.: Monthly
- Terms: Cash to New Loan
Disclosures and Reports
- Property ID: 0310-335-10-0000
Listed by Re/Max Big Bear-Fox Farm, Mike Wochner