This is a carousel with tiles that activate property listing cards. Use the previous and next buttons to navigate.
1/1
$445,000
This is a carousel with tiles that activate property listing cards. Use the previous and next buttons to navigate.
1/1
Property Description
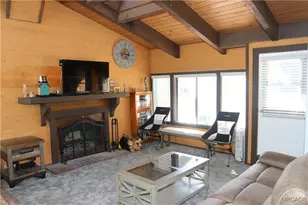
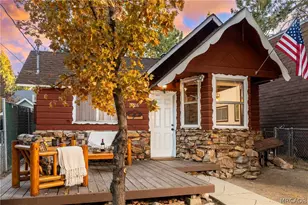
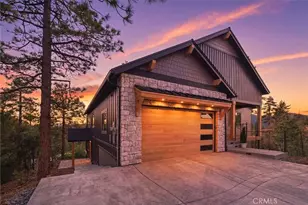
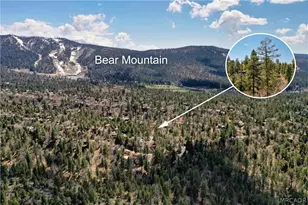
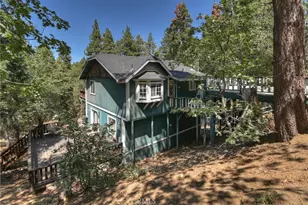
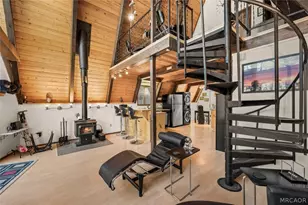
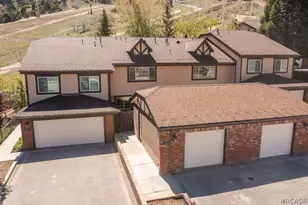
Breathtaking living in the heart of Big Bear. This property presents a fantastic opportunity for a full-time residence, vacation retreat, or investment property in one of Big Bear's most desirable areas, Bear Meadows. Surrounded by natural beauty the area offers endless outdoor activities including golfing, boating and various watersports, walking paths, hiking, biking, and access to Bear Mountain ski resort just steps away. After a day of adventure, unwind and enjoy the peaceful mountain setting that makes Big Bear such a sought-after destination. With 1450 sq. ft. this light and bright open floorplan offers 2 master bedrooms with direct access to a private deck surrounded by the San Bernardino National Forest all located in an incredibly functional multi-level layout. This home is built for hosting family and friends in one of the area's most sought after communities. The main living level features dramatic open beam ceilings, expansive windows and seamless indoor-outdoor flow to the cozy deck, perfect for coffee at sunrise or sunset dinners. The generous dining and kitchen areas make entertaining effortless. This dreamy mountain getaway is steps to the Big Bear Ski resort, golfing, zoo, hiking and the community's extensive amenities; including tennis courts, spa, clubhouse with pool table and kitchen, and possible upcoming pickleball court. This residence offers an individual laundry room, furnishings and appliances included. New rain gutters placed strategically to deter ice and snow, new dishwasher, flooring in bathrooms and kitchen, garage door opener, kitchen faucet and new drinking water filtration system. This exceptional opportunity to own a piece of the Big Bear lifestyle is perfect for those seeking both relaxation and adventure in a timeless forest setting.
Full Property Details
Full Property Details for 43096 Deer Run Ct
General
- Sold For: $445,000
- HOA FEE: $620/month
- Status: Closed
- Type: Condo
- Source: 833
- MLS ID: 32601269
- Added to Site: 96 day(s) ago
Interior
- Number of Rooms: 8
- Interior Features: Breakfast Bar, Living/Dining Room, Skylights, Vaulted Ceiling(s)
- Fireplace: Yes
- Fireplace(s): Living Room, Stone
- Appliances: Dryer, Dishwasher, Disposal, Gas Oven, Gas Range, Microwave, Refrigerator, Washer
- Furnished: Yes
- Furnishings: Furnished
- Flooring: Carpet, Tile
Rooms
Bathrooms
- Total Bathrooms: 3
- Full Bathrooms: 2
- Half Bathrooms: 1
Bedrooms
- Total Bedrooms: 2
Other Rooms
- Laundry: Washer Hookup, Dryer Hookup
Additional Information
- Spa Description: Community
Exterior
- Exterior Features: Blacktop Driveway, Balcony, Deck, Paved Driveway
- Porch/Patio/Deck: Balcony, Covered, Deck
Parking
- Garage: Yes
- Garage Spaces: 1
- Parking Features: Garage, One Car Garage, Off Street, Parking Space(s), Garage Door Opener
Location
- Area: Moonridge
- County: San Bernardino
- Cross Streets: Wolf Creek Ct.
Community
- Community Name: Moonridge
Heating & Cooling
- Cooling Type: Ceiling Fan(s)
- Heating Type: Forced Air
Utilities
- Sewer: Connected
- Water: Public
- Utility Description: Electricity Connected, Natural Gas Connected
Structural Information
- Architectural Style: Custom
- Detached/Attached: Detached
- Construction: Stick Built
- Roof: Composition
- Windows: Blinds, Double Pane Windows, Skylight(s)
- Stories/Levels: 2
- Square Feet: 1,450
- Year Built: 1992
- Property Condition: Resale
Lot Features
- Property View: Golf Course, Mountain(s), Trees/Woods
- Lot Size (Sq. Ft.): 400
- Lot Size: 400
- Lot Dimensions: 25 x 50
- Topography: Level, Sloping
- Lot Features: Level
- Zoning: Multiple Residential
Financial Considerations
- Association Fee: $620
- Assoc Fee Freq.: Monthly
Disclosures and Reports
- Property ID: 0310-335-49-0000
Listed by Keller Williams Big Bear, Debbie Stauffer
Sold by AXEN Realty, Lisha Jordan

Get Pre-Approved Today
Schools
Schools serving 43096 Deer Run Ct
School District:Bear Valley Unified School District
| Name | Grades | Distance |
|---|---|---|
North Shore Elementary School 765 N. Stanfield Cutoff, Big Bear Lake, CA 92315 | K-5 | 2.5 mi |
Big Bear Middle School 41275 Big Bear Boulevard, Big Bear Lake, CA 92315 | 6-8 | 2.4 mi |
Big Bear High School 351 Maple Ln., Big Bear, CA 92314 | 9-12 | 2.6 mi |
Disclaimer:
School attendance boundaries provided by ATTOM Data Solutions and are for reference only. Contact the school directly to verify enrollment eligibility.
Price & Sales History for 43096 Deer Run Ct
Date
Details
Price
Change
Source
7/27/2026
Sold
$445,000
-1.11%
MLS
5/28/2026
Listed
$450,000
—
MLS
Disclaimer: Historical sales information is derived from public records provided by the county offices. Information is not guaranteed and should be independently verified.
43096 Deer Run Court, Big Bear Lake, CA 92315 (MLS# 32601269) is a Condo property that was sold at $445,000 on July 27, 2026. Want to learn more about 43096 Deer Run Court? Do you have questions about finding other Condo real estate for sale in Big Bear Lake? You can browse all Big Bear Lake real estate or contact a Coldwell Banker agent to request more information.