This is a carousel with tiles that activate property listing cards. Use the previous and next buttons to navigate.
1/1
$1,983,628
This is a carousel with tiles that activate property listing cards. Use the previous and next buttons to navigate.
1/1
Property Description
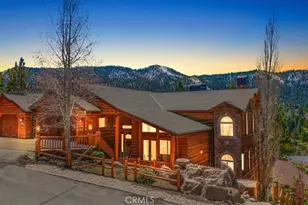
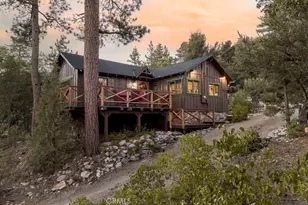
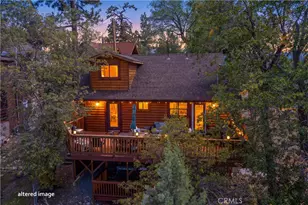
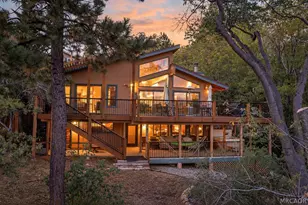
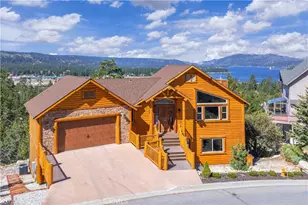
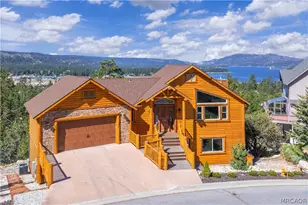
Castle Glen Estates, also known as the Beverly Hills of Big Bear Lake and Where The Sunsets Are ~ This home makes those words a reality ~ Pictures cannot do justice to these panoramic views encompassing the ski slopes, lake, and Baker's Pond, making you feel as though you are on top of the world ~ The views of the sunset over the lake and the 4th of July fireworks show as they reflect off the lake are truly sights to behold ~ As you enter through the front door you will instantly find your gaze locked on the view through the windows ~ You then begin to take in the vast great room with its cathedral like vaulted tongue and groove ceilings and your floor to ceiling rock fireplace ~ As you turn your attention to the kitchen you will fall in love with the real wood breakfast bar that tops the enormous island ~ Beautiful live edge granite countertops, stainless steel appliances and built in espresso machine make this the kitchen of dreams ~ Main level has your master bedroom with its own fireplace, large walk-in closet, and lakes views ~ The master bathroom has a clawfoot tub and separate shower ~ Upstairs you find your game room with a fireplace, wet bar, and possibly the best ski slope and lake views ~ This level is home to 3 more bedrooms and two more bathrooms ~ On the bottom level is your private theater room ~ All of this and you also get a front yard that is level with grass and a 3 car attached garage ~ This home has been thoroughly maintained over the years and is the ideal property for those that desire privacy and grandeur!
Full Property Details
Full Property Details for 438 Starlight Cir
General
- Sold For: $1,983,628
- Status: Closed
- Type: Single Family
- Source: MRMLS
- MLS ID: IG26138232
- Added to Site: 56 day(s) ago
Interior
- Rooms/Areas: Laundry, Main Floor Primary Bedroom, Kitchen, Great Room, Living Room, Home Theater, Game Room
- Interior Features: Wet Bar, Ceiling Fan(s), Living Room Deck Attached, Open Floorplan, Cathedral Ceiling(s), Granite Counters
- Fireplace: Yes
- Fireplace(s): Gas, Raised Hearth, Primary Bedroom, Gas Starter, Great Room
- Eating Areas: Breakfast Counter/Bar, In Living Room
- Appliances: 6 Burner Stove, Gas Cooktop, Microwave, Refrigerator, Gas Water Heater, Gas Range, Gas Oven, Dishwasher
- Flooring: Carpet, Wood
Rooms
Bathrooms
- Total Bathrooms: 4
- Full Bathrooms: 3
- Half Bathrooms: 1
Bedrooms
- Total Bedrooms: 4
Other Rooms
- Laundry: Gas Dryer Hookup, Individual Room, Washer Included
Additional Information
- Pool Description: None
- Spa Description: Above-Ground
Exterior
- Deck/Patio: Covered, Wood, Deck
Parking
- Garage: Yes
- Garage Spaces: 3
- Parking: Garage, Concrete, Driveway Down Slope From Street, Garage Faces Front, Driveway, Boat, Garage (Two Doors)
Location
- County: San Bernardino
- Driving Directions: South on Starvation Flats, East onto Eagle Ridge, South on Falling Leaf, North onto Starlight Circle
- Direction Faces: East
School Information
- School District: Bear Valley Unified
Community
- Community Features: Watersports, Horse Trails, Golf, Biking, Hiking, Fishing, Mountainous, BLM/National Forest, Lake, Park
Heating & Cooling
- Cooling Type: None
- Heating Type: Fireplace(s), Natural Gas, Forced Air, Central
Utilities
- Sewer: Public Sewer
- Water: Public
Structural Information
- Architectural Style: Log
- Structure Type: Single Family Residence
- Construction: Log
- Foundation: Raised
- Roof: Composition
- Common Walls: No Common Walls
- Windows: Double-Pane Windows, Wood Frames, Blinds
- Disability Access: None
- Entry Location: Front
- Stories/Levels: Three Or More
- Stories Description: Three Or More
- Square Feet: 4,580
- Year Built: 2008
- Year Built Source: Public Records
- Property Condition: Updated/Remodeled
Lot Features
- Property View: Trees/Woods, Lake
- Lot Size (Acres): 0.4814
- Lot Size Source: Public Records
- Lot Description: Treed Lot, Level with Street, Sloped Down, Front Yard
Financial Considerations
- Price Per Sq. Ft.: $433.11
Disclosures and Reports
- Special Conditions: Standard
Listed by Keller Williams Big Bear, Will Rahill
Sold by RE/MAX Big Bear, Erin Lanza

Get Pre-Approved Today
Schools
Schools serving 438 Starlight Cir
School District:Bear Valley Unified School District
| Name | Grades | Distance |
|---|---|---|
North Shore Elementary School 765 N. Stanfield Cutoff, Big Bear Lake, CA 92315 | K-5 | 0.7 mi |
Big Bear Middle School 41275 Big Bear Boulevard, Big Bear Lake, CA 92315 | 6-8 | 1.8 mi |
Big Bear High School 351 Maple Ln., Big Bear, CA 92314 | 9-12 | 2.8 mi |
Disclaimer:
School attendance boundaries provided by ATTOM Data Solutions and are for reference only. Contact the school directly to verify enrollment eligibility.
Price & Sales History for 438 Starlight Cir
Date
Details
Price
Change
Source
8/18/2026
Sold
$1,983,628
-5.54%
MLS
6/26/2026
Listed
$2,099,900
—
MLS
Disclaimer: Historical sales information is derived from public records provided by the county offices. Information is not guaranteed and should be independently verified.
438 Starlight Circle, Big Bear Lake, CA 92315 (MLS# IG26138232) is a Single Family property that was sold at $1,983,628 on August 18, 2026. Want to learn more about 438 Starlight Circle? Do you have questions about finding other Single Family real estate for sale in Big Bear Lake? You can browse all Big Bear Lake real estate or contact a Coldwell Banker agent to request more information.