This is a carousel with tiles that activate property listing cards. Use the previous and next buttons to navigate.
1/1
$1,819,845
This is a carousel with tiles that activate property listing cards. Use the previous and next buttons to navigate.
1/1
Property Description
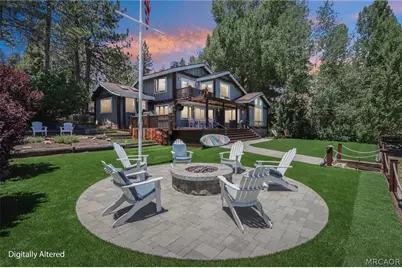
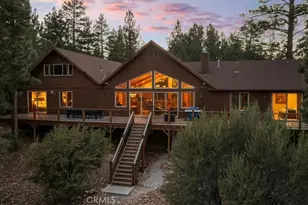
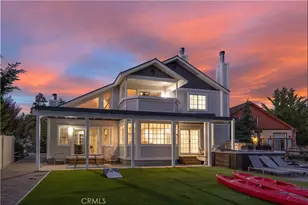
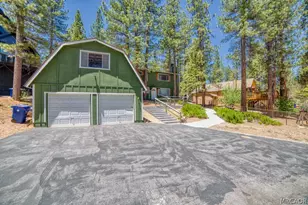
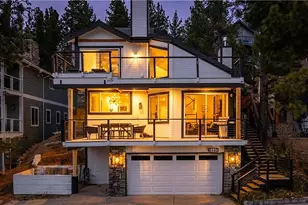
Prime lakefront living at its finest! This turnkey waterfront retreat comes fully furnished and includes a 1961 Chris Craft ski boat, jet skis, kayaks, and more-everything needed to start enjoying the Big Bear lifestyle from day one. Blending timeless mountain charm with tasteful updates, this 4-bedroom, 4-bath home offers 3,086 square feet of inviting living space on a 10,500 square foot lakefront lot overlooking beautiful Metcalf Bay. The warm and welcoming interior features vaulted wood and log-accented ceilings, stunning lake views, and a floor-to-ceiling rock fireplace in the living room. The spacious sitting room centers around the original native stone fireplace and opens to a covered lakeside deck, creating the perfect indoor-outdoor entertaining experience. The updated kitchen is bright and open with vaulted ceilings, skylights, granite countertops, stainless steel appliances, breakfast bar, and dining nook. The main level includes a private primary suite plus a bonus office/sleeping area. Upstairs you'll find two guest bedrooms and a view balcony overlooking the lake. An attached guest suite above the garage offers a kitchenette and private patio, ideal for visitors or extended family. Outside, enjoy the park-like setting with expansive entertaining areas, a fire pit, and a hot tub - all overlooking the breathtaking lake views. A rare opportunity to own a fully equipped lakefront getaway ready for unforgettable memories.
Full Property Details
Full Property Details for 447 Cienega Rd
General
- Sold For: $1,819,845
- Status: Closed
- Type: Single Family
- Source: 833
- MLS ID: 32601523
- Added to Site: 59 day(s) ago
Interior
- Number of Rooms: 12
- Interior Features: Breakfast Bar, Bedroom on Main Level, Dining Area, Separate/Formal Dining Room, Eat-in Kitchen, Vaulted Ceiling(s)
- Fireplace: Yes
- Fireplace(s): Free Standing, Family/Living/Great Room, Living Room, Stone
- Appliances: Dryer, Dishwasher, Disposal, Gas Range, Gas Water Heater, Microwave, Refrigerator, Washer
- Furnishings: Negotiable
- Flooring: Laminate, Partially Carpeted, Tile
Rooms
Bathrooms
- Total Bathrooms: 4
- Full Bathrooms: 2
- 3/4 Bathrooms: 2
Bedrooms
- Total Bedrooms: 4
Other Rooms
- Laundry: Washer Hookup, Dryer Hookup
Additional Information
- Pool: Yes
- Pool Description: Pool/Spa Combo
Exterior
- Exterior Features: Blacktop Driveway, Concrete Driveway, Deck, Paved Driveway
- Porch/Patio/Deck: Deck
Parking
- Garage: Yes
- Attached garage: Yes
- Garage Spaces: 2
- Parking Features: Attached, Boat, Garage, Two Car Garage, Parking Space(s), On Street, Garage Door Opener
Location
- Area: Big Bear Lake West
- County: San Bernardino
- Cross Streets: Aurora
Community
- Community Name: Big Bear Lake West
Heating & Cooling
- Air Conditioning: Yes
- Cooling Type: Ceiling Fan(s), Wall/Window Unit(s)
- Heating Type: Forced Air, Natural Gas
Utilities
- Water: Public
- Cable Available: Yes
- Utility Description: Cable Available, Electricity Connected, Natural Gas Connected
Structural Information
- Architectural Style: Custom
- Detached/Attached: Detached
- Construction: Stick Built
- Roof: Composition
- Windows: Blinds
- Stories/Levels: 2
- Square Feet: 3,086
- Year Built: 1958
- Property Condition: Resale
Lot Features
- Property View: Lake, Mountain(s), Trees/Woods
- Lot Size (Sq. Ft.): 10,500
- Lot Size: 10500
- Lot Dimensions: 70 x 150
- Frontage: City Street, Paved
- Topography: Level, Sloping
- Lot Features: Lake Front, Level
Water Features
- Water Front: Yes
- Water View: Yes
- Water Front Desc.: Boat Dock/Slip, Dock Access, Lake Front
- Lake Front: Yes
Financial Considerations
- Terms: Cash to New Loan
Disclosures and Reports
- Property ID: 0306-114-13-0000
Listed by Re/Max Big Bear-Fox Farm, Tyler Wood
Sold by Outside Broker, Nonexistant Agent

Get Pre-Approved Today
Schools
Schools serving 447 Cienega Rd
School District:Bear Valley Unified School District
| Name | Grades | Distance |
|---|---|---|
North Shore Elementary School 765 N. Stanfield Cutoff, Big Bear Lake, CA 92315 | K-5 | 3.6 mi |
Big Bear Middle School 41275 Big Bear Boulevard, Big Bear Lake, CA 92315 | 6-8 | 2.4 mi |
Big Bear High School 351 Maple Ln., Big Bear, CA 92314 | 9-12 | 6.8 mi |
Disclaimer:
School attendance boundaries provided by ATTOM Data Solutions and are for reference only. Contact the school directly to verify enrollment eligibility.
Price & Sales History for 447 Cienega Rd
Date
Details
Price
Change
Source
8/27/2026
Sold
$1,819,845
-3.97%
MLS
6/30/2026
Listed
$1,895,000
—
MLS
Disclaimer: Historical sales information is derived from public records provided by the county offices. Information is not guaranteed and should be independently verified.
447 Cienega Road, Big Bear Lake, CA 92315 (MLS# 32601523) is a Single Family property that was sold at $1,819,845 on August 27, 2026. Want to learn more about 447 Cienega Road? Do you have questions about finding other Single Family real estate for sale in Big Bear Lake? You can browse all Big Bear Lake real estate or contact a Coldwell Banker agent to request more information.