This is a carousel with tiles that activate property listing cards. Use the previous and next buttons to navigate.
1/42
$360,000
This is a carousel with tiles that activate property listing cards. Use the previous and next buttons to navigate.
1/42
Property Description
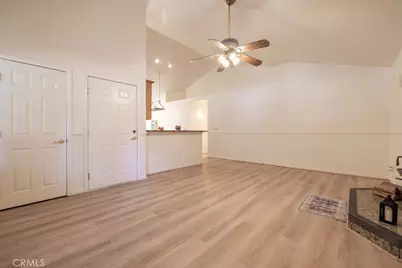
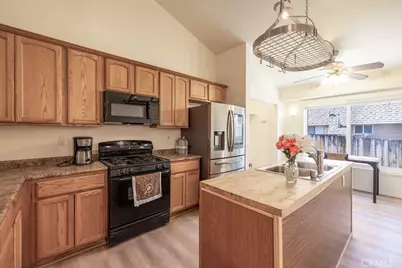
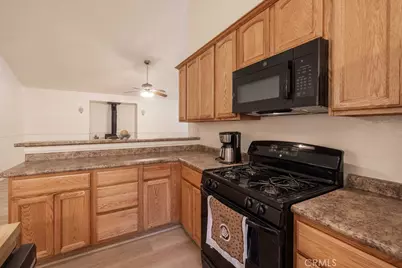
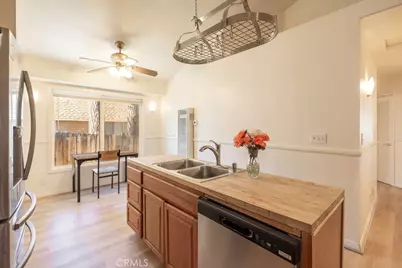
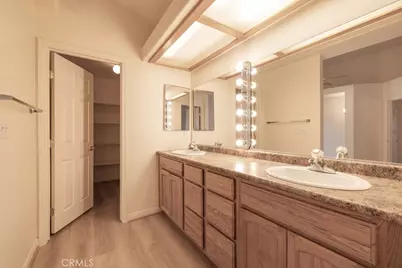
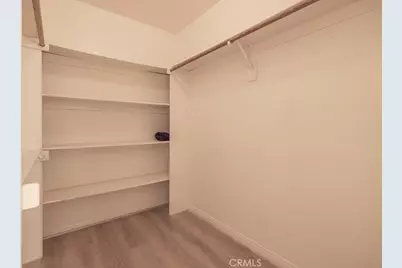
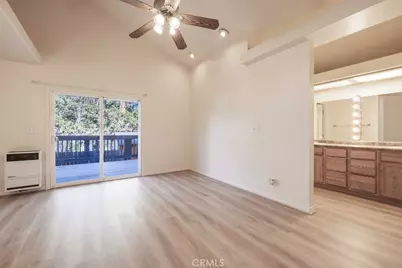
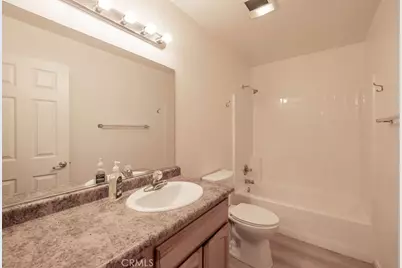
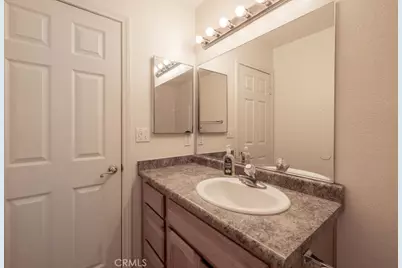
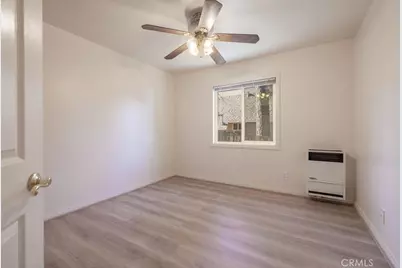
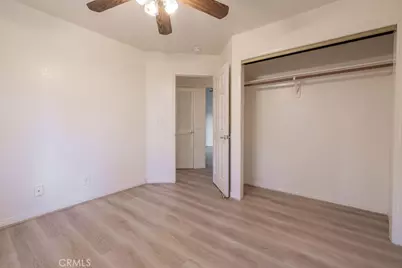
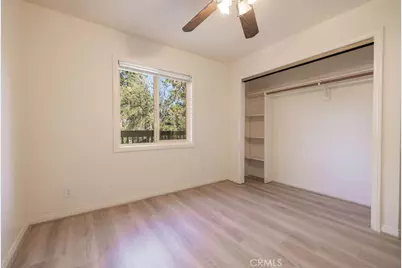
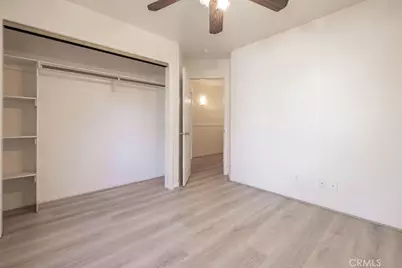
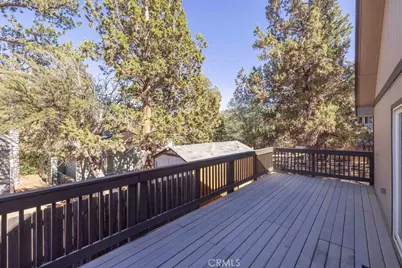
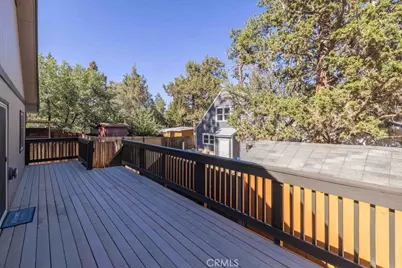
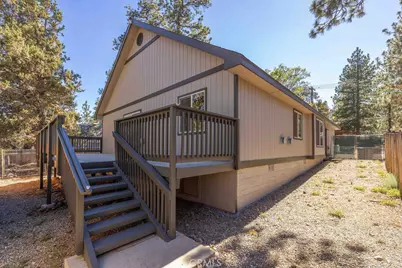
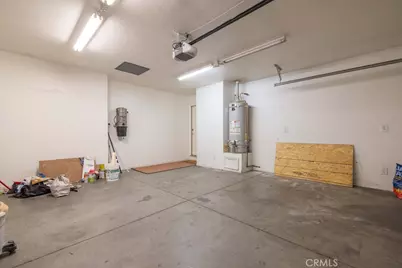
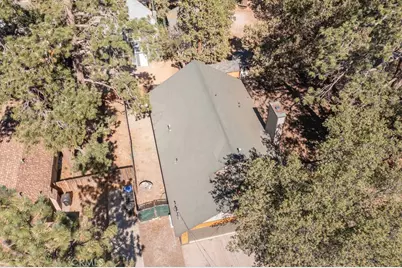
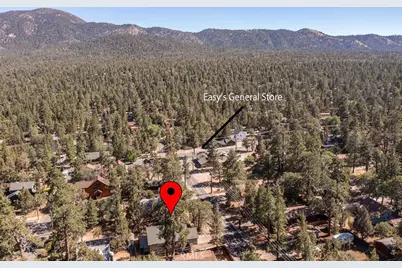
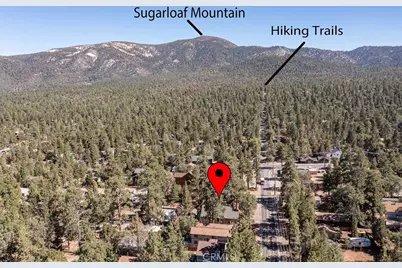
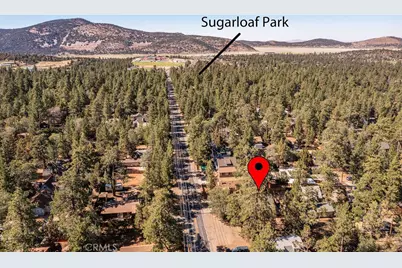
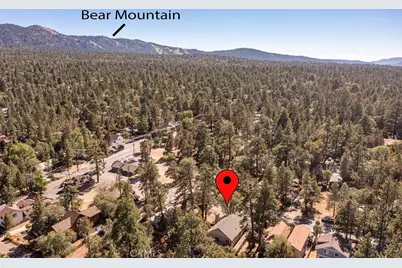
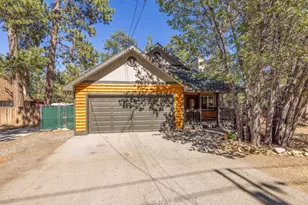
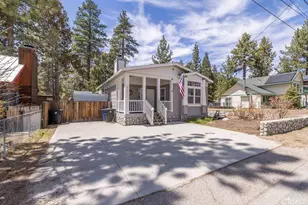
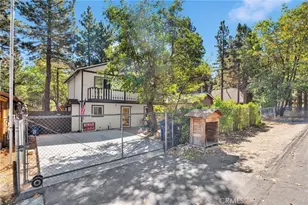
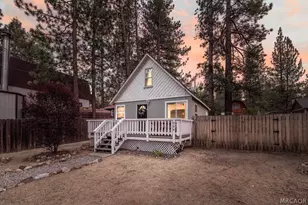
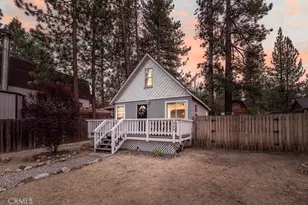
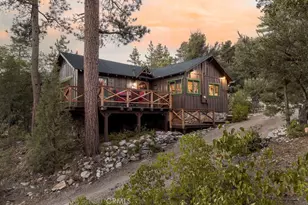
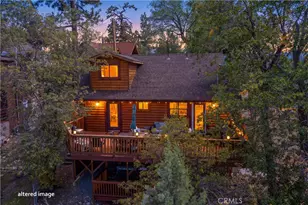
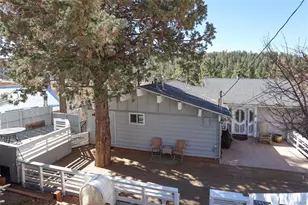
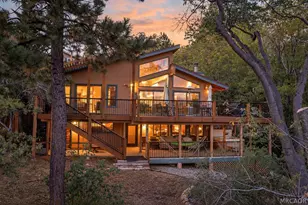
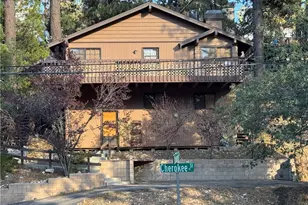
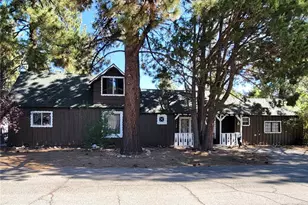
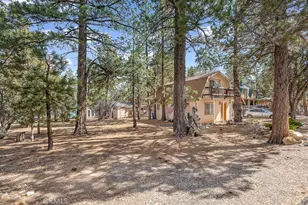
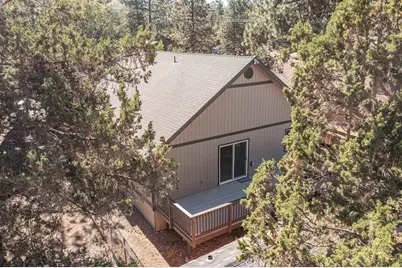
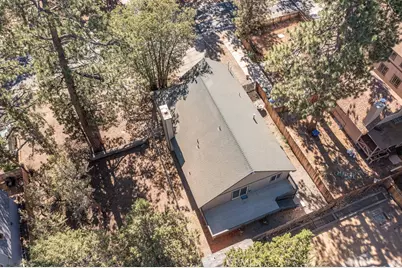
Take a look at this super cute, clean Sugarloaf home. This property has been well maintained and features newer exterior paint and stain on the log siding, newer flooring, bright and airy interior color scheme, vaulted ceilings with architectural grade lighting, plus ceiling fans and efficient Williams wall heaters in every room, a kitchen island with sink & loads of counter space, as well as a primary ensuite and separate laundry room. The garage provides two more parking spaces with its own Williams wall heater as well as a central vacuum unit that could easily be hooked up for use. The covered front deck could be a really sweet place to set up chairs and enjoy sunsets through the oak leaves, while the larger rear deck could be a shady and cool space for afternoon barbeques! Located near hiking trails, the park, public transportation, and schools, this property could make a good residence or getaway. The adjacent well-treed lot is available for purchase from these sellers as well, and could add space for more elbow room, or to build an ADU or second home.
Full Property Details
Full Property Details for 451 Maple
General
- Price: $360,000
- Status: Active
- Type: Single Family
- Source: MRMLS
- MLS ID: IG26140207
- Updated: 6/29/2026
- Days on Market: 8 days
- Added to Site: 8 day(s) ago
Interior
- Rooms/Areas: Primary Bedroom, Laundry, All Bedrooms Down, Main Floor Primary Bedroom, Kitchen, Living Room, Primary Suite, Primary Bathroom
- Interior Features: High Ceilings, Ceiling Fan(s), Living Room Deck Attached, Open Floorplan, Cathedral Ceiling(s)
- Fireplace: Yes
- Fireplace(s): Wood Burning, Living Room
- Eating Areas: Breakfast Counter/Bar, In Kitchen, Breakfast Nook
- Appliances: Gas Cooktop, Microwave, Refrigerator, Gas Water Heater, Gas Range, Gas Oven, Dishwasher
- Flooring: Laminate
Rooms
Bathrooms
- Total Bathrooms: 2
- Full Bathrooms: 2
Bedrooms
- Total Bedrooms: 3
Other Rooms
- Laundry: Gas Dryer Hookup, Individual Room, Washer Hookup
Additional Information
- Pool Description: None
- Spa Description: None
Exterior
- Deck/Patio: Covered, Wood, Deck
Parking
- Garage: Yes
- Garage Spaces: 2
- Parking: Garage, Concrete, Off-Street, On-Site, Garage (Single Door), Driveway, Garage Door Opener, RV Potential
Location
- County: San Bernardino
- Driving Directions: When headed east on hwy 18, continue onto hwy 38, turn right on Maple.
School Information
- School District: Bear Valley Unified
Community
- Community Features: Valley, Horse Trails, Rural, Biking, Hiking, Fishing, Mountainous, BLM/National Forest, Foothills, Preserve/Public Land, Hunting
Heating & Cooling
- Cooling Type: None
- Heating Type: Fireplace(s), Natural Gas, Wall Furnace
Utilities
- Sewer: Public Sewer
- Water: Public
Structural Information
- Architectural Style: Log, Custom-Built
- Structure Type: Single Family Residence
- Construction: Wood Siding
- Foundation: Concrete Perimeter
- Roof: Composition
- Common Walls: No Common Walls
- Windows: Double-Pane Windows
- Entry Location: 1
- Stories/Levels: One
- Stories Description: One
- Square Feet: 1,332
- Sq. Ft. Source: Assessor
- Year Built: 2004
- Year Built Source: Assessor
Lot Features
- Property View: Trees/Woods, Neighborhood
- Lot Size (Acres): 0.1148
- Lot Size (Sq. Ft.): 5,000
- Lot Size Source: Assessor
- Lot Description: Treed Lot, Rectangular Lot, Front Yard
- Fencing (Description): Chain Link
Financial Considerations
- Price Per Sq. Ft.: $270.27
Disclosures and Reports
- Special Conditions: Standard
Listed by Keller Williams Big Bear, KENNETH SIMONDS
Get Pre-Approved Today
Schools
Schools serving 451 Maple
School District:Bear Valley Unified School District
| Name | Grades | Distance |
|---|---|---|
Baldwin Lane Elementary School 44500 Baldwin Ln., Big Bear, CA 92314 | K-5 | 0.6 mi |
Big Bear Middle School 41275 Big Bear Boulevard, Big Bear Lake, CA 92315 | 6-8 | 4.4 mi |
Big Bear High School 351 Maple Ln., Big Bear, CA 92314 | 9-12 | 0.8 mi |
Disclaimer:
School attendance boundaries provided by ATTOM Data Solutions and are for reference only. Contact the school directly to verify enrollment eligibility.
Price & Sales History for 451 Maple
Date
Details
Price
Change
Source
6/28/2026
Listed
$360,000
132.26%
MLS
10/02/2009
Sold
$155,000
—
Public Record
Disclaimer: Historical sales information is derived from public records provided by the county offices. Information is not guaranteed and should be independently verified.
Tax History
Tax History for 451 Maple
Year
Property Taxes
Change
Tax Assessment
Change
2025
$3,390
5%
$199,949
2%
2024
$3,236
3%
$196,028
2%
2023
$3,134
4%
$192,185
2%
2022
$3,014
2%
$188,417
2%
2021
$2,949
—
$184,722
1%
2020
$2,954
2%
$182,828
2%
2019
$2,883
4%
$179,243
2%
2018
$2,774
3%
$175,729
2%
2017
$2,699
3%
$172,283
2%
2016
$2,632
2%
$168,905
2%
2015
$2,591
2%
$166,368
2%
2014
$2,540
—
$163,109
—
2013
$2,529
—
$162,371
—
Disclaimer: Historical tax information is derived from public records provided by the county offices. Information is not guaranteed and should be independently verified.
Estimate the Cost
Estimate the Cost for 451 Maple
451 Maple, Big Bear Lake, CA 92386 (MLS# IG26140207) is a Single Family property with 3 bedrooms and 2 full bathrooms. 451 Maple is currently listed for $360,000 and was received on June 28, 2026. Want to learn more about 451 Maple? Do you have questions about finding other Single Family real estate for sale in Big Bear Lake? You can browse all Big Bear Lake real estate or contact a Coldwell Banker agent to request more information.