This is a carousel with tiles that activate property listing cards. Use the previous and next buttons to navigate.
1/1
$789,000
This is a carousel with tiles that activate property listing cards. Use the previous and next buttons to navigate.
1/1
Property Description
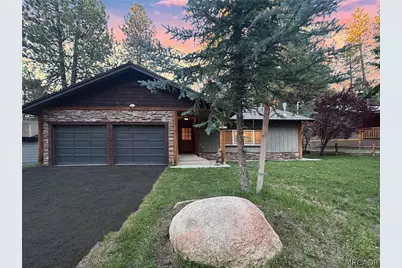
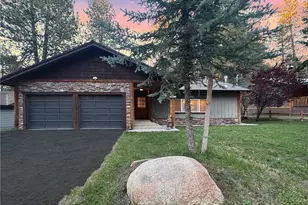
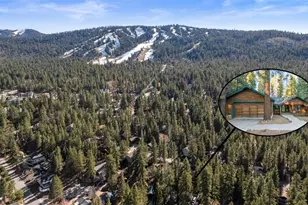
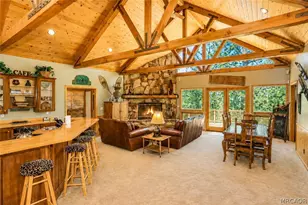
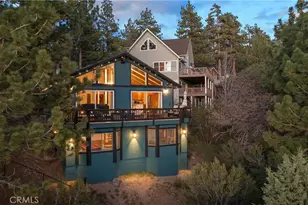
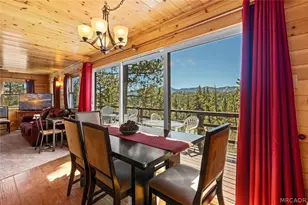
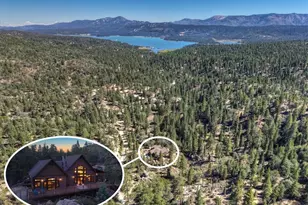
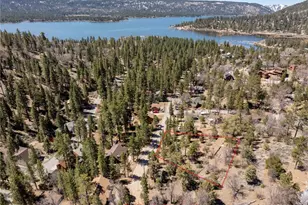
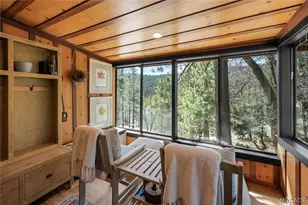
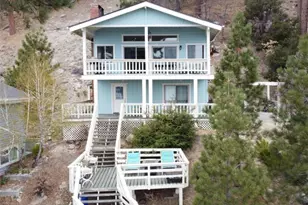
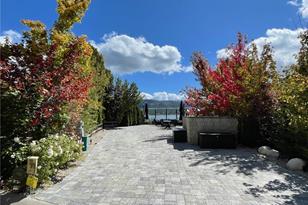

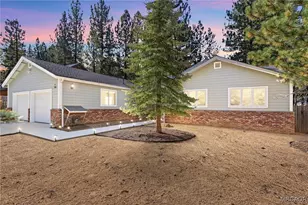
Located in highly sought-after Summit Estates, this exceptional home offers extraordinary proximity to Snow Summit, where first tracks, skiing, snowboarding & mountain biking await. Walk, ride, or roll to the base of Snow Summit Resort in just minutes, with great access to the Lake~hiking trails~the Village~restaurants~shopping~grocery stores & many of the area's favorite destinations, enhancing everyday enjoyment & STR appeal. The home's extraordinary aesthetic reflects the owners' collaboration with their design team, transforming the home with colors & design inspired by the rich tones & textures of the surrounding mountain landscape. The result is a home of timeless style designed for connection & fun! The 2,094 sq ft, 3-bdrm, 2-bath + den floorplan invites everyone to play, unwind & connect. Enjoy friendly competition around the pool table, settle in the den for movies & gaming, test your skills in the arcade-inspired garage/game room, flowing between amazing indoor & outdoor spaces. At the heart of the home, the stunning kitchen was designed for cooking & gathering. Family or friends will naturally gather at the wood dining bar & table while memorable meals come together among crisp white cabinetry with glass display fronts, richly contrasting blue cabinetry, stainless appliances, a pro-style brass faucet, pull-out storage & a spacious pantry. Artfully designed bedrooms & beautifully finished baths provide a calming balance to the home's vibrant energy. The primary suite's French doors open to the peaceful spa deck, while the imaginative bunk room creates a delightful space where young imaginations can dream, play & make memories. The fenced rear yard boasts a remarkably large spa, BBQ area, patio, deck, dining table & gas fire pit beneath cantina lights & a canopy of stars. Additional highlights include boat/RV parking, EV charging, an upgraded 200-amp electric panel & a large shed with exceptional potential as a workshop, craft space or amazing storage.
Full Property Details
Full Property Details for 629 San Gorgonio Dr
General
- Sold For: $789,000
- Status: Closed
- Type: Single Family
- Source: 833
- MLS ID: 32601796
- Added to Site: 55 day(s) ago
Interior
- Number of Rooms: 7
- Interior Features: Breakfast Bar, Bedroom on Main Level, Kitchen/Dining Combo, Living/Dining Room
- Fireplace: Yes
- Fireplace(s): Living Room
- Appliances: Dryer, Dishwasher, Disposal, Gas Range, Microwave, Refrigerator, Washer
- Furnished: Yes
- Furnishings: Furnished
- Flooring: Vinyl
Rooms
Bathrooms
- Total Bathrooms: 2
- Full Bathrooms: 2
Bedrooms
- Total Bedrooms: 3
Other Rooms
- Laundry: Washer Hookup, Dryer Hookup
Additional Information
- Pool: Yes
- Pool Description: Pool/Spa Combo
- Security/Safety: Closed Circuit Camera(s)
Exterior
- Exterior Features: Blacktop Driveway, Deck, Fence, Sprinkler/Irrigation, Paved Driveway, RV Parking/RV Hookup
- Porch/Patio/Deck: Deck
Parking
- Garage: Yes
- Attached garage: Yes
- Garage Spaces: 2
- Parking Features: Attached, Garage, Two Car Garage, Off Street, Public, Parking Space(s), RV Access/Parking, Boat, Garage Door Opener
Location
- Area: Big Bear Lake Central
- County: San Bernardino
- Cross Streets: Crestwood
Community
- Community Name: Big Bear Lake Central
Heating & Cooling
- Heating Type: Forced Air, Natural Gas
Utilities
- Sewer: Connected
- Water: Public
- Cable Available: Yes
- Utility Description: Cable Available, Electricity Connected, Natural Gas Connected
Structural Information
- Architectural Style: Custom, Ranch
- Detached/Attached: Detached
- Construction: Stick Built
- Roof: Composition
- Windows: Blinds, Drapes
- Stories/Levels: 1
- Square Feet: 2,094
- Year Built: 1972
- Property Condition: Resale
Additional Structures
- Other Structures: Storage
Lot Features
- Property View: Trees/Woods
- Lot Size (Sq. Ft.): 7,875
- Lot Size: 7875
- Lot Dimensions: 75 x 105 x 75 x 105
- Frontage: City Street, Paved
- Topography: Level
- Lot Features: Level, Sprinklers Partial
- Zoning: Single Residential (RS-1)
- Fencing (Description): Partial
Financial Considerations
- Terms: Cash to New Loan
Disclosures and Reports
- Property ID: 2328-142-08-0000
Listed by Keller Williams Big Bear, Karen Lavrouhin
Sold by Keller Williams Big Bear, Will Rahill

Get Pre-Approved Today
Schools
Schools serving 629 San Gorgonio Dr
School District:Bear Valley Unified School District
| Name | Grades | Distance |
|---|---|---|
North Shore Elementary School 765 N. Stanfield Cutoff, Big Bear Lake, CA 92315 | K-5 | 1.5 mi |
Big Bear Middle School 41275 Big Bear Boulevard, Big Bear Lake, CA 92315 | 6-8 | 0.9 mi |
Big Bear High School 351 Maple Ln., Big Bear, CA 92314 | 9-12 | 3.6 mi |
Disclaimer:
School attendance boundaries provided by ATTOM Data Solutions and are for reference only. Contact the school directly to verify enrollment eligibility.
Price & Sales History for 629 San Gorgonio Dr
Date
Details
Price
Change
Source
8/27/2026
Sold
$789,000
—
MLS
7/31/2026
Listed
$789,000
—
MLS
Disclaimer: Historical sales information is derived from public records provided by the county offices. Information is not guaranteed and should be independently verified.
629 San Gorgonio Drive, Big Bear Lake, CA 92315 (MLS# 32601796) is a Single Family property that was sold at $789,000 on August 27, 2026. Want to learn more about 629 San Gorgonio Drive? Do you have questions about finding other Single Family real estate for sale in Big Bear Lake? You can browse all Big Bear Lake real estate or contact a Coldwell Banker agent to request more information.