This is a carousel with tiles that activate property listing cards. Use the previous and next buttons to navigate.
1/1
$2,250
This is a carousel with tiles that activate property listing cards. Use the previous and next buttons to navigate.
1/1
Property Description
Fully Furnished Big Bear Cabin with Modern Comforts and Indoor-Outdoor Entertainment
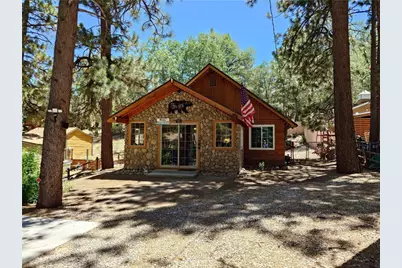
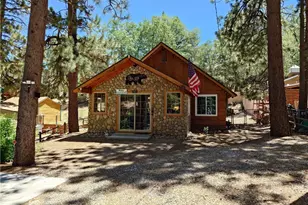
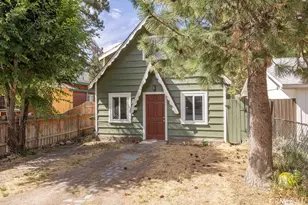
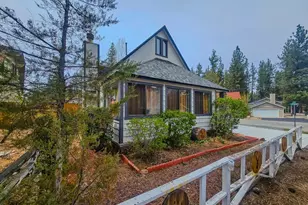
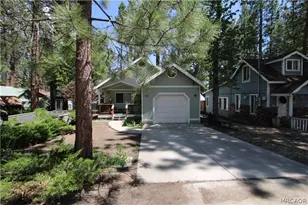
Set beneath towering pines, this inviting mountain home blends rustic cabin character with comfortable, updated living spaces. The charming exterior welcomes you with a distinctive river-rock façade, warm wood siding and a peaceful forest setting, while an expansive concrete driveway provides plenty of room for easy parking, recreational vehicles, and outdoor gear. An available 220V outlet provides convenient at-home electric vehicle charging.
Inside, rich wood walls and ceilings create a warm lodge atmosphere throughout the open living and dining areas. The spacious kitchen features abundant natural-wood cabinetry, dark countertops, updated appliances and generous workspace for preparing meals after a day of adventures. A wood-burning stove, recessed lighting, and comfortable gathering areas make the main living space equally suited for quiet evenings or entertaining. The home features two comfortable bedrooms with eye-catching accent walls, a beautifully updated bathroom with a walk-in tiled shower, and convenient indoor laundry.
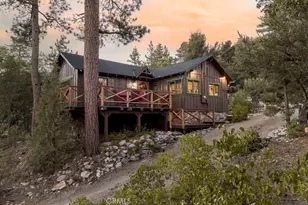
Outside, the spacious deck offers a private setting for outdoor dining, barbecuing and relaxing throughout the seasons. A separate game and recreation room adds even more space to unwind, featuring arcade games, speedball, darts and plenty of room to gather with family and friends.
Conveniently located near the lake, ski resorts, hiking trails, local dining, shopping and everyday services, the home offers easy access to Big Bear's year-round outdoor lifestyle and natural beauty. Offered fully furnished, this truly special home is ready for its next chapter.
Applications will be processed on a first come, first served basis. Required of all applicants 18+
- Lease Term: Minimum 1 year lease.
- Security Deposit: $2,250 (additional $50 per pet).
- Income: 2.5x monthly rent.
- Credit: 700+ FICO.
- Evictions/Unlawful Detainers: No prior evictions or unlawful detainers in the past 3-5 years.
- Pet Policy: Max 2 pets.
- Renter's Insurance: A copy of the policy declaration page will be required before handing over the keys. For applicants with pets, ensure the policy does not contain a "breed exclusion clause". Mandatory that Landlord(s) is listed as an "Additional Insured" or "Additional Interested Party" on the policy.
Full Property Details
Full Property Details for 787 Georgia
General
- Rent: $2,250
- Status: Closed
- Type: Single Family
- Source: MRMLS
- MLS ID: IG26148991
- Added to Site: 96 day(s) ago
Rental Information
- Lease/Rent Term: Negotiable, 12 Months, 24 Months
Interior
- Rooms/Areas: Entry, Attic, Laundry, All Bedrooms Down, Kitchen, Living Room, Primary Bathroom, Game Room
- Fireplace: Yes
- Fireplace(s): Wood Burning, Living Room
- Eating Areas: In Kitchen
- Appliances: Water Heater, Disposal, Microwave, Built-In Range, Refrigerator, Water Line to Refrigerator, Freezer, Dishwasher
- Furnished: Yes
- Furnishings: Furnished
- Flooring: Tile, Wood
Rooms
Bathrooms
- Total Bathrooms: 1
- Full Bathrooms: 1
Bedrooms
- Total Bedrooms: 2
Other Rooms
- Laundry: Inside, Washer Included, Dryer Included
Additional Information
- Pool Description: None
- Spa Description: None
Exterior
- Deck/Patio: Wood, Enclosed, See Remarks, Open Patio, Deck
Parking
- Parking: Paved, Driveway Level, Driveway
Location
- County: San Bernardino
- Driving Directions: Big Bear Blvd to Georgia St
- Direction Faces: West
School Information
- School District: Bear Valley Unified
Heating & Cooling
- Cooling Type: None
- Heating Type: Central, Wood Stove, Space Heater
Utilities
- Sewer: Public Sewer
- Water: Public
Structural Information
- Construction: Wood Siding, Frame, Stone Veneer, Stone, Drywall Walls
- Foundation: Slab
- Roof: Shingle, Asphalt
- Common Walls: No Common Walls
- Windows: Drapes, Blinds, Screens
- Doors: French Doors, Sliding Doors
- Entry Floor Number: 1
- Entry Location: Front
- Stories/Levels: One
- Stories Description: One
- Square Feet: 920
- Sq. Ft. Source: Assessor
- Year Built: 1963
- Property Condition: Turnkey
Lot Features
- Property View: Trees/Woods, Neighborhood
- Lot Size (Acres): 0.1698
- Lot Size (Sq. Ft.): 7,395
- Lot Size Source: Assessor
- Zoning: SFR
- Lot Description: Level with Street, Rectangular Lot, 0-1 Unit/Acre, Front Yard, Gentle Sloping, Back Yard
- Fencing (Description): Chain Link, Wood
Financial Considerations
- Price Per Sq. Ft.: $2.45
- Security Deposit: $2,500
- Pet Deposit: $50
- Terms: Negotiable, 12 Months, 24 Months
Listed by Blu Dot Realty Group, Kyle Rodriguez and Blu Dot Realty Group, Norma Rodriguez
Sold by None MRML, NONE NONE

Schools
Schools serving 787 Georgia
School District:Bear Valley Unified School District
| Name | Grades | Distance |
|---|---|---|
North Shore Elementary School 765 N. Stanfield Cutoff, Big Bear Lake, CA 92315 | K-5 | 1.9 mi |
Big Bear Middle School 41275 Big Bear Boulevard, Big Bear Lake, CA 92315 | 6-8 | 0.3 mi |
Big Bear High School 351 Maple Ln., Big Bear, CA 92314 | 9-12 | 4.4 mi |
Disclaimer:
School attendance boundaries provided by ATTOM Data Solutions and are for reference only. Contact the school directly to verify enrollment eligibility.
Price History for 787 Georgia
Date
Details
Price
Change
Source
8/31/2026
Sold
$2,250
—
MLS
8/17/2026
Price Reduced
$2,250
-10%
MLS
7/08/2026
Listed
$2,500
—
MLS
Disclaimer: Historical sales information is derived from public records provided by the county offices. Information is not guaranteed and should be independently verified.
787 Georgia, Big Bear Lake, CA 92315 (MLS# IG26148991) is a Single Family property that was sold at $2,250 on August 31, 2026. Want to learn more about 787 Georgia? Do you have questions about finding other real estate for sale or rent in Big Bear Lake? You can browse all Big Bear Lake rentals or contact a Coldwell Banker agent to request more information.