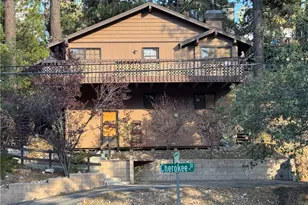
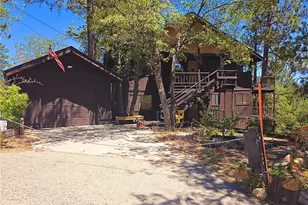
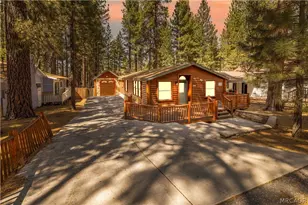
This is a carousel with tiles that activate property listing cards. Use the previous and next buttons to navigate.
1/1
$665,000
This is a carousel with tiles that activate property listing cards. Use the previous and next buttons to navigate.
1/1
Property Description
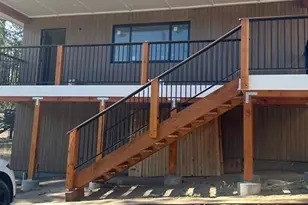
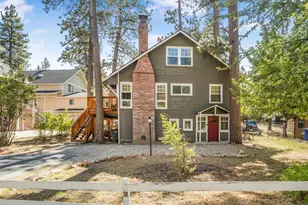
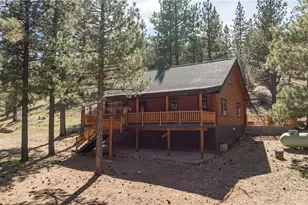
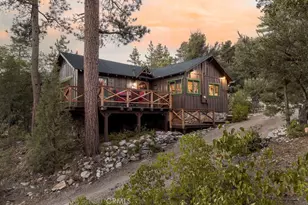
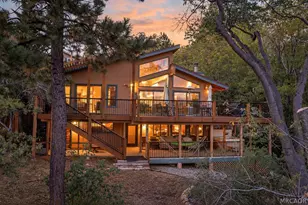
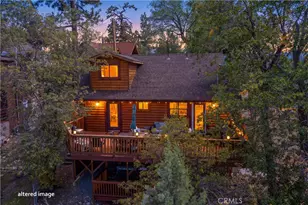
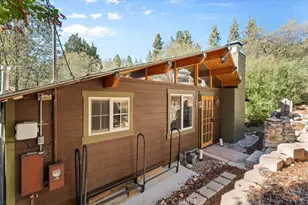
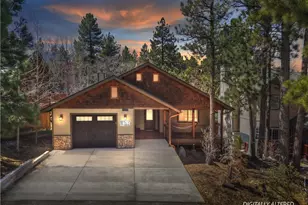
Single-story log-style home ideally located between the Village and Snow Summit. This well-crafted mountain retreat features cedar siding, an open floor plan, and vaulted knotty pine ceilings. The kitchen offers granite slab countertops and stainless steel appliances, including refrigerator, range, dishwasher, and microwave.
The home includes three bedrooms and two full baths, with a primary suite featuring an ensuite bath and sliding door to the back deck. Tile flooring accents the main living areas, with carpeted bedrooms for comfort. Hallway washer/dryer hookups and fire sprinklers add convenience and peace of mind.
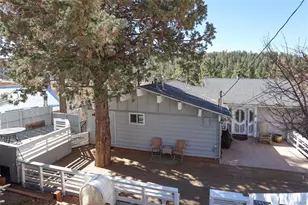
Enjoy owned solar panels for energy efficiency, a deep lot with a large flat backyard, and an attached one-car garage with tall ceilings and EV charging wiring. Ample off-street parking. Minutes from the Village, ski slopes, lake, shopping, and dining-offering modern comfort with classic mountain charm.
Full Property Details
Full Property Details for 791 Knight
General
- Sold For: $665,000
- Status: Closed
- Type: Single Family
- Source: MRMLS
- MLS ID: SB26016065
- Added to Site: 165 day(s) ago
Interior
- Rooms/Areas: Laundry, All Bedrooms Down, Living Room
- Fireplace: Yes
- Fireplace(s): Gas, Living Room
- Flooring: Tile, Carpet
Rooms
Bathrooms
- Total Bathrooms: 2
- Full Bathrooms: 2
Bedrooms
- Total Bedrooms: 3
Other Rooms
- Laundry: Inside
Additional Information
- Pool Description: None
- Spa Description: None
Parking
- Garage: Yes
- Garage Spaces: 1
- Parking: Garage, Garage Faces Front, Driveway
Location
- County: San Bernardino
- Driving Directions: Take Big Bear Blvd and turn south on Knight
School Information
- School District: Bear Valley Unified
Community
- Community Features: Biking, Hiking, BLM/National Forest, Lake
Heating & Cooling
- Cooling Type: None
- Heating Type: Central
Utilities
- Sewer: Public Sewer
- Water: Public
Structural Information
- Structure Type: Single Family Residence
- Common Walls: No Common Walls
- Windows: Double-Pane Windows
- Entry Location: 1
- Stories/Levels: One
- Stories Description: One
- Square Feet: 1,600
- Sq. Ft. Source: Assessor
- Year Built: 2022
- Year Built Source: Public Records
- Property Condition: Turnkey
Lot Features
- Property View: Trees/Woods
- Lot Size (Acres): 0.2121
- Lot Size Source: Assessor
- Lot Description: 0-1 Unit/Acre
Financial Considerations
- Price Per Sq. Ft.: $415.62
Disclosures and Reports
- Special Conditions: Standard
- Inclusions: fridge, range, dishwasher, mircrowave
Listed by Vismar Real Estate, Melissa St. Clair and Vismar Real Estate, Sonia Vasquez
Sold by HomeSmart, Evergreen Realty, Nicole Bottaro

Get Pre-Approved Today
Schools
Schools serving 791 Knight
School District:Bear Valley Unified School District
| Name | Grades | Distance |
|---|---|---|
North Shore Elementary School 765 N. Stanfield Cutoff, Big Bear Lake, CA 92315 | K-5 | 2 mi |
Big Bear Middle School 41275 Big Bear Boulevard, Big Bear Lake, CA 92315 | 6-8 | 0.4 mi |
Big Bear High School 351 Maple Ln., Big Bear, CA 92314 | 9-12 | 4.6 mi |
Disclaimer:
School attendance boundaries provided by ATTOM Data Solutions and are for reference only. Contact the school directly to verify enrollment eligibility.
Price & Sales History for 791 Knight
Date
Details
Price
Change
Source
6/16/2026
Sold
$665,000
0.76%
MLS
1/22/2026
Listed
$660,000
—
MLS
Disclaimer: Historical sales information is derived from public records provided by the county offices. Information is not guaranteed and should be independently verified.
791 Knight, Big Bear Lake, CA 92315 (MLS# SB26016065) is a Single Family property that was sold at $665,000 on June 16, 2026. Want to learn more about 791 Knight? Do you have questions about finding other Single Family real estate for sale in Big Bear Lake? You can browse all Big Bear Lake real estate or contact a Coldwell Banker agent to request more information.