This is a carousel with tiles that activate property listing cards. Use the previous and next buttons to navigate.
1/14
$664,900
This is a carousel with tiles that activate property listing cards. Use the previous and next buttons to navigate.
1/14
Property Description
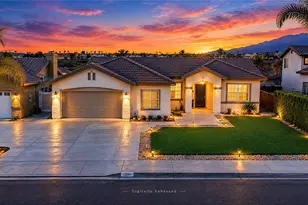
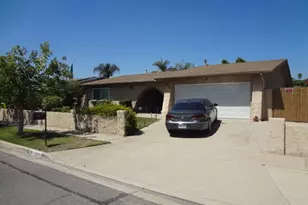
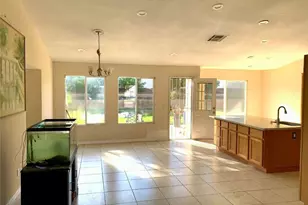
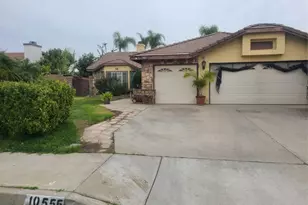
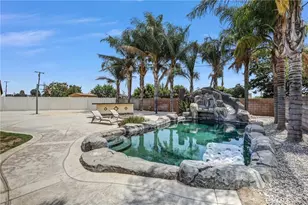
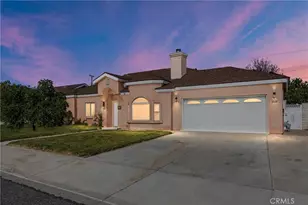
Beautiful and well maintained house on a Cul-de-sac that enjoys a desirable and sought after street within immediate access to I-10, a quick 3 min drive to Cedar Avenue Center, 7 miles to Ontario Mills Outlet Mall and a 15 to 20 min drive to Ontario Airport. This house is very spacious, features elegant vaulted ceilings, newer windows installed in the entire home and beautiful ceramic floors throughout except in 2 of the 4 bedrooms, which have vinyl plank floors. This house blends Mediterranean style with Spanish Revival elements, highlighted by its classic tile roof which adds both charm and durability. It has a charming kitchen with an island, wood cabinetry and granite countertops. It also features TWO concrete driveways that accommodate extra parking besides the 2 car garage. 2 storage sheds. This home also boast a meticulous large landscaped garden filled with vibrant plants, and is ready for the next owner
Full Property Details
Full Property Details for 10517 Dream St
General
- Price: $664,900
- Status: Active
- Type: Single Family
- Source: MRMLS
- MLS ID: TR26077242
- Updated: 8/7/2026
- Days on Market: 51 days
- Added to Site: 142 day(s) ago
Interior
- Rooms/Areas: Primary Bedroom, Entry, Laundry, Kitchen, Living Room, Family Room, Primary Bathroom
- Interior Features: High Ceilings, Ceiling Fan(s), Open Floorplan, Granite Counters
- Fireplace: Yes
- Fireplace(s): Wood Burning, Family Room
- Eating Areas: Breakfast Counter/Bar, Dining Room, In Kitchen, Separated, Area
- Appliances: Water Heater, Disposal, Refrigerator, Gas Water Heater, Gas Range
- Flooring: Tile, Vinyl
Rooms
Bathrooms
- Total Bathrooms: 2
- Full Bathrooms: 2
Bedrooms
- Total Bedrooms: 4
Other Rooms
- Laundry: Inside, Individual Room
Additional Information
- Pool Description: None
- Spa Description: None
Exterior
- Deck/Patio: Covered
Parking
- Garage: Yes
- Garage Spaces: 2
- Parking: Garage, Concrete, Paved, Driveway
Location
- County: San Bernardino
- Driving Directions: From I-10 take exit 66 to Right onto Cedar Avenue, , left onto Wrangler Drive and Left onto Dream St
School Information
- School District: Other
- Elementary School: OTHER
- Middle School: OTHER
- High School: BLOOMI
Community
- Community Features: Sidewalks
Heating & Cooling
- Cooling Type: Electric, Central Air
- Heating Type: Fireplace(s), Natural Gas, Forced Air, Central
Utilities
- Sewer: Public Sewer
- Water: Public
Structural Information
- Structure Type: Single Family Residence
- Common Walls: No Common Walls
- Windows: Blinds
- Disability Access: No Interior Steps, Parking
- Entry Location: 1
- Stories/Levels: One
- Stories Description: One
- Square Feet: 1,812
- Sq. Ft. Source: Seller
- Year Built: 1999
- Year Built Source: Public Records
- Property Condition: Updated/Remodeled
Additional Structures
- Other Structures: Storage, Shed(s)
Lot Features
- Property View: None
- Lot Size (Acres): 0.2276
- Lot Size (Sq. Ft.): 9,916
- Lot Size Source: Public Records
- Lot Description: 0-1 Unit/Acre
- Fencing (Description): Wood, Brick
Financial Considerations
- Price Per Sq. Ft.: $366.94
Disclosures and Reports
- Special Conditions: Standard
Listed by Homecoin.com, Jonathan Minerick
Get Pre-Approved Today
Schools
Schools serving 10517 Dream St
School District:Colton Joint Unified School District
| Name | Grades | Distance |
|---|---|---|
Crestmore Elementary School 18870 Jurupa Avenue, Bloomington, CA 92316 | K-6 | 0.9 mi |
Joe Baca 1640 South Lilac Avenue, Bloomington, CA 92316 | 7-8 | 1.1 mi |
Bloomington High School 10750 Laurel Avenue, Bloomington, CA 92316 | 9-12 | 1.1 mi |
Disclaimer:
School attendance boundaries provided by ATTOM Data Solutions and are for reference only. Contact the school directly to verify enrollment eligibility.
Price & Sales History for 10517 Dream St
Date
Details
Price
Change
Source
4/10/2026
Listed
$664,900
67.06%
MLS
10/24/2018
Sold
$398,000
—
Public Record
Disclaimer: Historical sales information is derived from public records provided by the county offices. Information is not guaranteed and should be independently verified.
Tax History
Tax History for 10517 Dream St
Year
Property Taxes
Change
Tax Assessment
Change
2025
$5,612
—
$452,855
2%
2025
$5,612
5%
$443,976
2%
2024
$5,354
—
$435,271
2%
2023
$5,362
2%
$426,736
2%
2022
$5,281
-2%
$418,368
2%
2021
$5,380
—
$410,165
1%
2020
$5,397
3%
$405,960
2%
2019
$5,253
43%
$398,000
42%
2018
$3,676
4%
$280,908
2%
2017
$3,547
-2%
$275,400
2%
2016
$3,637
38%
$270,000
36%
2015
$2,633
2%
$198,696
2%
2013
$2,571
—
$194,804
—
2013
$2,571
—
$193,924
—
Disclaimer: Historical tax information is derived from public records provided by the county offices. Information is not guaranteed and should be independently verified.
Estimate the Cost
Estimate the Cost for 10517 Dream St
10517 Dream Street, Bloomington, CA 92316 (MLS# TR26077242) is a Single Family property with 4 bedrooms and 2 full bathrooms. 10517 Dream Street is currently listed for $664,900 and was received on April 10, 2026. Want to learn more about 10517 Dream Street? Do you have questions about finding other Single Family real estate for sale in Bloomington? You can browse all Bloomington real estate or contact a Coldwell Banker agent to request more information.