This is a carousel with tiles that activate property listing cards. Use the previous and next buttons to navigate.
1/1
$360,000
This is a carousel with tiles that activate property listing cards. Use the previous and next buttons to navigate.
1/1
Property Description
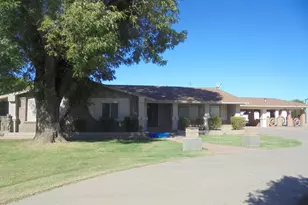
Discover a truly unique riverfront home offering the perfect blend of comfort, space, and vacation-inspired living. This distinctive property features a versatile loft-style layout with exceptional flow and flexibility, ideal for a primary residence, vacation getaway, or second home.
The home offers 5 bedrooms on the main level, plus 3 additional rooms in the upper loft, along with expansive open space upstairs that allows for multiple layout or use options. With two full bathrooms thoughtfully reconfigured for improved guest flow and two half bathrooms, the layout easily accommodates large households or gatherings.
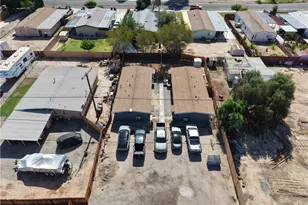
Enjoy river living at its finest with your own private dock, a spacious patio deck ideal for entertaining, and an enclosed patio for year-round enjoyment. The large backyard provides endless potential for creative outdoor design, and dedicated RV parking adds valuable convenience. A boat launch located just two homes away further enhances this prime riverfront location.
Additional highlights include a beautifully remodeled kitchen, garage with dedicated workspace, 220-volt power in the garage, and a fully electric home. Furniture is included, making this property move-in or rental ready. Whether you're relaxing by the water, hosting gatherings, or designing your ideal outdoor retreat, this home delivers a rare combination of lifestyle, location, and versatility.
Full Property Details
Full Property Details for 1618 Riviera Dr
General
- Sold For: $360,000
- HOA FEE: $17/month
- HOA FEE FREQ.: Annually
- Status: Closed
- Type: Single Family
- Source: MRMLS
- MLS ID: SW26015329
- Added to Site: 124 day(s) ago
Interior
- Rooms/Areas: Kitchen, Living Room, Loft
- Interior Features: Quartz Counters, Furnished, High Ceilings, Ceiling Fan(s), 2 Staircases, Recessed Lighting
- Fireplace(s): None
- Eating Areas: Dining Room, In Kitchen
- Appliances: Microwave, Refrigerator, Electric Range, Dishwasher
- Flooring: Tile, Vinyl, Carpet
Rooms
Bathrooms
- Total Bathrooms: 4
- Full Bathrooms: 2
- Half Bathrooms: 2
Bedrooms
- Total Bedrooms: 8
Other Rooms
- Laundry: Individual Room, Electric Dryer Hookup, Washer Included, Dryer Included
Additional Information
- Shared Amenities: Dock
- Pool Description: None
- Spa Description: None
Exterior
- Deck/Patio: Enclosed, Patio, Slab
Parking
- Garage: Yes
- Garage Spaces: 1
- Parking: RV Access/Parking, Garage Faces Front, Driveway
Location
- County: Riverside
- Subdivision: Other (OTHR)
- Driving Directions: FROM BLYTHE REALTY: Head toward N Main St, Turn left onto S Main St Turn left onto E Donlon St, Merge onto I-10 E, exit 243 toward Riviera Drive, Turn left onto I-10BL W, Turn right onto Riviera Dr, Destination will be on the left
School Information
- School District: Palo Verde Unified
Community
- Community Features: Watersports, Biking
- Assoc. Name: Bill Cobb
Heating & Cooling
- Cooling Type: Central Air
- Heating Type: Central
Utilities
- Sewer: Septic Type Unknown
- Water: Public
Structural Information
- Structure Type: Single Family Residence
- Construction: Stucco
- Foundation: Slab
- Roof: Shingle
- Common Walls: No Common Walls
- Doors: Sliding Doors
- Disability Access: None
- Entry Location: Garage Side Door
- Stories/Levels: Two
- Stories Description: Two
- Square Feet: 1,056
- Sq. Ft. Source: Assessor
- Year Built: 1962
- Year Built Source: Other
Lot Features
- Property View: Desert, River
- Lot Size (Acres): 0.37
- Lot Size Source: Assessor
- Irrigation System: Sprinkler System
- Lot Description: Sprinkler System, Yard
- Fencing (Description): Chain Link
Financial Considerations
- Price Per Sq. Ft.: $340.91
- Association Fee: $200
- Assoc Fee Freq.: Annually
Disclosures and Reports
- Special Conditions: Standard
Listed and Sold by RE/MAX Blythe Realty, Catherine Garcia

Get Pre-Approved Today
Schools
Schools serving 1618 Riviera Dr
School District:Palo Verde Unified School District
| Name | Grades | Distance |
|---|---|---|
Felix J. Appleby Elementary School 10321 East Vernon Avenue, Blythe, CA 92225 | K-6 | 3 mi |
Palo Verde High School 667 North Lovekin Boulevard, Blythe, CA 92225 | 9-12 | 4.4 mi |
Disclaimer:
School attendance boundaries provided by ATTOM Data Solutions and are for reference only. Contact the school directly to verify enrollment eligibility.
Price & Sales History for 1618 Riviera Dr
Date
Details
Price
Change
Source
5/20/2026
Sold
$360,000
-7.69%
MLS
3/30/2026
Price Reduced
$390,000
-2.5%
MLS
1/24/2026
Listed
$400,000
—
MLS
Disclaimer: Historical sales information is derived from public records provided by the county offices. Information is not guaranteed and should be independently verified.
1618 Riviera Drive, Blythe, CA 92225 (MLS# SW26015329) is a Single Family property that was sold at $360,000 on May 20, 2026. Want to learn more about 1618 Riviera Drive? Do you have questions about finding other Single Family real estate for sale in Blythe? You can browse all Blythe real estate or contact a Coldwell Banker agent to request more information.