This is a carousel with tiles that activate property listing cards. Use the previous and next buttons to navigate.
1/1
$140,000
This is a carousel with tiles that activate property listing cards. Use the previous and next buttons to navigate.
1/1
Property Description
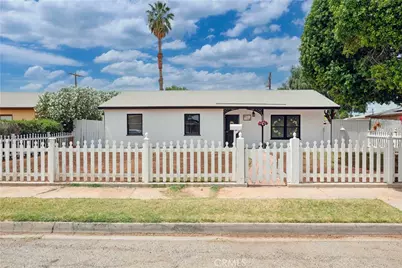
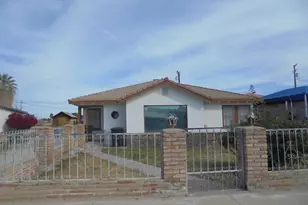
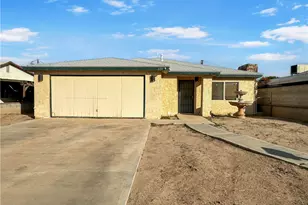
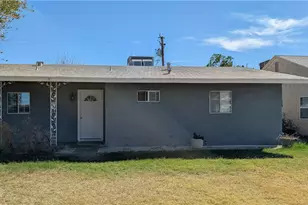
MOTIVATED SELLER!! Rate Buy Down! Call the agent with details. Great Opportunity for Buyers. Come and discover this hidden gem that combines the best of both worlds, Charming and Vintage character fully updated for modern living. From the moment you arrive, entering through the classic picket fence, with the original decorative stained glass window that highlights the home's first impression, Some of the photos in the home have been Virtually Staged for an "Artistic Representation" and digitally enhanced for "Illustrative Purposes" All Concept Photos are to give an idea of what the home would look like with a few of your own personal touches. This home draws you in and onto the cozy porch that is welcoming you Home. The upgrades blend seamlessly with classic style, offering a serene, Move-In Ready sanctuary where Luxury doesn't have to break the bank. This Home offers 3 bedrooms and 2 (3/4) bathrooms, with a 1,792 open floor plan, new flooring throughout, with real wood cabinetry in the kitchen, quartz counter-tops, a country sink, new stainless steel appliances, new lighting, and ceiling fans. Both of the bathrooms have been fully upgraded with new showers, custom tile, and a fresh coat of paint inside and out of the home, with 6,969 sq. ft. Ft. Yard, a Blank Canvas, and plenty of space for a pool, as in the Virtually Enhanced Photo, with good bones that require vision and a little sweat equity to unlock its value. Create your own tranquil sanctuary in the spacious yard that offers plenty of room for a pool to cool off in, as in the Virtually Enhanced Photo, or enjoy The Mayflower Regional Park at the Colorado River, just 13 minutes from home, and enjoy fishing, boating, swimming, and birdwatching, so many features, including camping and picnicking, with RV sites available. This is a great income opportunity for investors for Airbnb potential. This home is awaiting your creative and individual re-design to open up the large space for weekend bar-b-ques, family get-togethers, or just private time to break away from the busy work week under the stars.
Full Property Details
Full Property Details for 461 N Palm Dr
General
- Sold For: $140,000
- Status: Closed
- Type: Single Family
- Source: MRMLS
- MLS ID: IV26089357
- Added to Site: 79 day(s) ago
Interior
- Rooms/Areas: All Bedrooms Down
- Interior Features: Quartz Counters, Track Lighting, Ceiling Fan(s)
- Fireplace(s): None
- Appliances: Water Heater, Refrigerator, Gas Water Heater, Range Hood, Electric Range, Electric Oven
- Flooring: Carpet, Laminate
Rooms
Bathrooms
- Total Bathrooms: 2
- 3/4 Bathrooms: 2
Bedrooms
- Total Bedrooms: 3
Other Rooms
- Laundry: Individual Room
Additional Information
- Pool Description: None
- Spa Description: None
Exterior
- Deck/Patio: Open Patio
Parking
- Garage: Yes
- Garage Spaces: 2
Location
- County: Riverside
- Subdivision: Other (OTHR)
- Driving Directions: 60 Fwy to Lovekin Blvd to W Chanslor Way to N Palm Drive
School Information
- School District: Palo Verde Unified
Community
- Community Features: Curbs
Heating & Cooling
- Cooling Type: Central Air
- Heating Type: Natural Gas, Central
Utilities
- Sewer: Public Sewer
- Water: Public
Structural Information
- Architectural Style: Traditional
- Structure Type: Single Family Residence
- Common Walls: 2 Common Walls (or More)
- Entry Location: 1
- Stories/Levels: One
- Stories Description: One
- Square Feet: 1,792
- Sq. Ft. Source: Assessor
- Year Built: 1955
- Year Built Source: Public Records
Lot Features
- Property View: None
- Lot Size (Acres): 0.16
- Lot Size Source: Assessor
- Lot Dimensions: 6969
- Lot Description: 0-1 Unit/Acre
Financial Considerations
- Price Per Sq. Ft.: $78.12
Disclosures and Reports
- Special Conditions: Standard
Listed and Sold by Vista Sotheby's International Realty, BETTY ROBERTS

Get Pre-Approved Today
Schools
Schools serving 461 N Palm Dr
School District:Palo Verde Unified School District
| Name | Grades | Distance |
|---|---|---|
Margaret White Elementary School 610 N. BRd.way, Blythe, CA 92225 | K-6 | 0.5 mi |
Palo Verde High School 667 North Lovekin Boulevard, Blythe, CA 92225 | 9-12 | 0.3 mi |
Disclaimer:
School attendance boundaries provided by ATTOM Data Solutions and are for reference only. Contact the school directly to verify enrollment eligibility.
Price & Sales History for 461 N Palm Dr
Date
Details
Price
Change
Source
6/29/2026
Sold
$140,000
-37.78%
MLS
5/27/2026
Price Reduced
$225,000
-8.16%
MLS
5/04/2026
Price Reduced
$245,000
-16.95%
MLS
4/25/2026
Listed
$295,000
—
MLS
Disclaimer: Historical sales information is derived from public records provided by the county offices. Information is not guaranteed and should be independently verified.
461 N Palm Drive, Blythe, CA 92225 (MLS# IV26089357) is a Single Family property that was sold at $140,000 on June 29, 2026. Want to learn more about 461 N Palm Drive? Do you have questions about finding other Single Family real estate for sale in Blythe? You can browse all Blythe real estate or contact a Coldwell Banker agent to request more information.