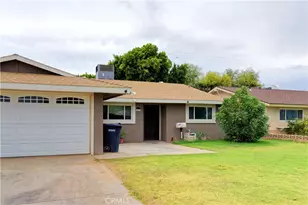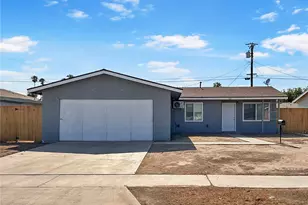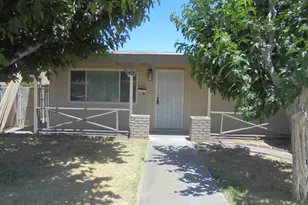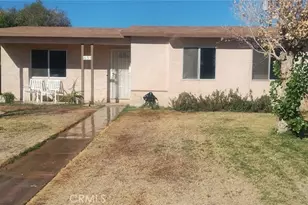
This is a carousel with tiles that activate property listing cards. Use the previous and next buttons to navigate.
1/1
$220,000 Just Listed
This is a carousel with tiles that activate property listing cards. Use the previous and next buttons to navigate.
1/1
Property Description
Property is significantly distressed and requires substantial repairs. Its current condition may prevent qualification for conventional or other traditional financing; buyers should confirm eligibility directly with their lender. No showings for now, so Seller is only considering offers contingent upon the buyer's interior inspection, with access and timing subject to seller approval. Property is offered in its present condition, subject to the terms of the purchase agreement and required disclosures. Buyers should independently investigate the property, its condition, permitted uses, and repair needs.
Full Property Details
Full Property Details for 651 N 10th St
General
- Price: $220,000
- Status: Active
- Type: Single Family
- Source: MRMLS
- MLS ID: CV26220128
- Updated: 10/10/2026
- Days on Market: 2 days
- Added to Site: 2 day(s) ago
Interior
- Rooms/Areas: All Bedrooms Down
- Fireplace(s): None
Rooms
Bathrooms
- Total Bathrooms: 2
- Full Bathrooms: 2
Bedrooms
- Total Bedrooms: 3
Other Rooms
- Laundry: None
Additional Information
- Pool Description: None
Parking
- Garage: Yes
- Garage Spaces: 2
Location
- County: Riverside
- Subdivision: The Chanslor Place (37401)
- Driving Directions: From I-10, take 7th Street north to 651 N 10th.
School Information
- School District: Palo Verde Unified
Community
- Community Features: Mountainous
Heating & Cooling
- Cooling Type: None
Utilities
- Sewer: Septic Type Unknown
- Water: Public
Structural Information
- Structure Type: Single Family Residence
- Common Walls: No Common Walls
- Entry Location: front
- Stories/Levels: One
- Stories Description: One
- Square Feet: 1,090
- Sq. Ft. Source: Assessor
- Year Built: 1965
- Year Built Source: Assessor
Lot Features
- Property View: Desert
- Lot Size (Acres): 0.16
- Lot Size (Sq. Ft.): 6,970
- Lot Size Source: Assessor
- Lot Description: 0-1 Unit/Acre
Financial Considerations
- Price Per Sq. Ft.: $201.83
Disclosures and Reports
- Special Conditions: Probate Listing
Listed by Pak Home Realty, Michael Perez
Get Pre-Approved Today
Schools
Schools serving 651 N 10th St
School District:Palo Verde Unified School District
| Name | Grades | Distance |
|---|---|---|
Ruth Brown Elementary School 241 North 7th Street, Blythe, CA 92225 | K-6 | 0.6 mi |
Palo Verde High School 667 North Lovekin Boulevard, Blythe, CA 92225 | 9-12 | 1.2 mi |
Disclaimer:
School attendance boundaries provided by ATTOM Data Solutions and are for reference only. Contact the school directly to verify enrollment eligibility.
Price & Sales History for 651 N 10th St
Date
Details
Price
Change
Source
10/10/2026
Listed
$220,000
—
MLS
Disclaimer: Historical sales information is derived from public records provided by the county offices. Information is not guaranteed and should be independently verified.

Tax History
Tax History for 651 N 10th St
Year
Property Taxes
Change
Tax Assessment
Change
2025
$585
—
$53,374
2%
2025
$585
-1%
$52,329
2%
2024
$590
2%
$51,304
2%
2023
$579
2%
$50,299
2%
2022
$567
3%
$49,314
2%
2021
$553
1%
$48,348
1%
2020
$547
1%
$47,853
2%
2019
$543
7%
$46,916
2%
2018
$509
2%
$45,997
2%
2017
$499
1%
$45,096
2%
2016
$494
1%
$44,213
2%
2015
$489
4%
$43,551
2%
2014
$471
1%
$42,700
—
2013
$468
—
$42,509
—
Disclaimer: Historical tax information is derived from public records provided by the county offices. Information is not guaranteed and should be independently verified.
Estimate the Cost
Estimate the Cost for 651 N 10th St
651 N 10th St, Blythe, CA 92225 (MLS# CV26220128) is a Single Family property with 3 bedrooms and 2 full bathrooms. 651 N 10th St is currently listed for $220,000 and was received on October 10, 2026. Want to learn more about 651 N 10th St? Do you have questions about finding other Single Family real estate for sale in Blythe? You can browse all Blythe real estate or contact a Coldwell Banker agent to request more information.