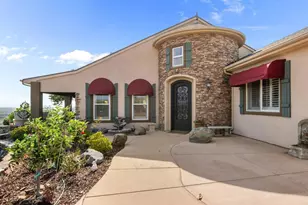

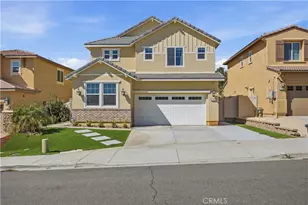
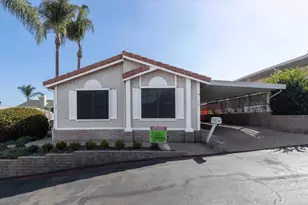
Full Property Details for 31255 Via Mariposa Ct
General
- Price: $1,850,000
- HOA FEE: $297/month
- Status: Active
- Type: Single Family
- Source: MRMLS
- MLS ID: NDP2609248
- Updated: Today (10/5/2026)
- Added to Site: Today
Interior
- Rooms/Areas: Primary Bedroom, Primary Bathroom, Den, Foyer, Laundry, Main Floor Primary Bedroom, Main Floor Bedroom, Media Room, Office, Living Room, Walk-In Pantry, Family Room, Great Room, Entry, All Bedrooms Down, Kitchen, Walk-In Closet
- Interior Features: High Ceilings, Ceiling Fan(s), Pantry, Recessed Lighting, Open Floorplan, Copper Plumbing (Full), Wired for Sound, Granite Counters
- Fireplace: Yes
- Fireplace(s): Gas, Wood Burning, Propane, Living Room, Pellet Stove
- Eating Areas: Breakfast Counter/Bar, Dining Room, Area, Breakfast Nook
- Flooring: Tile, Carpet
Rooms
- Total Bathrooms: 3
- Full Bathrooms: 2
- Half Bathrooms: 1
- Laundry: Inside, Individual Room, Washer Hookup
Additional Information
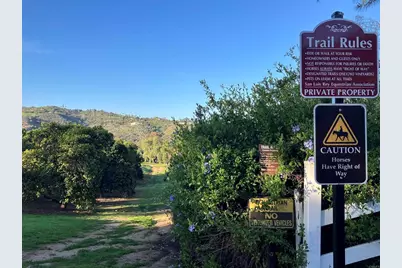
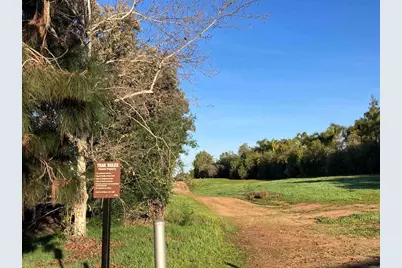
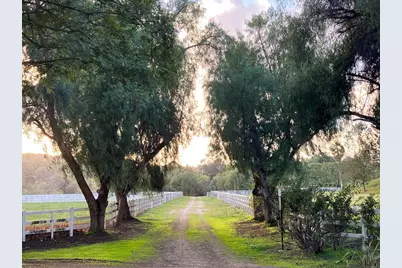
- Shared Amenities: Pets Permitted, Hiking Trails, Management, Horse Trails, Controlled Access, Maintenance Grounds
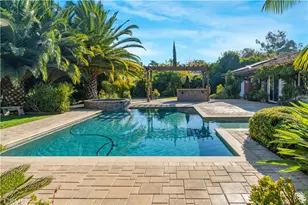
- Pool Description: None
- Spa Description: None
Exterior
- Deck/Patio: Covered, Terrace, Concrete, Stone, Open Patio, Patio
Parking
- Garage: Yes
- Garage Spaces: 3
- Parking: Garage, Guest, Garage (Three Doors), Private, Uncovered, RV Potential, Paved, RV Access/Parking, Concrete, Driveway, Garage (Direct Access), RV Hookups, Garage Door Opener, Garage Faces Front, Circular Driveway
Location
- County: San Diego
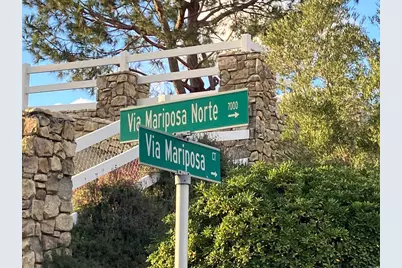
- Driving Directions: Off Camino del Rey, between Hwy 76 and I-15. Turn on Via Mariposa into Saratoga Estates. Turn left onto Via Mariposa Norte, left on Via Mariposa Court to end of cul-de-sac. Driveway is the second on right, uphill. Circular drive at top of driveway to turn around.
- Direction Faces: North
School Information
- School District: Bonsall Unified
Community
- Community Features: Foothills, Valley, Rural, Preserve/Public Land, Horse Trails, Hiking, Stable(s), Storm Drains, Mountainous, Curbs, Biking, Ravine
- Assoc. Name: Vintage Group
Heating & Cooling
- Cooling Type: Central Air, See Remarks
- Heating Type: Fireplace(s), See Remarks, Central, Pellet Stove
Utilities
- Sewer: Engineered Septic System
Structural Information
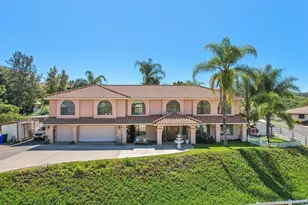
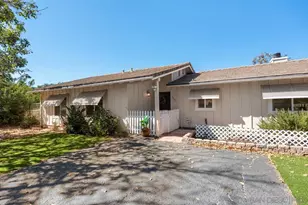
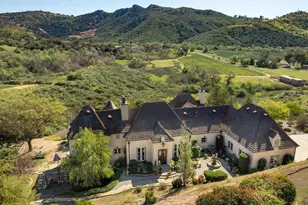
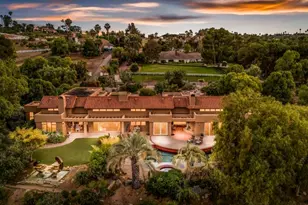
- Architectural Style: Traditional, Custom-Built, Ranch
- Structure Type: Single Family Residence
- Construction: Stucco
- Foundation: Concrete Perimeter
- Roof: Concrete, Shingle
- Common Walls: No Common Walls
- Windows: Double-Pane Windows, Screens, Blinds
- Doors: French Doors, Sliding Doors, Double-Door Entry
- Entry Location: Front door
- Stories/Levels: One
- Stories Description: One
- Square Feet: 2,626
- Sq. Ft. Source: Public Records
- Year Built: 1996
- Property Condition: Repairs (Cosmetic)
Unit Information
Additional Structures
- Other Structures: Storage, Shed(s), Outbuilding
Lot Features
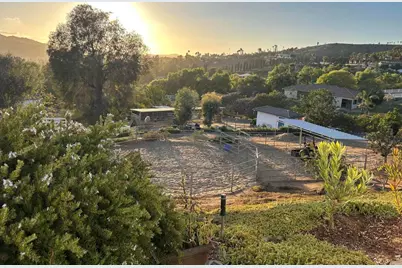
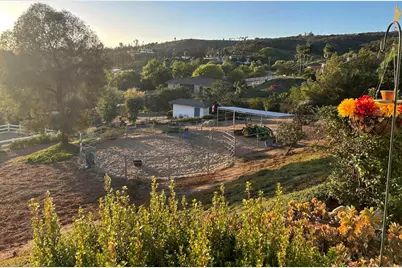
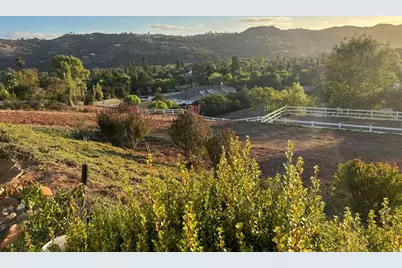
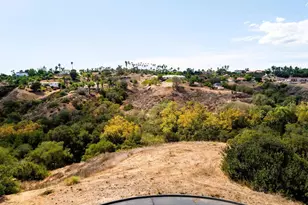
- Property View: Valley, Trees/Woods, Panoramic, Canyon, Vineyard, Neighborhood, Rocks, Orchard, Mountain(s), Hills, Pasture
- Lot Size (Acres): 8.91
- Lot Size (Sq. Ft.): 388,119.6
- Lot Size Source: Public Records
- Lot Dimensions: Irregular
- Irrigation System: Sprinkler System
- Zoning: A70 (L) RR - Rural Residential
- Lot Description: Sprinklers on the Side, Drip Sprinkler System, Ranch, Sprinklers Timer, Yard, Sloped Down, 0-1 Unit/Acre, Horse Property, Landscaped, Sprinklers in Rear, Manual Sprinklers, Steep Slope, Gentle Sloping, Agricultural, Sprinkler System, Rocks, Back Yard, Cul-de-Sac, Lot Over 40000 Sqft, Sprinklers in Front, Horse Property (Improved), Paved, Garden, Slopes Up from Street, Pasture
- Fencing (Description): Vinyl, Chain Link, Pipe, Partial, Good Condition, Split Rail
Financial Considerations
- Price Per Sq. Ft.: $704.49
- Association Fee: $297
- Assoc Fee Freq.: Monthly
Disclosures and Reports
- Special Conditions: Trust
Listed by Pam Moss, Broker, Carolyn Melka