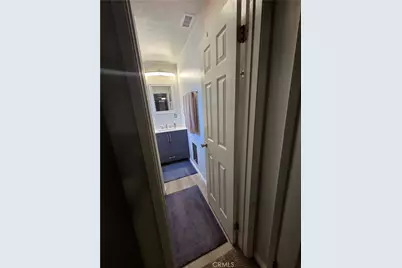
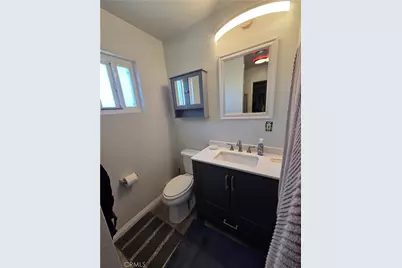
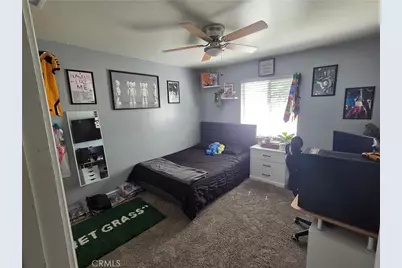
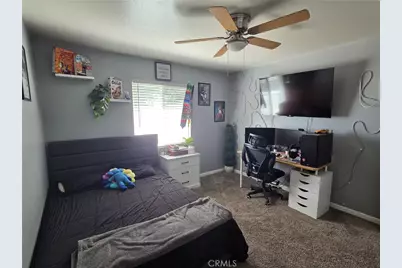
This is a carousel with tiles that activate property listing cards. Use the previous and next buttons to navigate.
1/48
$299,000
This is a carousel with tiles that activate property listing cards. Use the previous and next buttons to navigate.
1/48
Property Description
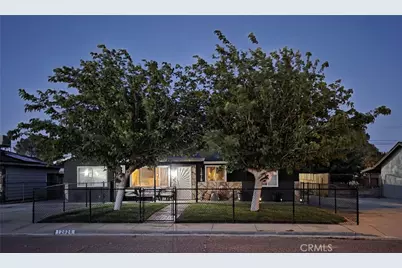
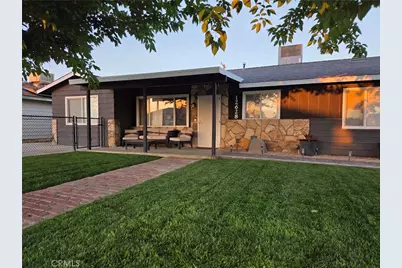
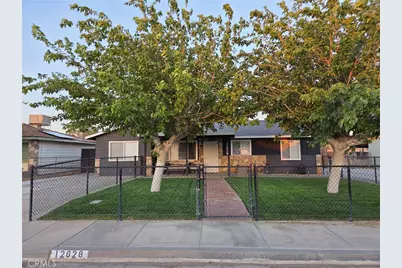
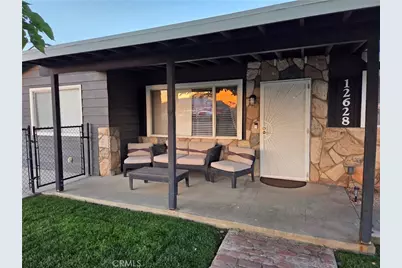
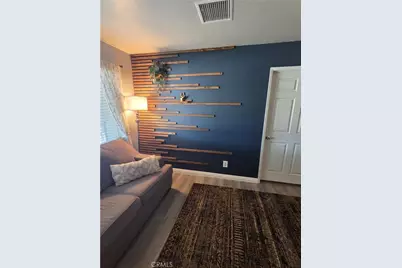
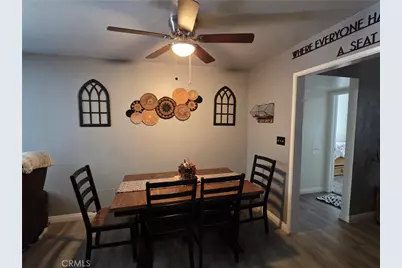
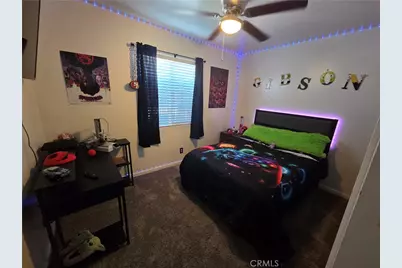
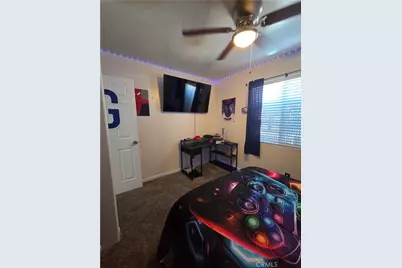
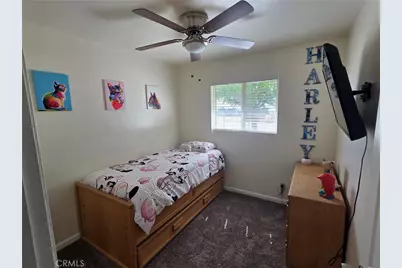
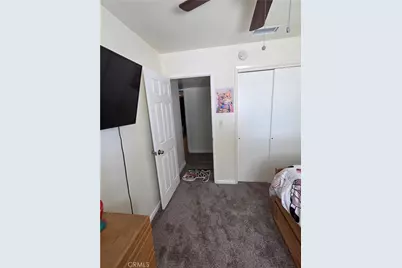
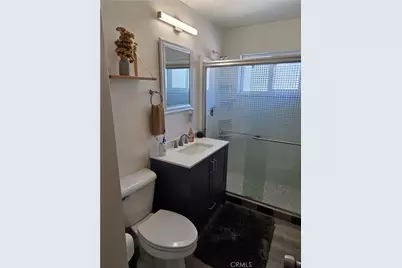
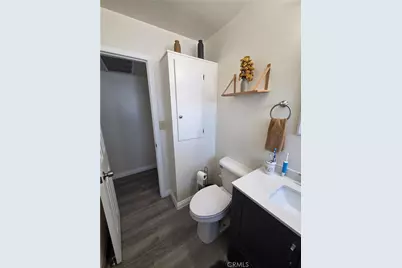
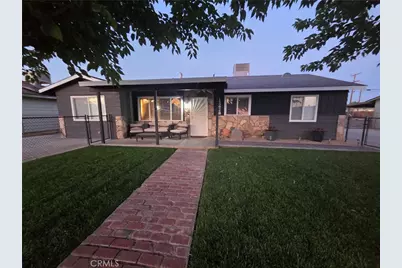
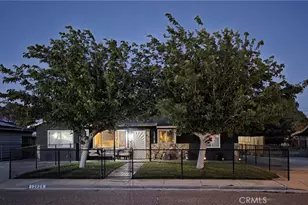
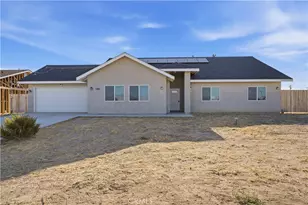
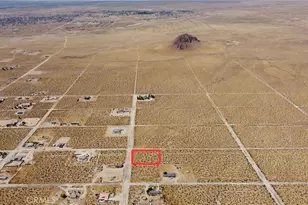
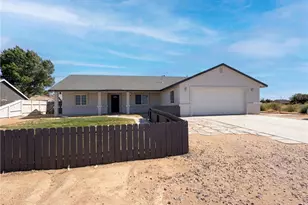
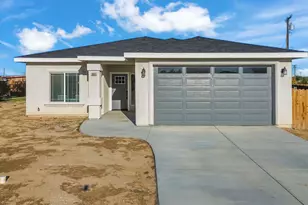
Bright, updated, and thoughtfully upgraded, this spacious single-story home blends modern comfort with practical upgrades for everyday living, comfort, and extended peace-of-mind. Located on a generous quarter-acre lot, this 4-bedroom, 2-bathroom home offers 1,716 sq ft of living space and features a finished rear garage with its own full bath, making for 3 total bathrooms on the property.
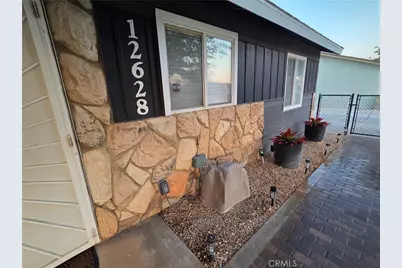
This modern, turnkey home is move-in ready with recent, high-quality upgrades including a new roof (March 2023), a new 4-ton central HVAC unit with all new ducting (January 2023), new windows across the front of the house (May 2021), and fresh exterior paint (May 2023).
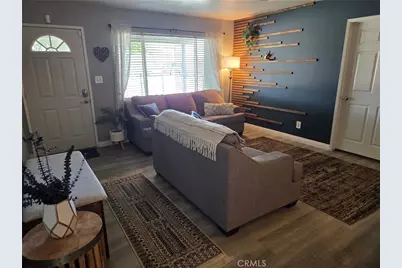
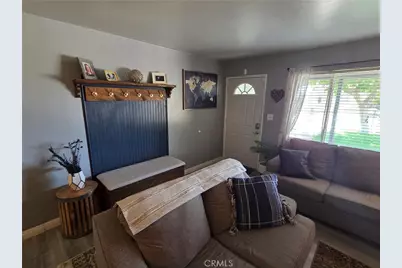
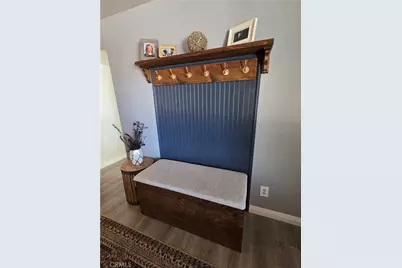
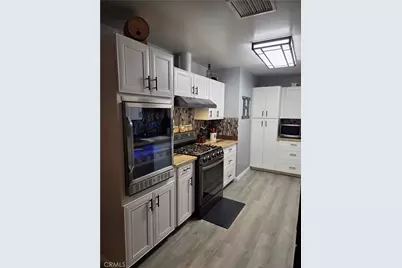
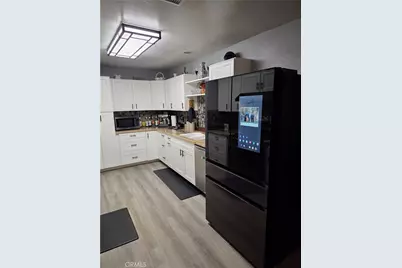
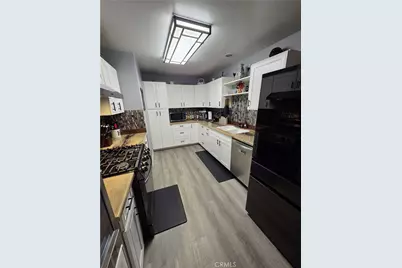
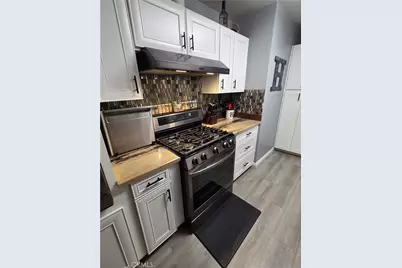
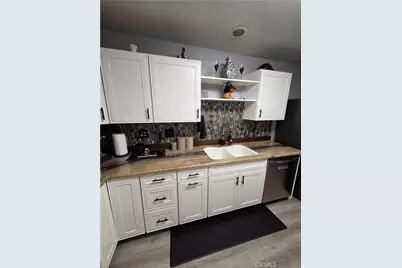
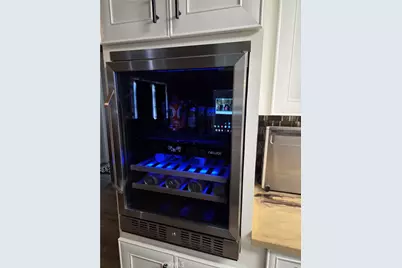
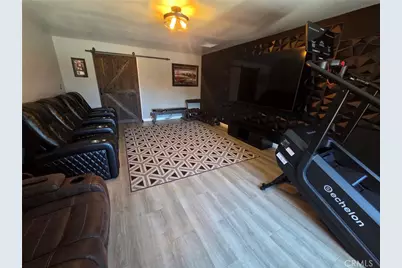
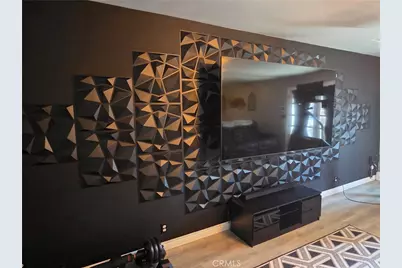
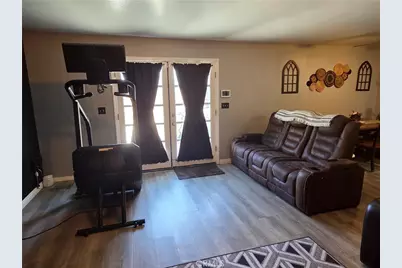
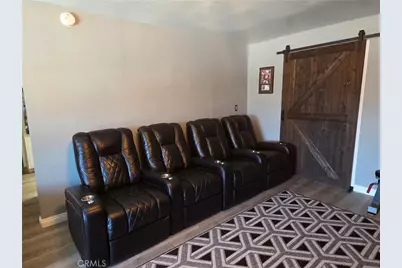
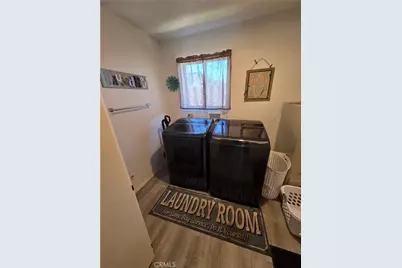
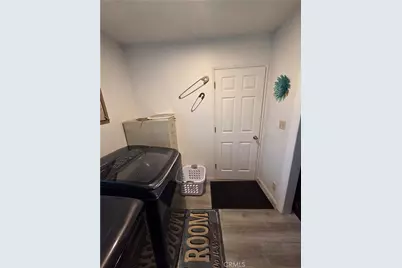
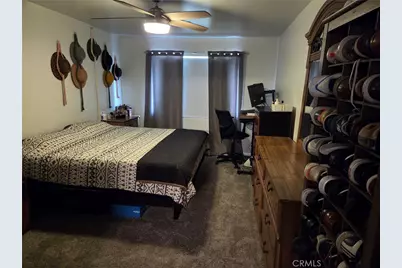
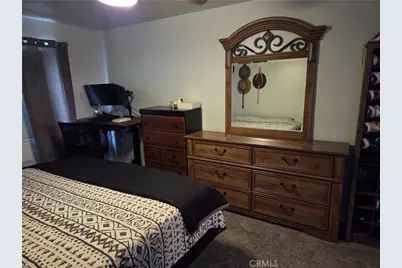
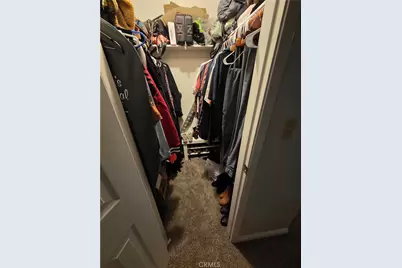
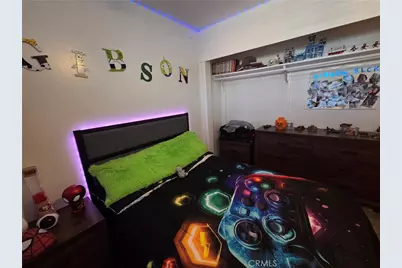
Inside, the home has fresh paint throughout, new luxury carpet in all bedrooms (January 2025), and new ceiling fans. The front living room features a custom built-in coat rack and storage bench. The updated kitchen features a new gas range and hood, a Samsung Bespoke SmartThings refrigerator, a built-in dual zone beverage center, epoxy-refinished countertops, and soft-close cabinets. The rear family room is designed for a theater experience with unique 3D wall tiles. A custom barn door leads to a separate indoor laundry room. The primary bedroom includes a private ensuite bathroom and large walk-in closet.
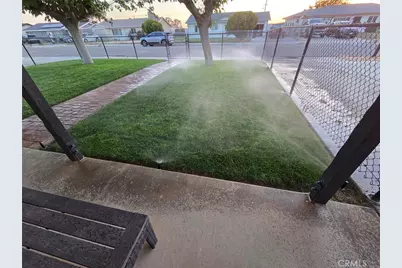
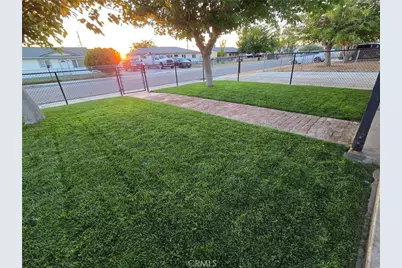
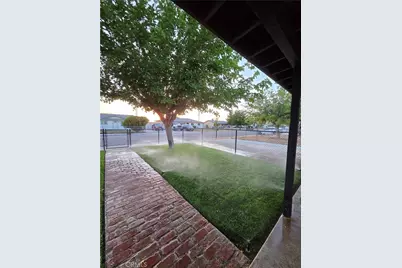
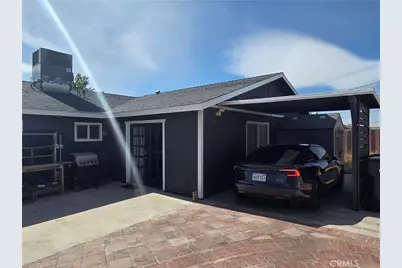
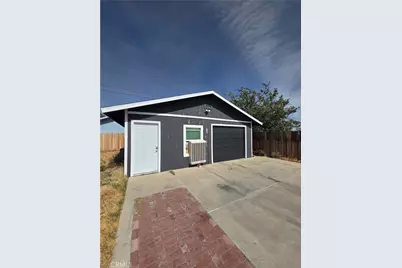
A standout feature is the finished 24' x 22' rear garage complete with a full bathroom, dedicated hot water heater, EV charging outlet, and 240V power, offering multi-generational living possibilities or use as a workshop or studio. The front yard boasts newly planted sod and a sprinkler system (March 2024) and is fully fenced for privacy.
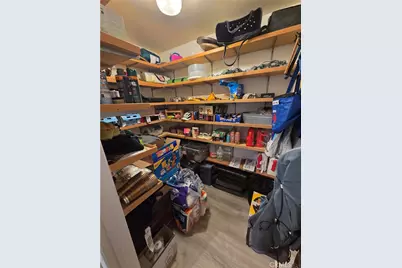
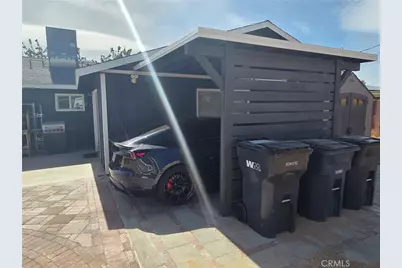
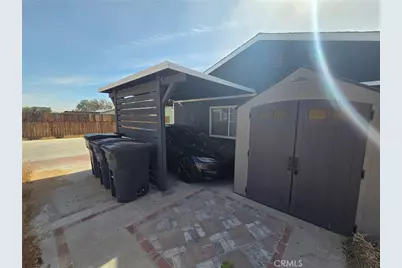
Additional perks include exceptional storage, a newly built carport, a vinyl shed, RV dump and power hook-ups, and generous parking for up to 8 vehicles. This updated home and property are the complete package.
Full Property Details
Full Property Details for 12628 Daisy St
General
- Price: $299,000
- Status: Active
- Type: Single Family
- Source: MRMLS
- MLS ID: SW26147270
- Updated: 8/7/2026
- Days on Market: 50 days
- Added to Site: 50 day(s) ago
Interior
- Rooms/Areas: Walk-In Closet, Primary Bedroom, Laundry, Bonus Room, Main Floor Primary Bedroom, Kitchen, Great Room, Living Room, Main Floor Bedroom, Family Room, Primary Bathroom
- Interior Features: Corian Counters, Built-in Features, Ceiling Fan(s), Pantry, Recessed Lighting, Storage
- Fireplace(s): None
- Eating Areas: Dining Room, In Family Room
- Appliances: Water Heater, Disposal, Microwave, Refrigerator, Vented Exhaust Fan, Range Hood, Icemaker, Gas Range, Water Line to Refrigerator, Gas Oven, Dishwasher
- Flooring: Carpet, Laminate
Rooms
Bathrooms
- Total Bathrooms: 3
- Full Bathrooms: 2
- Half Bathrooms: 1
Bedrooms
- Total Bedrooms: 4
Other Rooms
- Laundry: Inside, Gas Dryer Hookup, Individual Room, Washer Hookup, Washer Included, Dryer Included
Additional Information
- Pool Description: None
- Spa Description: None
Exterior
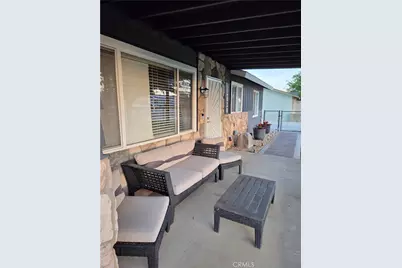
- Deck/Patio: Covered, Front Porch, Concrete, Porch, Patio, Slab
Parking
- Garage: Yes
- Garage Spaces: 1
- Carport Spaces: 1
- Parking: Garage, Concrete, Electric Vehicle Charging Station(s), Off-Street, On-Site, Carport, RV Access/Parking, RV Hookups, Asphalt, Guest, Garage Faces Front, Workshop in Garage, Driveway, Private, Uncovered
Location
- County: Kern
- Driving Directions: Boron Ave, East on Carmichael St, Left onto Daisy St
School Information
- School District: Other
- Elementary School: OTHER
- Middle School: OTHER
- High School: OTHER
Community
- Community Features: Curbs, Street Lights, Sidewalks, Park
Heating & Cooling
- Cooling Type: Central Air
- Heating Type: Natural Gas, Central
Utilities
- Sewer: Public Sewer
- Water: Public
Structural Information
- Architectural Style: Mid Century Modern, Ranch
- Structure Type: Single Family Residence
- Construction: Frame, Metal Siding, Asphalt
- Foundation: Slab
- Roof: Asphalt
- Common Walls: No Common Walls
- Windows: Blinds
- Doors: French Doors, Service Entrance
- Disability Access: No Interior Steps, Parking, Low-Pile Carpeting
- Entry Location: Main Level
- Stories/Levels: One
- Stories Description: One
- Square Feet: 1,716
- Sq. Ft. Source: Assessor
- Year Built: 1957
- Year Built Source: Public Records
- Property Condition: Turnkey, Updated/Remodeled
Additional Structures
- Other Structures: Second Garage Detached, Workshop, Storage, Guest House Detached, Shed(s), Outbuilding
Lot Features
- Property View: Neighborhood
- Lot Size (Acres): 0.21
- Lot Size (Sq. Ft.): 9,146
- Lot Size Source: Assessor
- Irrigation System: Sprinkler System
- Lot Description: Sprinklers in Front, Level with Street, Landscaped, Rectangular Lot, Level, Park Nearby, Front Yard, Lot 10000-19999 Sqft, Sprinkler System, Back Yard, Lawn, Yard
- Fencing (Description): Chain Link, Wood, Good Condition
Financial Considerations
- Price Per Sq. Ft.: $174.24
Disclosures and Reports
- Special Conditions: Standard
Listed by Listed Simply, Sinan Zakaria

Get Pre-Approved Today
Schools
Schools serving 12628 Daisy St
School District:Muroc Joint Unified School District
| Name | Grades | Distance |
|---|---|---|
West Boron Elementary School 12300 Del Oro Street, Boron, CA 93516 | K-6 | 2.7 mi |
Irving L. Branch Elementary School 1577 Payne Ave., Edwards Air Force Base, CA 93523 | K-6 | 17.6 mi |
Boron Junior-Senior High School 26831 Prospect Street, Boron, CA 93516 | 7-12 | 0.5 mi |
Desert Junior-Senior High School 1575 Payne Ave., Edwards Air Force Base, CA 93523 | 7-12 | 17.7 mi |
Disclaimer:
School attendance boundaries provided by ATTOM Data Solutions and are for reference only. Contact the school directly to verify enrollment eligibility.
Price & Sales History for 12628 Daisy St
Date
Details
Price
Change
Source
7/07/2026
Listed
$299,000
70.86%
MLS
4/27/2021
Sold
$175,000
—
Public Record
Disclaimer: Historical sales information is derived from public records provided by the county offices. Information is not guaranteed and should be independently verified.
Tax History
Tax History for 12628 Daisy St
Year
Property Taxes
Change
Tax Assessment
Change
2025
$360
—
$193,211
2%
2025
$360
-17%
$189,424
2%
2023
$434
—
$185,711
2%
2023
$434
-14%
$182,070
2%
2022
$505
43%
$178,500
74%
2021
$354
-72%
$102,489
1%
2020
$1,259
2%
$101,439
2%
2019
$1,240
21%
$99,450
23%
2018
$1,026
78%
$80,781
68%
2017
$575
-3%
$48,000
-9%
2016
$592
23%
$53,000
23%
2015
$483
41%
$43,000
43%
2014
$342
19%
$30,000
20%
2013
$288
—
$25,000
—
Disclaimer: Historical tax information is derived from public records provided by the county offices. Information is not guaranteed and should be independently verified.
Estimate the Cost
Estimate the Cost for 12628 Daisy St
12628 Daisy Street, Boron, CA 93516 (MLS# SW26147270) is a Single Family property with 4 bedrooms, 2 full bathrooms and 1 partial bathroom. 12628 Daisy Street is currently listed for $299,000 and was received on July 07, 2026. Want to learn more about 12628 Daisy Street? Do you have questions about finding other Single Family real estate for sale in Boron? You can browse all Boron real estate or contact a Coldwell Banker agent to request more information.