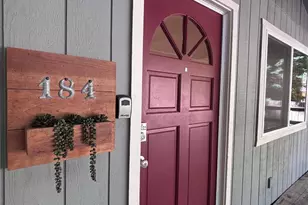
This is a carousel with tiles that activate property listing cards. Use the previous and next buttons to navigate.
1/22
$675,000 Just Listed
This is a carousel with tiles that activate property listing cards. Use the previous and next buttons to navigate.
1/22
Property Description
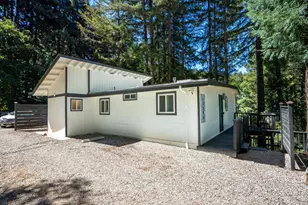
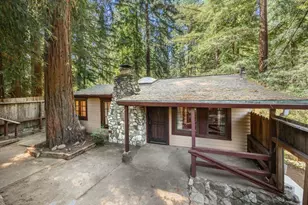
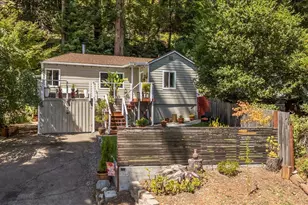
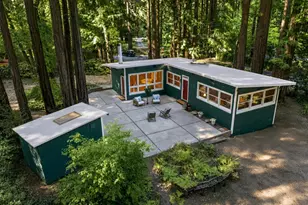
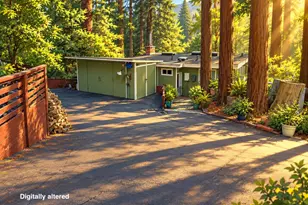
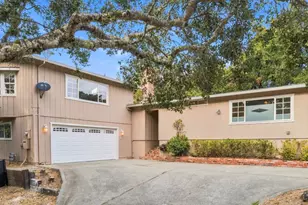
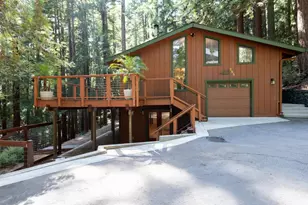
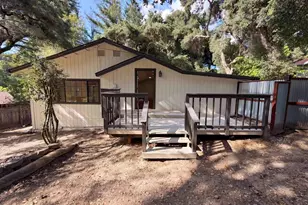
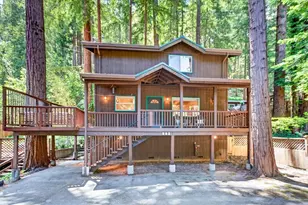
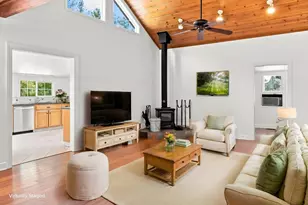
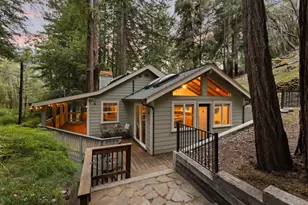
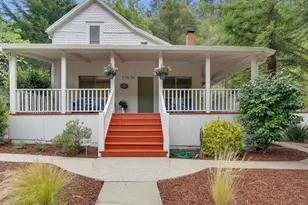
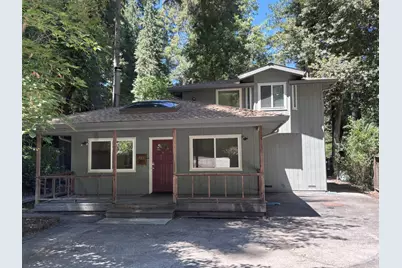
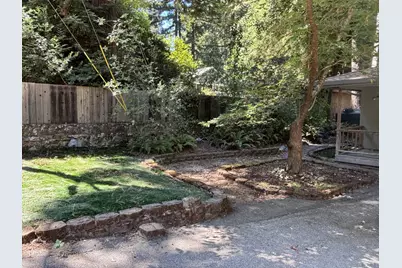
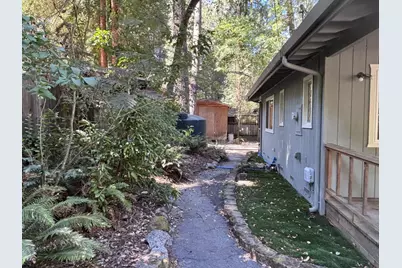
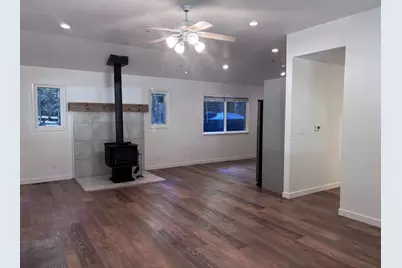
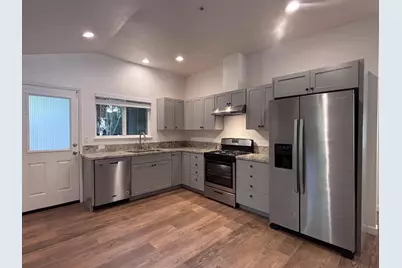
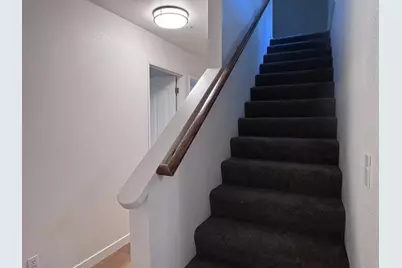
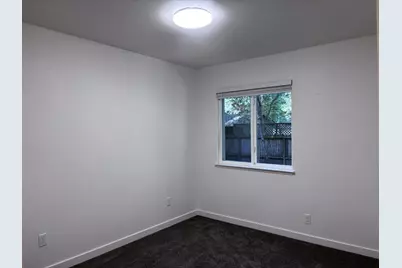
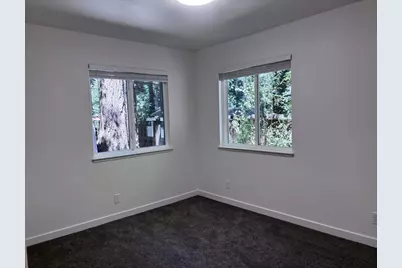
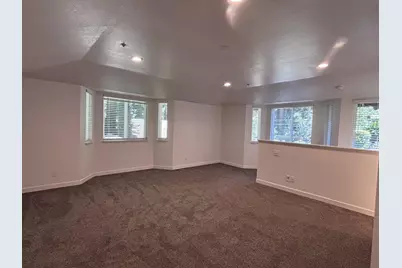
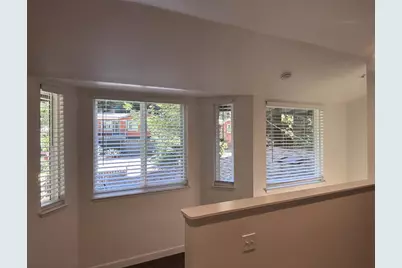
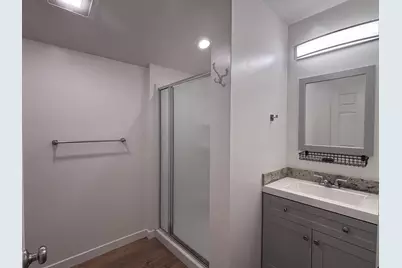
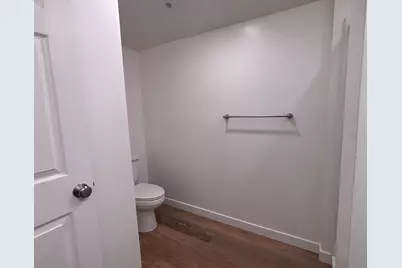
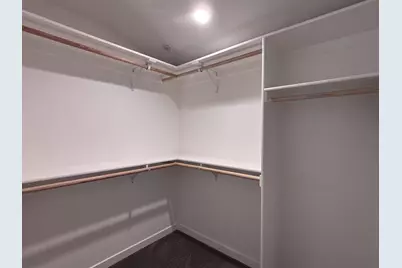
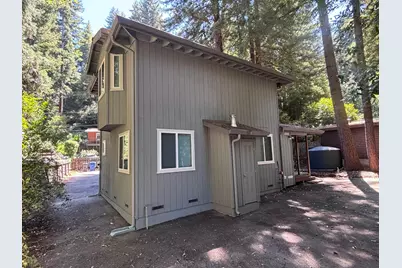
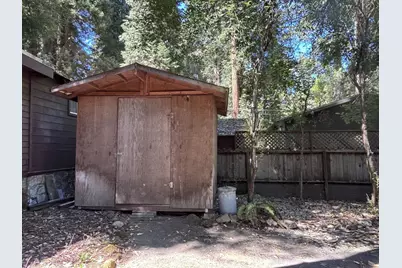
Bring your toothbrush and move right into this refreshed Forest Springs beauty! A wood stove located in the living room, flanked by two beveled glass windows repurposed from the original structure will easily supplement heating the home to welcome you in cooler weather. Updated kitchen with newer cabinets, stainless steel appliances complimented by an eye catching counter top of light stone studded with flecks of red garnet. The two downstairs bedrooms share a full bath with a shower over tub. Primary suite is upstairs with a spacious walk in closet. All the bedroom floors are covered by new, fresh carpeting. Plenty of parking off street, room for all your toys and a shed for wood as well as one for storage. Laundry is outside the back door in a closet on the back porch. Tastefully appointed with quality floor coverings, LED light fixtures and recessed down lights. Come and appreciate the finishes in this home before you make it your own!
Full Property Details
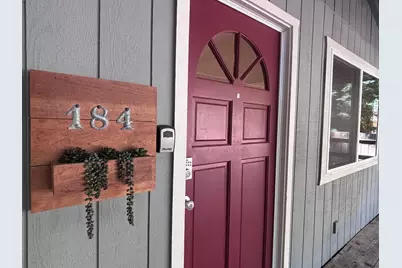
Full Property Details for 184 Acorn Dr
General
- Price: $675,000
- HOA FEE: $200/month
- HOA FEE FREQ.: Annually
- Status: Active
- Type: Single Family
- Source: RE_Infolink
- MLS ID: ML82057428
- Updated: 8/12/2026
- Added to Site: 1 day(s) ago
Interior
- Rooms/Areas: None
- Interior Features: Bay Window
- Fireplace(s): Wood Stove
- Flooring: Carpet, Laminate
Rooms
Bathrooms
- Total Bathrooms: 2
- Full Bathrooms: 2
- Bathroom Features: Full on Ground Floor, Shower and Tub, 1 Shower over Tub
Bedrooms
- Total Bedrooms: 3
- Bedroom Features: More than One Bedroom on Ground Floor, Primary Suite / Retreat, Walk-In Closet
Other Rooms
- Family Room: No Family Room
- Kitchen: Granite Countertop, Hood over Range, Electric Oven/Range, Refrigerator
- Laundry: In Utility Room, Outside, Washer / Dryer
- Guest Quarters: Shed, 120
Additional Information
- Pool: Yes
- Pool Description: Community Facility
- Extras: Not Applicable
- Security/Safety: None
Parking
- Parking Features: Off-Street Parking, Uncovered Parking
Location
- Area: Boulder Creek
- County: Santa Cruz
- Complex: Forest Springs
- Cross Streets: Big Basin Way
Community
- Association: Yes
- Assoc. Fees Include: Road Maintenance, Pool, Spa, or Tennis, Water
Heating & Cooling
- Cooling Type: Ceiling Fan
- Heating Type: Central Air (Gas/Forced Air), Propane, Wood Stove
Utilities
- Sewer: Septic System Connected
- Water: Private / Mutual
- Utility Description: Individual Electric Meters, Propane on Site, Public Utilities
Structural Information
- Architectural Style: Traditional
- Construction: Detached, Wood Frame
- Foundation: Concrete Perimeter and Slab
- Roof: Composition, Shingle
- Square Feet: 1,396
- Year Built: 1941
Lot Features
- Property View: Neighborhood
- Minimum Lot Size: 6665
- Lot Size (Sq. Ft.): 6,665
- Zoning: R-1-15
- Lot Description: Mostly Level
- Fencing (Description): Wood
Financial Considerations
- Association Fee: $2,400
- Assoc Fee Freq.: Annually
Disclosures and Reports
- Restrictions: None
Listed by CENTURY 21 Masters, Suzanne Hood
Get Pre-Approved Today
Schools
Schools serving 184 Acorn Dr
School District:San Lorenzo Valley Unified School District
| Name | Grades | Distance |
|---|---|---|
Boulder Creek Elementary School, Boulder Creek, CA 400 West Lomond Street, Boulder Creek, CA 95006 | K-5 | 1.5 mi |
San Lorenzo Valley Middle School 7179 Hacienda Way, Felton, CA 95018 | 6-8 | 6.2 mi |
San Lorenzo Valley High School 7105 Highway 9, Felton, CA 95018 | 9-12 | 6.3 mi |
Disclaimer:
School attendance boundaries provided by ATTOM Data Solutions and are for reference only. Contact the school directly to verify enrollment eligibility.
Price & Sales History for 184 Acorn Dr
Date
Details
Price
Change
Source
8/12/2026
Listed
$675,000
—
MLS
Disclaimer: Historical sales information is derived from public records provided by the county offices. Information is not guaranteed and should be independently verified.

Tax History
Tax History for 184 Acorn Dr
Year
Property Taxes
Change
Tax Assessment
Change
2025
$1,988
9%
$121,975
4%
2023
$1,823
3%
$117,239
2%
2022
$1,776
9%
$114,940
2%
2021
$1,624
15%
$112,686
16%
2020
$1,412
4%
$97,531
2%
2019
$1,353
2%
$95,619
2%
2018
$1,330
1%
$93,744
2%
2017
$1,312
4%
$91,906
2%
2016
$1,264
5%
$90,104
2%
2015
$1,203
1%
$88,750
2%
2014
$1,186
1%
$87,011
—
2013
$1,180
—
$86,618
—
Disclaimer: Historical tax information is derived from public records provided by the county offices. Information is not guaranteed and should be independently verified.
Estimate the Cost
Estimate the Cost for 184 Acorn Dr
184 Acorn Dr, Boulder Creek, CA 95006 (MLS# ML82057428) is a Single Family property with 3 bedrooms and 2 full bathrooms. 184 Acorn Dr is currently listed for $675,000 and was received on August 12, 2026. Want to learn more about 184 Acorn Dr? Do you have questions about finding other Single Family real estate for sale in Boulder Creek? You can browse all Boulder Creek real estate or contact a Coldwell Banker agent to request more information.