This is a carousel with tiles that activate property listing cards. Use the previous and next buttons to navigate.
1/1
$2,688,000
This is a carousel with tiles that activate property listing cards. Use the previous and next buttons to navigate.
1/1
Property Description
Expansive Single-Level Brea Estate with Pool, Detached Garage & Development Potential
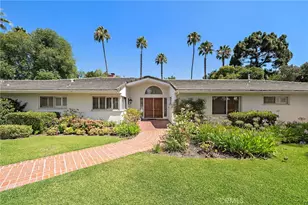
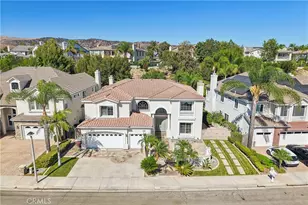
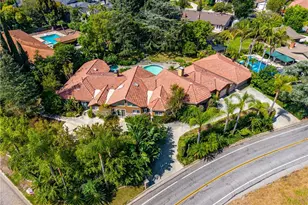
A rare opportunity to own a true single-level estate in Brea - a highly desirable and increasingly hard-to-find feature, especially on a lot of this size. Set on an extraordinary 42,372 sq. ft. all-flat lot, this expansive property offers over 3,800 sq. ft. of living space, a detached 3-car garage, a large pool, generous outdoor entertaining areas, and exceptional flexibility for a buyer with vision.
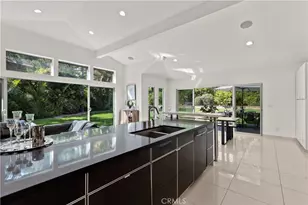
The spacious single-story floor plan includes 5 bedrooms, a large game room, a separate bonus room with wet bar, formal living room, formal dining room, and multiple gathering spaces designed for comfortable everyday living and entertaining. The single-level layout makes the home especially appealing for multigenerational living, extended family, aging-in-place needs, large households, or buyers who simply value the convenience, flow, and long-term desirability of a one-story residence.
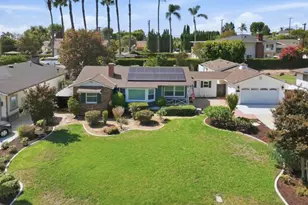
The nearly one-acre flat lot is the true centerpiece of the property. With expansive usable land, a detached garage, pool, patio areas, and room for additional parking, recreation, gardens, or future improvements, the property offers multiple possible paths. Per the City, this property has the potential for various ADU configurations, including an attached ADU, a detached ADU, a junior ADU, or the conversion of existing space, including possible garage conversion, subject to all applicable requirements. Buyers may also explore additional expansion, guest quarters, RV parking, a family compound, or longer-term redevelopment possibilities, including a potential second residence or lot split, subject to all city requirements, zoning, state law, and buyer verification.
Whether the vision is to enjoy the existing estate, create a multigenerational compound, expand the residence, design resort-style outdoor living, or evaluate future development options, this property offers a level of space and flexibility rarely available in Brea. With its single-story design, oversized flat lot, pool, detached garage, and tremendous upside, this is more than a home - it is a rare land and lifestyle opportunity. Properties like this one come once in a lifetime !
Full Property Details
Full Property Details for 1001 Eadington
General
- Sold For: $2,688,000
- Status: Closed
- Type: Single Family
- Source: MRMLS
- MLS ID: OC26142577
- Added to Site: 53 day(s) ago
Interior
- Rooms/Areas: Primary Bedroom, Primary Bathroom, Den, Bonus Room, Primary Suite, Laundry, Main Floor Primary Bedroom, Office, Living Room, Family Room, Formal Entry, Game Room, Great Room, Entry, All Bedrooms Down, Kitchen, Walk-In Closet
- Interior Features: Crown Molding, Wet Bar, Recessed Lighting
- Fireplace: Yes
- Fireplace(s): Living Room, Family Room
- Eating Areas: Country Kitchen, Dining Room, In Family Room
- Appliances: Microwave, Refrigerator
- Flooring: Tile, Carpet, Wood
Rooms
Bathrooms
- Total Bathrooms: 4
- Full Bathrooms: 3
- Half Bathrooms: 1
Bedrooms
- Total Bedrooms: 5
Other Rooms
- Laundry: Inside, In Closet, Washer Included
Additional Information
- Pool: Yes
- Pool Description: Private
Exterior
- Deck/Patio: Covered, Concrete
Parking
- Garage: Yes
- Garage Spaces: 3
- Parking: Garage, Boat, Driveway Level, On-Site, RV Potential, Paved, RV Access/Parking, Concrete, Driveway, Garage (Two Doors), Circular Driveway
Location
- County: Orange
- Subdivision: Other (OTHR)
- Driving Directions: Imperial Hwy turn on Catalpa, then turn on Oleander and then right on Eadington
School Information
- School District: Brea-Olinda Unified
Community
- Community Features: Curbs, Street Lights, Urban
Heating & Cooling
- Cooling Type: Central Air
- Heating Type: Central
Utilities
- Sewer: Sewer Paid
- Water: Public
Structural Information
- Architectural Style: Traditional, Ranch
- Structure Type: Single Family Residence
- Construction: Drywall Walls
- Roof: Concrete, Tile
- Common Walls: No Common Walls
- Disability Access: Wide Doors (32 Inches or More), 2 or More Accessible Exits, No Interior Steps, Disability Features
- Entry Location: front
- Stories/Levels: One
- Stories Description: One
- Square Feet: 3,836
- Sq. Ft. Source: Assessor
- Year Built: 1951
- Year Built Source: Estimated
Lot Features
- Property View: See Remarks
- Lot Size (Acres): 0.9727
- Lot Size Source: Assessor
- Irrigation System: Sprinkler System
- Lot Description: Lot Over 40000 Sqft, Level with Street, Landscaped, Level, Front Yard, Sprinkler System
Financial Considerations
- Price Per Sq. Ft.: $700.73
Disclosures and Reports
- Special Conditions: Trust
Listed by First Team Real Estate, Paula Aragone
Sold by T.N.G. Real Estate Consultants, Julie Shim

Get Pre-Approved Today
Schools
Schools serving 1001 Eadington
School District:Brea-Olinda Unified School District
| Name | Grades | Distance |
|---|---|---|
Arovista Elementary School 900 Eadington Drive, Brea, CA 92821 | K-6 | 0.2 mi |
Brea Junior High School 400 North Brea Boulevard, Brea, CA 92821 | 7-8 | 1.3 mi |
Brea-Olinda High School 789 Wildcat Way, Brea, CA 92821 | 9-12 | 2.4 mi |
Disclaimer:
School attendance boundaries provided by ATTOM Data Solutions and are for reference only. Contact the school directly to verify enrollment eligibility.
Price & Sales History for 1001 Eadington
Date
Details
Price
Change
Source
7/20/2026
Sold
$2,688,000
7.52%
MLS
7/02/2026
Listed
$2,500,000
—
MLS
Disclaimer: Historical sales information is derived from public records provided by the county offices. Information is not guaranteed and should be independently verified.
1001 Eadington, Brea, CA 92821 (MLS# OC26142577) is a Single Family property that was sold at $2,688,000 on July 20, 2026. Want to learn more about 1001 Eadington? Do you have questions about finding other Single Family real estate for sale in Brea? You can browse all Brea real estate or contact a Coldwell Banker agent to request more information.