This is a carousel with tiles that activate property listing cards. Use the previous and next buttons to navigate.
1/61
$1,399,000 Just Listed
This is a carousel with tiles that activate property listing cards. Use the previous and next buttons to navigate.
1/61
Property Description
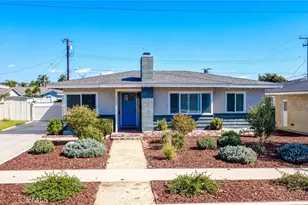
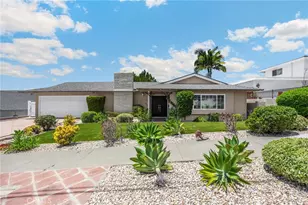
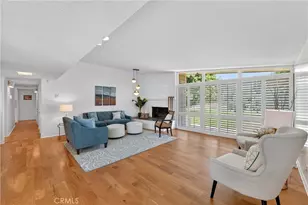
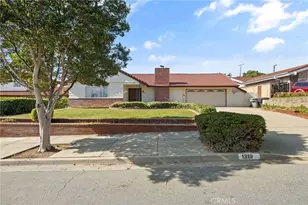
Welcome to this beautifully designed home featuring an inviting open-concept floor plan with soaring vaulted ceilings, a dramatic floor-to-ceiling stone fireplace, and seamless indoor-outdoor living. The enclosed California room with built-in bar provides additional year-round entertaining space, while built-in speakers throughout the home enhance the experience. The chef's kitchen boasts a large center island with bar seating, granite countertops, custom cabinetry with under-cabinet lighting, and premium Thermador stainless steel appliances, including a 6-burner gas cooktop with griddle, double ovens, microwave, and warming drawer. A spacious laundry room adds convenience and storage. The home offers two primary suites, ideal for multigenerational living or guests, along with generously sized additional bedrooms and a dedicated office. The private resort-style backyard features a sparkling pool, expansive covered patio, outdoor gas fireplace, built-in BBQ island with warming drawer, and stainless-steel bar with ice chest and sink. Professionally designed landscaping and hardscape create an elegant, low-maintenance outdoor retreat. Additional highlights include newer stucco, central HVAC, recessed lighting, attic fan, attached two-car garage with built-in cabinetry and attic storage, and beautifully landscaped curb appeal with drought-tolerant landscaping and a striking stone entry.
Conveniently located near Downtown Brea, Brea Mall, parks, shopping, dining, and freeway access, and within the award-winning Fullerton Joint Union High School District.
Full Property Details
Full Property Details for 1321 N Puente St
General
- Price: $1,399,000
- Status: Active
- Type: Single Family
- Source: MRMLS
- MLS ID: WS26181335
- Updated: 9/2/2026
- Days on Market: 4 days
- Added to Site: 4 day(s) ago
Interior
- Rooms/Areas: Sound Studio, Entry, Laundry, Two Primaries, Kitchen, Living Room, Primary Suite, Game Room
- Interior Features: Bar, Ceiling Fan(s), Recessed Lighting, Cathedral Ceiling(s), Granite Counters
- Fireplace: Yes
- Fireplace(s): Living Room, Outside
- Eating Areas: Breakfast Counter/Bar, Dining Room
- Appliances: Gas Cooktop, Warming Drawer, Built-In Range, Refrigerator, Vented Exhaust Fan, Double Oven, Dishwasher
- Flooring: Tile, Carpet
Rooms
Bathrooms
- Total Bathrooms: 3
- Full Bathrooms: 3
Bedrooms
- Total Bedrooms: 4
Other Rooms
- Laundry: Individual Room
Additional Information
- Pool: Yes
- Pool Description: Private
- Spa Description: None
Exterior
- Deck/Patio: Stone, Patio
Parking
- Garage: Yes
- Garage Spaces: 2
- Parking: Garage, Driveway
Location
- County: Orange
- Subdivision: Other (OTHR)
- Driving Directions: N Puente St & E Whittier Ave
School Information
- School District: Fullerton Joint Union High
- Elementary School: SIEVIS
- Middle School: WASHIN
- High School: SONORA
Community
- Community Features: Street Lights, Storm Drains, Sidewalks
Heating & Cooling
- Cooling Type: Central Air
- Heating Type: Central
Utilities
- Sewer: Public Sewer
- Water: Public
Structural Information
- Structure Type: Single Family Residence
- Common Walls: No Common Walls
- Windows: Double-Pane Windows, Plantation Shutters
- Entry Location: Front door
- Stories/Levels: One
- Stories Description: One
- Square Feet: 2,246
- Sq. Ft. Source: Assessor
- Year Built: 1962
- Year Built Source: Assessor
Lot Features
- Property View: None
- Lot Size (Acres): 0.1967
- Lot Size (Sq. Ft.): 8,568
- Lot Size Source: Assessor
- Irrigation System: Sprinkler System
- Lot Description: Landscaped, Front Yard, Sprinkler System, Back Yard, Yard
Financial Considerations
- Price Per Sq. Ft.: $622.89
Disclosures and Reports
- Special Conditions: Standard
- Inclusions: Ring alarm and cameras
Listed by Re/Max 2000 Realty, JENNIFER LEE
Get Pre-Approved Today
Schools
Schools serving 1321 N Puente St
School Districts:La Habra City Elementary School District, Fullerton Joint Union High School District
| Name | Grades | Distance |
|---|---|---|
Sierra Vista Elementary School, La Habra, CA 1800 East Whittier Boulevard, La Habra, CA 90631 | K-6 | 0.6 mi |
Washington Middle School, La Habra, CA 716 East La Habra Boulevard, La Habra, CA 90631 | 7-8 | 1.4 mi |
Sonora High School 401 South Palm Street, La Habra, CA 90631 | 9-12 | 1 mi |
Disclaimer:
School attendance boundaries provided by ATTOM Data Solutions and are for reference only. Contact the school directly to verify enrollment eligibility.
Price & Sales History for 1321 N Puente St
Date
Details
Price
Change
Source
9/01/2026
Listed
$1,399,000
2698%
MLS
3/01/2006
Sold
$50,000
—
Public Record
Disclaimer: Historical sales information is derived from public records provided by the county offices. Information is not guaranteed and should be independently verified.
Tax History
Tax History for 1321 N Puente St
Year
Property Taxes
Change
Tax Assessment
Change
2025
$12,349
—
$1,059,367
2%
2025
$12,349
4%
$1,038,596
2%
2024
$11,833
28%
$1,018,232
28%
2023
$9,259
1%
$793,825
2%
2022
$9,165
2%
$778,260
2%
2021
$9,013
—
$763,000
—
2020
$9,016
1%
$763,000
—
2019
$8,931
6%
$763,000
7%
2018
$8,402
12%
$715,000
12%
2017
$7,532
1%
$638,000
—
2016
$7,493
7%
$638,000
6%
2015
$7,009
1%
$604,160
—
2014
$6,932
17%
$604,160
18%
2013
$5,917
—
$512,000
—
Disclaimer: Historical tax information is derived from public records provided by the county offices. Information is not guaranteed and should be independently verified.
Estimate the Cost
Estimate the Cost for 1321 N Puente St
1321 N Puente Street, Brea, CA 92821 (MLS# WS26181335) is a Single Family property with 4 bedrooms and 3 full bathrooms. 1321 N Puente Street is currently listed for $1,399,000 and was received on September 01, 2026. Want to learn more about 1321 N Puente Street? Do you have questions about finding other Single Family real estate for sale in Brea? You can browse all Brea real estate or contact a Coldwell Banker agent to request more information.