This is a carousel with tiles that activate property listing cards. Use the previous and next buttons to navigate.
1/39
$385,000
This is a carousel with tiles that activate property listing cards. Use the previous and next buttons to navigate.
1/39
Property Description
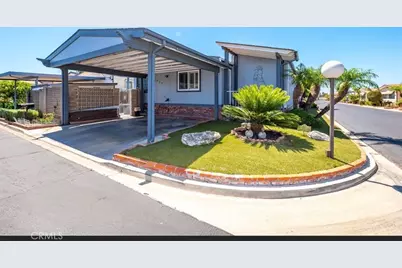
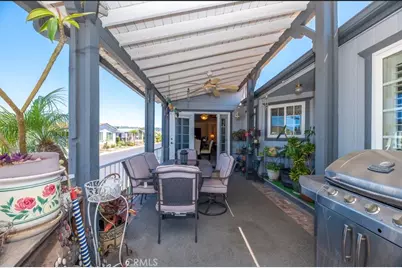
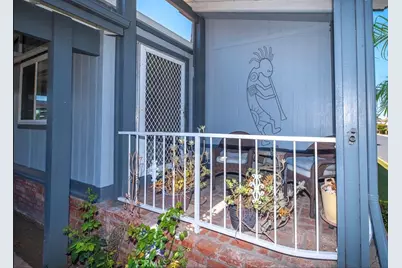
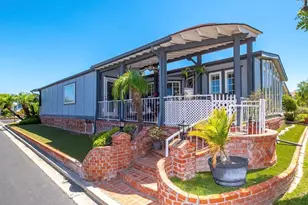
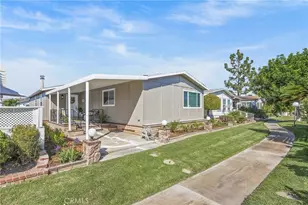
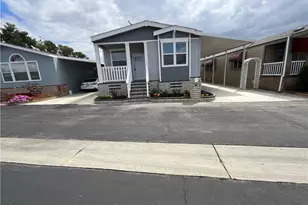
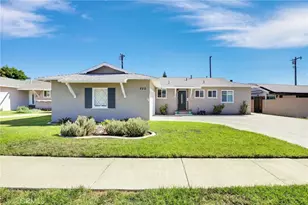
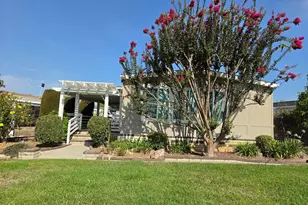
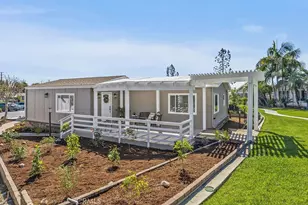
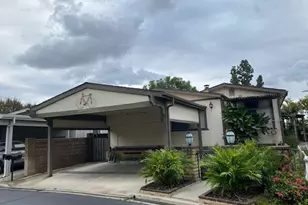
Welcome home to this beautifully maintained triple-wide, offering 2,176 square feet of spacious living in a premier 55+ community. This impressive 2-bedroom, 2-bath home features outstanding curb appeal with a charming brick entrance, brick accents, and a covered front patio and a fenced yard-perfect for relaxing, entertaining, or enjoying outdoor dining. Great Shade and a ceiling fan this inviting outdoor space is ideal for year-round enjoyment.
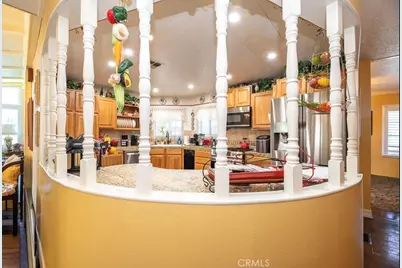
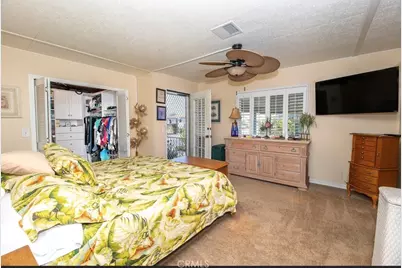
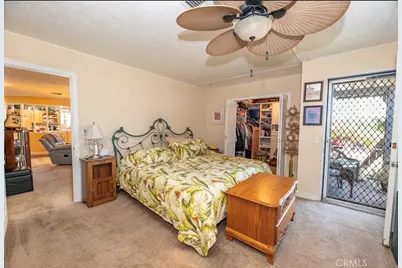
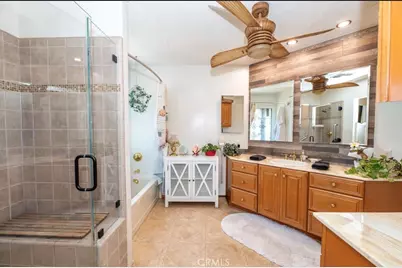
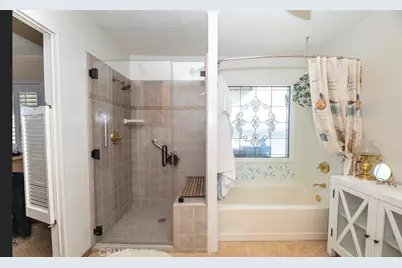
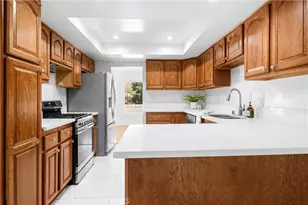
Inside, you'll find a generous floor plan featuring a living room and large family room with a cozy electric fireplace and dining room, with natural light from oversized windows. A nice balcony off the master bedroom with a storage shed. The beautiful kitchen opens seamlessly to the main living area and offers abundant counter space, ample cabinetry, and stainless steel appliances-perfect for everyday living and entertaining.The spacious primary suite and guest bath have been tastefully updated with modern finishes, walk-in showers and a bathtub. The oversized laundry room is truly a dream, featuring extensive cabinetry, abundant storage, and plenty of workspace. Additional highlights include ceiling fans throughout, vaulted and beamed ceilings, a covered two-car carport and scenic, park-like views that create a peaceful setting.
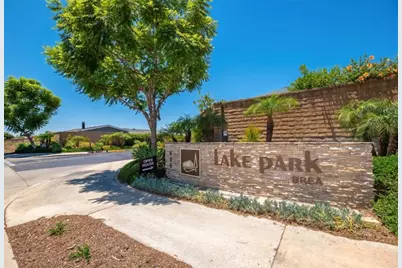
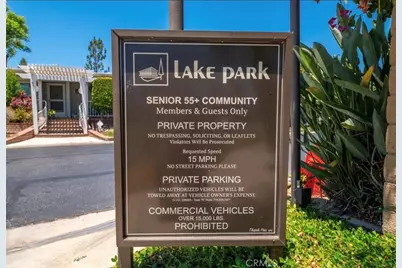
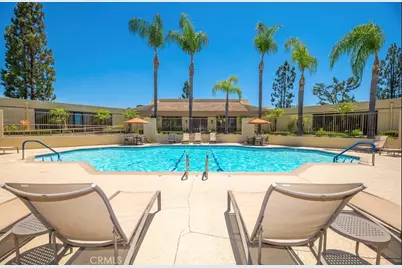
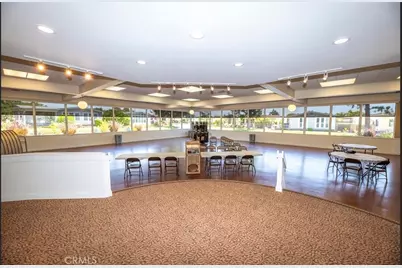
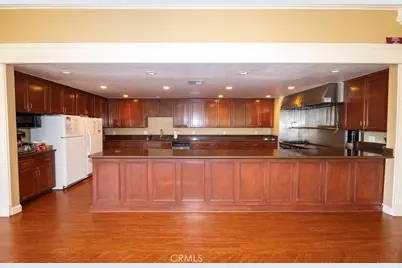
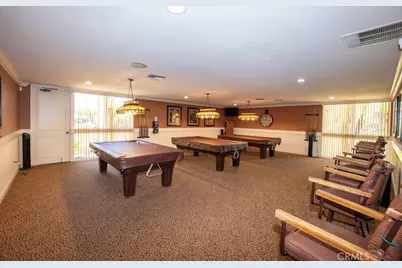
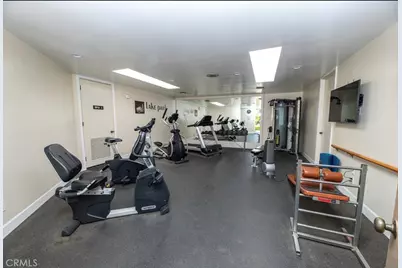
The resort-style community offers an exceptional lifestyle with a picturesque fishing lake, majestic fountain, sparkling swimming pool and lounge area, pickleball courts, fitness center, indoor spa, game room with pool tables, library, and a beautifully appointed clubhouse complete with a full kitchen and ample space for entertaining, social gatherings, dances, and special events. Activities include walking club and day trips to a casino.
This exceptional home combines comfort, space, and resort-style amenities-everything you need to enjoy the very best of active senior living.
Full Property Details
Full Property Details for 1362 Silver Lake Pl
General
- Price: $385,000
- HOA FEE: $1/month
- HOA FEE FREQ.: Annually
- Status: Active
- Type: Mobile Home
- Source: MRMLS
- MLS ID: CV26150329
- Updated: 8/7/2026
- Days on Market: 50 days
- Added to Site: 49 day(s) ago
Interior
- Rooms/Areas: Walk-In Closet, All Bedrooms Down, Family Room, Primary Suite
- Interior Features: Balcony, Recessed Lighting
- Appliances: Microwave, Built-In Range, Refrigerator, Dishwasher
- Flooring: Carpet, Laminate
Rooms
Bathrooms
- Total Bathrooms: 2
- Full Bathrooms: 1
- 3/4 Bathrooms: 1
Bedrooms
- Total Bedrooms: 2
Other Rooms
- Laundry: Individual Room
Additional Information
- Pool Description: Community
- Spa Description: Community
Exterior
- Deck/Patio: Covered, Patio
Parking
- Carport Spaces: 2
- Parking Features: Attached Carport
Location
- County: Orange
- Development Name: 86 - Brea
- Driving Directions: Enter the park from Puente St; turn left Wood Lake; right on Fern Lake; left on Pleasant Lake; left on Shadow Lake we are at the corner of Silver Lake
School Information
- School District: Brea-Olinda Unified
Heating & Cooling
- Cooling Type: Central Air
- Heating Type: Central
Utilities
- Sewer: Public Sewer
- Water: Public
Structural Information
- Construction: Vinyl Siding
- Skirting: Brick
- Roof: Composition
- Windows: Plantation Shutters
- Entry Location: Patio
- Square Feet: 1,911
- Year Built: 1981
- Property Condition: Turnkey
Manufactured Home
- Mobile Home Type: Triple Wide
- Make: Baron Home
- Model: Baron
- Dimensions: 64 x 34
- Home to Remain: Yes
Park Information
- Park Name: Lake Park Brea
Additional Structures
- Other Structures: Shed(s)
Lot Features
- Property View: None
- Lot Description: Fishing, Lake
- Fencing (Description): Brick, Wrought Iron
Financial Considerations
- Price Per Sq. Ft.: $201.47
- Association Fee: $10
- Assoc Fee Freq.: Annually
Listed by Royal Homes & Loans, Donna Dance

Get Pre-Approved Today
Schools
Schools serving 1362 Silver Lake Pl
School Districts:La Habra City Elementary School District, Fullerton Joint Union High School District
| Name | Grades | Distance |
|---|---|---|
Sierra Vista Elementary School, La Habra, CA 1800 East Whittier Boulevard, La Habra, CA 90631 | K-6 | 0.9 mi |
Washington Middle School, La Habra, CA 716 East La Habra Boulevard, La Habra, CA 90631 | 7-8 | 1.1 mi |
Sonora High School 401 South Palm Street, La Habra, CA 90631 | 9-12 | 0.4 mi |
Disclaimer:
School attendance boundaries provided by ATTOM Data Solutions and are for reference only. Contact the school directly to verify enrollment eligibility.
Price & Sales History for 1362 Silver Lake Pl
Date
Details
Price
Change
Source
7/09/2026
Listed
$385,000
—
MLS
Disclaimer: Historical sales information is derived from public records provided by the county offices. Information is not guaranteed and should be independently verified.
Tax History
Tax History for 1362 Silver Lake Pl
Year
Property Taxes
Change
Tax Assessment
Change
2025
$128
2%
$11,153
—
2024
$125
—
$11,153
—
2023
$125
-2%
$11,153
—
2022
$127
—
$11,153
—
2021
$127
—
$11,153
—
2020
$127
1%
$11,153
—
2019
$126
—
$11,153
—
2018
$126
-1%
$11,153
—
2017
$127
1%
$11,153
—
2016
$126
2%
$11,153
—
2015
$124
1%
$11,153
—
2014
$123
—
$11,153
—
Disclaimer: Historical tax information is derived from public records provided by the county offices. Information is not guaranteed and should be independently verified.
Estimate the Cost
Estimate the Cost for 1362 Silver Lake Pl
1362 Silver Lake Place, Brea, CA 92821 (MLS# CV26150329) is a Mobile Home property with 2 bedrooms, 1 full bathroom and 1 partial bathroom. 1362 Silver Lake Place is currently listed for $385,000 and was received on July 09, 2026. Want to learn more about 1362 Silver Lake Place? Do you have questions about finding other Mobile Home real estate for sale in Brea? You can browse all Brea real estate or contact a Coldwell Banker agent to request more information.