This is a carousel with tiles that activate property listing cards. Use the previous and next buttons to navigate.
1/1
$1,455,000
This is a carousel with tiles that activate property listing cards. Use the previous and next buttons to navigate.
1/1
Property Description
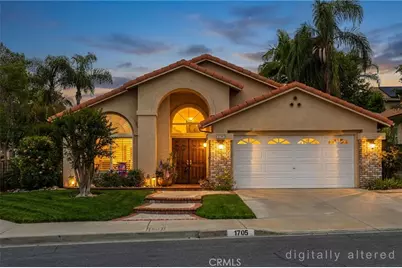
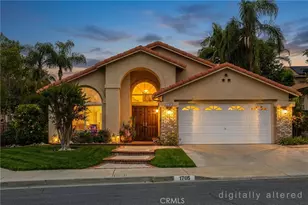
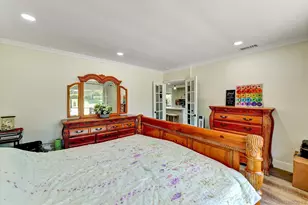
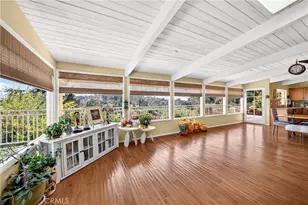
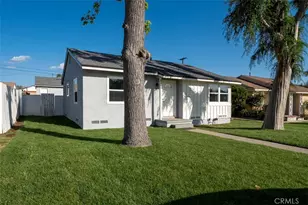
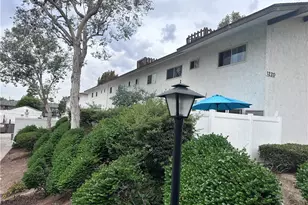
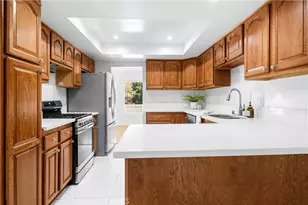
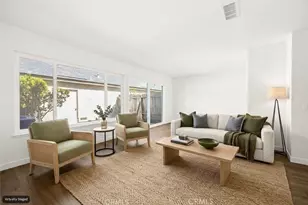
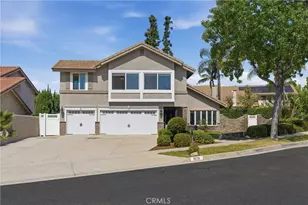
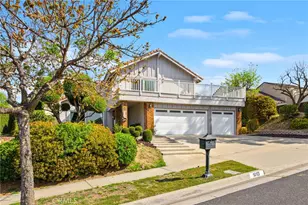
BEAUTIFUL, SINGLE-STORY HOME located in a highly sought-after community in Brea! This home features a bright and open floor plan with 3 bedrooms, 2 bathrooms with 2,203 square feet of spacious living space on a CORNER lot! You are welcomed at the entry into the large living room that includes high vaulted ceiling, large windows for natural lighting, and beautiful wood flooring at the entry. The beautifully designed kitchen features a beautiful kitchen island with storage, Stainless steel appliances that include double ovens, walk-in pantry, gas cooktop, microwave and overlooks the family room/dining room which is great for entertaining. The family room features a beautiful fireplace, beautiful wood flooring, crown molding, recessed lighting and has direct access to the backyard. The Primary bedroom suite features a large bedroom area with vaulted ceiling, walk-in closet, a beautiful ensuite bathroom that includes a double sink vanity, soaking tub and a beautiful glass enclosed shower. Down the hall are additional generously sized bedrooms with plenty of closet space and a beautiful hall bathroom. The private backyard features covered patio area, mature landscaping and lawn. Additional features of the home include 2 car garage, copper plumbing, and newer A/C. HOA Amenities include Swimming Pool, Spa, BBQ area and tennis courts. This home is in the Award-Winning Brea Olinda Unified School District and just a few minutes from Downtown Brea, Brea Mall, entertainment, restaurants, shopping and has easy freeway access. This home is one you won't want to miss!
Full Property Details
Full Property Details for 1705 Shelly Ct
General
- Sold For: $1,455,000
- HOA FEE: $182/month
- Status: Closed
- Type: Single Family
- Source: MRMLS
- MLS ID: PW26101976
- Added to Site: 59 day(s) ago
Interior
- Rooms/Areas: Walk-In Closet, Primary Bedroom, Entry, Walk-In Pantry, Laundry, All Bedrooms Down, Main Floor Primary Bedroom, Kitchen, Living Room, Main Floor Bedroom, Family Room, Primary Suite, Primary Bathroom
- Interior Features: High Ceilings, Ceiling Fan(s), Pantry, Recessed Lighting, Open Floorplan, Copper Plumbing (Full), Granite Counters
- Fireplace: Yes
- Fireplace(s): Family Room
- Eating Areas: Breakfast Counter/Bar, In Family Room
- Appliances: Gas Cooktop, Water Heater, Disposal, Microwave, Double Oven, Dishwasher
- Flooring: Tile, Carpet, Wood
Rooms
Bathrooms
- Total Bathrooms: 2
- Full Bathrooms: 2
Bedrooms
- Total Bedrooms: 3
Other Rooms
- Laundry: Inside, Individual Room
Additional Information
- Shared Amenities: Tennis Court(s), Pool, Barbecue, Spa/Hot Tub
- Pool Description: Association
- Spa Description: Association
Exterior
- Deck/Patio: Covered, Brick, Concrete, Patio
Parking
- Garage: Yes
- Garage Spaces: 2
- Parking: Garage, Garage (Direct Access), Driveway
Location
- County: Orange
- Subdivision: Other (OTHR)
- Driving Directions: Cross Streets: Berry St and Northwood Ave
School Information
- School District: Brea-Olinda Unified
- Elementary School: MARIPO
- Middle School: BREA
- High School: BREOLI
Community
- Community Features: Curbs, Street Lights, Sidewalks
- Assoc. Name: Professional Community Mgmt
Heating & Cooling
- Cooling Type: Central Air
- Heating Type: Fireplace(s), Central
Utilities
- Sewer: Public Sewer
- Water: Public
Structural Information
- Structure Type: Single Family Residence
- Roof: Tile
- Common Walls: No Common Walls
- Windows: Garden Window(s), Plantation Shutters
- Disability Access: Grab Bars In Bathroom(s)
- Entry Location: Main
- Stories/Levels: One
- Stories Description: One
- Square Feet: 2,203
- Sq. Ft. Source: Assessor
- Year Built: 1993
- Year Built Source: Assessor
Lot Features
- Property View: None
- Lot Size (Acres): 0.2089
- Lot Size Source: Assessor
- Irrigation System: Sprinkler System
- Lot Description: Corner Lot, Cul-de-Sac, Lot 6500-9999, Front Yard, Sprinkler System, Back Yard, Lawn
- Fencing (Description): Block, Wrought Iron
Financial Considerations
- Price Per Sq. Ft.: $660.46
- Association Fee: $182
- Assoc Fee Freq.: Monthly
Disclosures and Reports
- Special Conditions: Standard
Listed by ERA North Orange County, Darryl Jones
Sold by T.N.G. Real Estate Consultants, Sheila Buonauro

Get Pre-Approved Today
Schools
Schools serving 1705 Shelly Ct
School District:Brea-Olinda Unified School District
| Name | Grades | Distance |
|---|---|---|
Mariposa Elementary School, Brea, CA 1111 Mariposa Drive, Brea, CA 92821 | K-6 | 0.9 mi |
Brea Junior High School 400 North Brea Boulevard, Brea, CA 92821 | 7-8 | 1.5 mi |
Brea-Olinda High School 789 Wildcat Way, Brea, CA 92821 | 9-12 | 2.1 mi |
Disclaimer:
School attendance boundaries provided by ATTOM Data Solutions and are for reference only. Contact the school directly to verify enrollment eligibility.
Price & Sales History for 1705 Shelly Ct
Date
Details
Price
Change
Source
6/17/2026
Sold
$1,455,000
26.52%
MLS
5/11/2026
Listed
$1,150,000
—
MLS
Disclaimer: Historical sales information is derived from public records provided by the county offices. Information is not guaranteed and should be independently verified.
1705 Shelly Court, Brea, CA 92821 (MLS# PW26101976) is a Single Family property that was sold at $1,455,000 on June 17, 2026. Want to learn more about 1705 Shelly Court? Do you have questions about finding other Single Family real estate for sale in Brea? You can browse all Brea real estate or contact a Coldwell Banker agent to request more information.