This is a carousel with tiles that activate property listing cards. Use the previous and next buttons to navigate.
1/1
$850,000
This is a carousel with tiles that activate property listing cards. Use the previous and next buttons to navigate.
1/1
Property Description
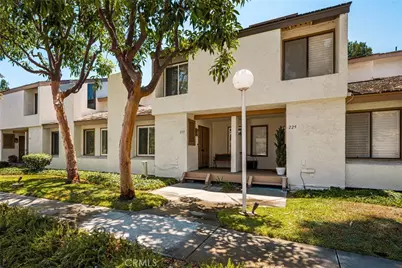
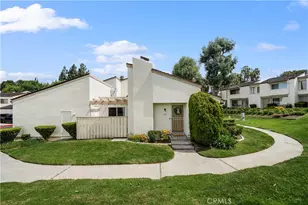
Welcome to this stunning and beautifully maintained 3-bedroom 2.5-bathroom 2-story Brea attached home offering the perfect blend of comfort, style, and modern living. From the moment you step inside, you'll be greeted by an open and inviting floor plan filled with natural light, elegant finishes, and thoughtfully designed living spaces.
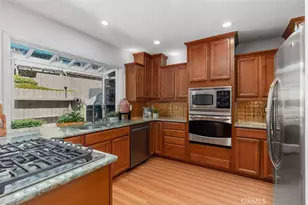
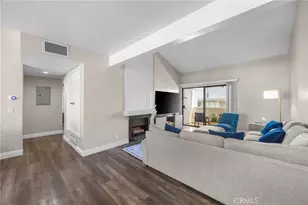
On the main floor, the spacious living area flows seamlessly from the beautiful living room with vaulted ceilings and a cozy and warm fireplace into a remodeled kitchen featuring granite countertops, custom-built cabinet doors and drawers and updated stainless steel appliances - ideal for both everyday living and entertaining guests. Natural light from the private atrium floods the kitchen, dining and living room. The adjacent dining room has its own balcony. This home also features central air conditioning.
Upstairs, the 3 bedrooms provide peaceful retreats, while the spacious master-bedroom suite includes a remodeled bathroom with dual sinks and generous closet space with 2 mirrored wardrobes. This all adds a touch of luxury and sophistication.
The oversized two-car garage offers ample space for parking, storage, with extra space for a workshop, recreational equipment, a home gym or a bonus room. This garage is perfect for homeowners seeking both practicality and versatility.
Enjoy a relaxing morning or evening from one of your two private balconies, along with the convenience of community amenities, secured parking with direct garage access and a prime location close to shopping, dining, parks, and major freeways. This beautiful home offers a rare opportunity to experience stylish, low maintenance living in a highly desirable neighborhood. A true place to call home.
Full Property Details
Full Property Details for 233 Mountain Ct
General
- Sold For: $850,000
- HOA FEE: $394/month
- Status: Closed
- Type: Single Family
- Source: MRMLS
- MLS ID: PW26135864
- Added to Site: 49 day(s) ago
Interior
- Rooms/Areas: Laundry, Bonus Room, All Bedrooms Up, See Remarks, Living Room
- Interior Features: Balcony, High Ceilings, Ceiling Fan(s), 2 Staircases, Open Floorplan, Storage, Granite Counters
- Fireplace: Yes
- Fireplace(s): Gas, Gas Starter, Living Room
- Eating Areas: Breakfast Counter/Bar, Dining Room
- Appliances: Gas Water Heater, Electric Oven, Electric Cooktop, Range Hood, Electric Range, Disposal, Dishwasher, Microwave, Water Heater
Rooms
Bathrooms
- Total Bathrooms: 3
- Full Bathrooms: 2
- Half Bathrooms: 1
Bedrooms
- Total Bedrooms: 3
Other Rooms
- Laundry: In Closet, In Kitchen, Gas & Electric Dryer Hookup
Additional Information
- Shared Amenities: Pool, Spa/Hot Tub
- Pool Description: Community
- Spa Description: Community
Exterior
- Deck/Patio: Front Porch, Lanai
Parking
- Garage: Yes
- Garage Spaces: 2
- Parking: Garage (Direct Access), Garage Faces Rear, Garage Door Opener, Garage (Two Doors)
Location
- County: Orange
- Subdivision: Country Road (CR)
- Driving Directions: north of Lambert and State College.
- Direction Faces: North
School Information
- School District: Brea-Olinda Unified
Community
- Community Features: Curbs, Street Lights, Sidewalks
- Assoc. Name: Country Road HOA
Heating & Cooling
- Cooling Type: Central Air
- Heating Type: Central
Utilities
- Sewer: Public Sewer
- Water: Public
Structural Information
- Structure Type: Single Family Residence
- Foundation: Slab
- Roof: Other
- Common Walls: 2 Common Walls (or More)
- Windows: Atrium
- Doors: Sliding Doors, Double-Door Entry, Mirror Closet Door(s)
- Entry Location: street level
- Stories/Levels: Two
- Stories Description: Two
- Square Feet: 1,780
- Sq. Ft. Source: Assessor
- Year Built: 1977
- Year Built Source: Assessor
- Property Condition: Turnkey, Updated/Remodeled
Lot Features
- Property View: None
- Lot Size (Acres): 0.0304
- Lot Size Source: Assessor
- Lot Description: 0-1 Unit/Acre
- Fencing (Description): None
Financial Considerations
- Price Per Sq. Ft.: $477.53
- Association Fee: $394
- Assoc Fee Freq.: Monthly
Disclosures and Reports
- Special Conditions: Standard
Listed by Kott & Company, Inc., Steve Rosco
Sold by Equity Union, Nairi Mkrtchian

Get Pre-Approved Today
Schools
Schools serving 233 Mountain Ct
School District:Brea-Olinda Unified School District
| Name | Grades | Distance |
|---|---|---|
Falcon Academy of Science and Technology 650 N. Apricot, Brea, CA 92821 | K-6 | 0.3 mi |
Brea Junior High School 400 North Brea Boulevard, Brea, CA 92821 | 7-8 | 0.3 mi |
Brea-Olinda High School 789 Wildcat Way, Brea, CA 92821 | 9-12 | 0.9 mi |
Disclaimer:
School attendance boundaries provided by ATTOM Data Solutions and are for reference only. Contact the school directly to verify enrollment eligibility.
Price & Sales History for 233 Mountain Ct
Date
Details
Price
Change
Source
8/10/2026
Sold
$850,000
—
MLS
6/26/2026
Listed
$850,000
—
MLS
Disclaimer: Historical sales information is derived from public records provided by the county offices. Information is not guaranteed and should be independently verified.
233 Mountain Court, Brea, CA 92821 (MLS# PW26135864) is a Single Family property that was sold at $850,000 on August 10, 2026. Want to learn more about 233 Mountain Court? Do you have questions about finding other Single Family real estate for sale in Brea? You can browse all Brea real estate or contact a Coldwell Banker agent to request more information.