This is a carousel with tiles that activate property listing cards. Use the previous and next buttons to navigate.
1/1
$1,793,800
This is a carousel with tiles that activate property listing cards. Use the previous and next buttons to navigate.
1/1
Property Description
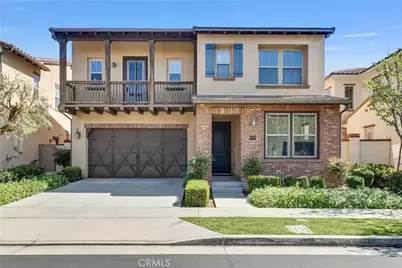
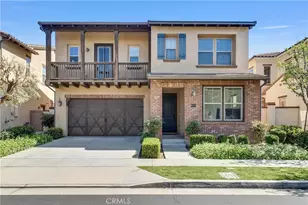
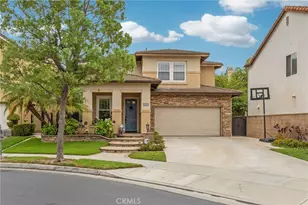
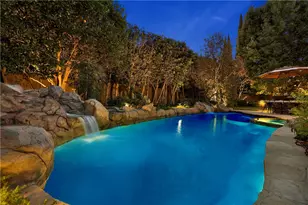
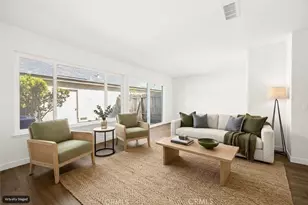
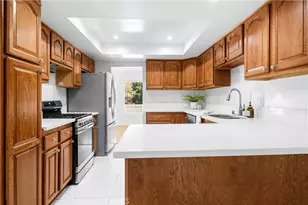
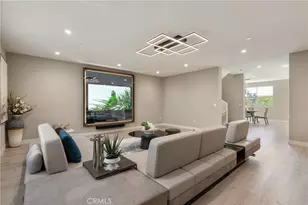
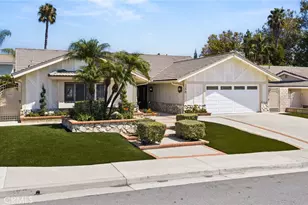
Located in the highly desirable La Floresta community, this beautifully designed 4-bedroom, 3-bath home offers the perfect blend of comfort, style, and everyday convenience. The open-concept kitchen flows effortlessly into the spacious great room, creating an inviting space for both entertaining & daily living. A main-floor bedroom provides flexibility for guests or multi-generational living. The formal dining area is enhanced by fully retractable stacking glass doors that open wide & neatly stack to one side, creating a seamless connection to the covered California room with a cozy fireplace. It extends the living space & offers a comfortable setting for relaxing or entertaining throughout the year. Upstairs, the expansive primary suite serves as a private retreat, featuring a spa-inspired bath with dual sinks, a soaking tub, a separate shower, and a generous walk-in closet. A secondary bedroom includes direct access to its own front balcony, adding charm and functionality. The home is thoughtfully equipped with a refrigerator, washer and dryer, water softener, reverse osmosis system, SimpliSafe security, Ring doorbell, and patio furnishings, making it truly move-in ready. The La Floresta community offers resort-style amenities, including a pool, spa, clubhouse, BBQ areas, and a fire pit, bringing a touch of luxury to everyday living. Located within the highly regarded Brea Olinda Unified School District, this home also offers exceptional convenience. A short distance away, you will find Whole Foods Market along with a vibrant mix of restaurants, cafes, and everyday essentials, making dining, shopping, and takeout part of your daily lifestyle.
Full Property Details
Full Property Details for 320 La Floresta Dr
General
- Sold For: $1,793,800
- HOA FEE: $248/month
- Status: Closed
- Type: Single Family
- Source: MRMLS
- MLS ID: PW26076307
- Added to Site: 102 day(s) ago
Interior
- Rooms/Areas: Walk-In Closet, Primary Bedroom, Laundry, Kitchen, Great Room, Main Floor Bedroom, Loft, Primary Bathroom
- Interior Features: Ceiling Fan(s), Recessed Lighting, Open Floorplan, Storage, Granite Counters
- Fireplace: Yes
- Fireplace(s): Outside
- Eating Areas: Dining Room, In Kitchen
- Appliances: Gas Cooktop, Water Heater, Disposal, Microwave, Tankless Water Heater, Water Softener, Range Hood, Gas Oven, Dishwasher
- Flooring: Tile, Carpet, Wood
Rooms
Bathrooms
- Total Bathrooms: 3
- Full Bathrooms: 3
Bedrooms
- Total Bedrooms: 4
Other Rooms
- Laundry: Inside, Individual Room, Upper Level, Washer Included, Dryer Included
Additional Information
- Shared Amenities: Spa/Hot Tub, Pet Rules, Pool, Firepit, Barbecue, Clubhouse, Maintenance Grounds, Playground
- Pool Description: Association
- Spa Description: Association
Exterior
- Deck/Patio: Enclosed, Screened, Open Patio
Parking
- Garage: Yes
- Garage Spaces: 2
- Parking: Garage, Garage (Direct Access), Garage (Single Door), Driveway
Location
- County: Orange
- Driving Directions: From Imperial Hwy: Right onto La Floresta Dr, continue straight on traffic circle to stay on La Floresta Dr. Destination on right.
School Information
- School District: Brea-Olinda Unified
- Elementary School: OLINDA
- Middle School: BREA
- High School: BREA
Community
- Community Features: Curbs, Street Lights, Sidewalks, Suburban
- Assoc. Name: PMP Management
Heating & Cooling
- Cooling Type: Central Air
- Heating Type: Central
Utilities
- Sewer: Public Sewer
- Water: Public
Structural Information
- Structure Type: Single Family Residence
- Construction: Stucco
- Roof: Tile
- Common Walls: No Common Walls
- Windows: Double-Pane Windows, Drapes, Custom Covering, Screens
- Doors: Sliding Doors
- Entry Location: 1
- Stories/Levels: Two
- Stories Description: Two
- Square Feet: 2,800
- Sq. Ft. Source: Assessor
- Year Built: 2014
- Year Built Source: Assessor
Lot Features
- Property View: Neighborhood
- Lot Size (Acres): 0.1
- Lot Size Source: Assessor
- Lot Description: Front Yard, Back Yard, Lawn
- Fencing (Description): Block
Financial Considerations
- Price Per Sq. Ft.: $640.64
- Association Fee: $248
- Assoc Fee Freq.: Monthly
Disclosures and Reports
- Special Conditions: Standard
- Inclusions: Fridge, Washer, Dryer, Water Softener, RO System, Security System(SimpliSafe), Ring Doorbell, & Patio Furniture
Listed by Circa Properties, Inc., Michelle Tsai Aun
Sold by High Ten Partners Inc, Anna Tsai

Get Pre-Approved Today
Schools
Schools serving 320 La Floresta Dr
School District:Brea-Olinda Unified School District
| Name | Grades | Distance |
|---|---|---|
Olinda Elementary School 3145 East Birch Street, Brea, CA 92821 | K-6 | 0.7 mi |
Brea Junior High School 400 North Brea Boulevard, Brea, CA 92821 | 7-8 | 2.9 mi |
Brea-Olinda High School 789 Wildcat Way, Brea, CA 92821 | 9-12 | 2.1 mi |
Disclaimer:
School attendance boundaries provided by ATTOM Data Solutions and are for reference only. Contact the school directly to verify enrollment eligibility.
Price & Sales History for 320 La Floresta Dr
Date
Details
Price
Change
Source
5/28/2026
Sold
$1,793,800
5.58%
MLS
4/16/2026
Listed
$1,699,000
—
MLS
Disclaimer: Historical sales information is derived from public records provided by the county offices. Information is not guaranteed and should be independently verified.
320 La Floresta Drive, Brea, CA 92823 (MLS# PW26076307) is a Single Family property that was sold at $1,793,800 on May 28, 2026. Want to learn more about 320 La Floresta Drive? Do you have questions about finding other Single Family real estate for sale in Brea? You can browse all Brea real estate or contact a Coldwell Banker agent to request more information.