This is a carousel with tiles that activate property listing cards. Use the previous and next buttons to navigate.
1/37
$749,999 Just Listed
This is a carousel with tiles that activate property listing cards. Use the previous and next buttons to navigate.
1/37
Property Description
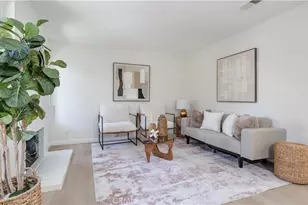
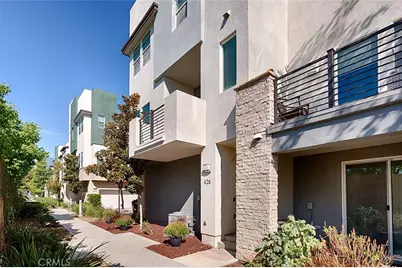
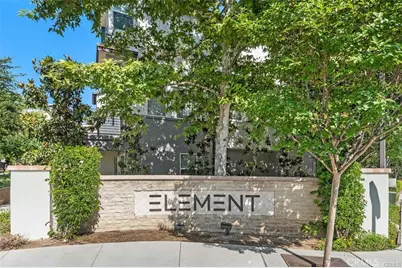
Welcome to 428 Broadway Drive, ideally located in the highly desirable ELEMENT community at Central Park Village. This newer tri-level end-unit residence blends contemporary design with the convenience of urban living. Soaring 10-foot ceilings and abundant natural light create a bright, open atmosphere throughout.
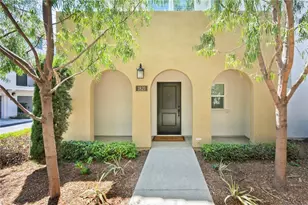
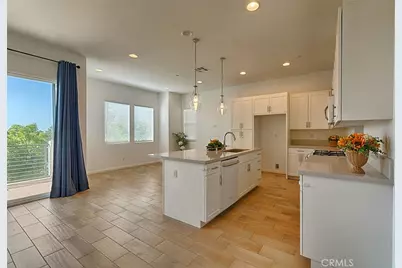
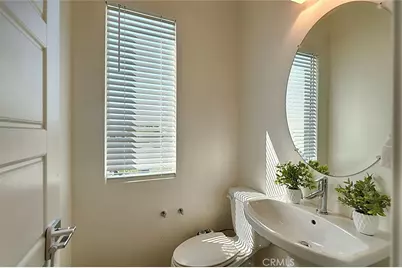
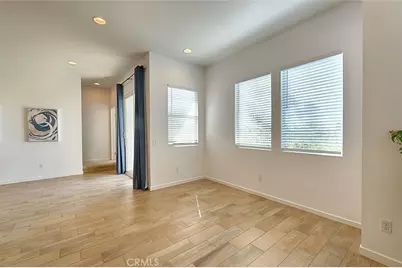
Enter through the spacious two-car attached garage-pre-wired and ready for an electric vehicle charger-or the impressive oversized front door with elegant glass inserts. The second level features wood-look tile flooring, custom window treatments, a stylish powder room, and a private balcony offering pleasant neighborhood and city-light views.
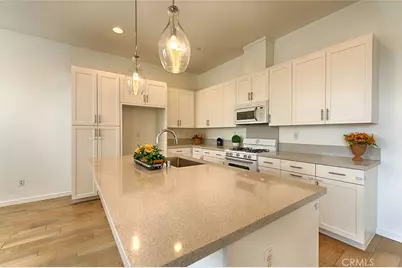
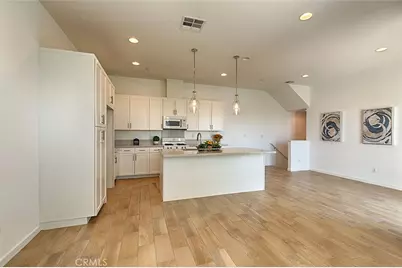
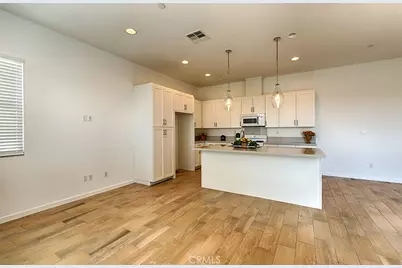
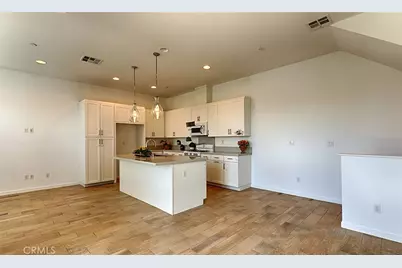
The beautifully upgraded kitchen features quartz countertops, a glass-and-tile backsplash, a generous center island with modern pendant lighting, crisp white shaker cabinetry, and stainless-steel appliances. The open-concept layout seamlessly connects the kitchen, dining area, and living room-perfect for relaxing or entertaining.
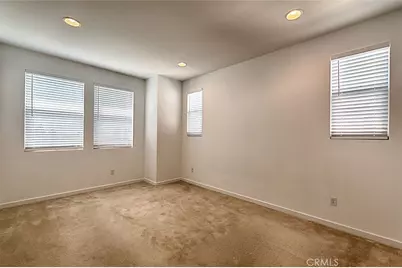
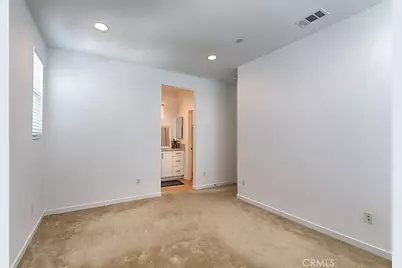
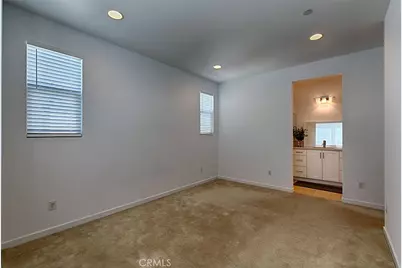
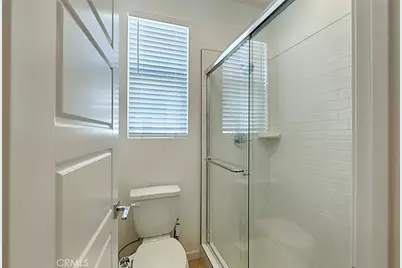
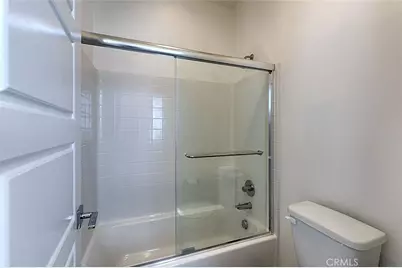
Upstairs, two spacious bedrooms each offer a private en-suite bathroom, attractive views, and added privacy with no neighbors directly behind. A conveniently located stackable washer and dryer are also included.
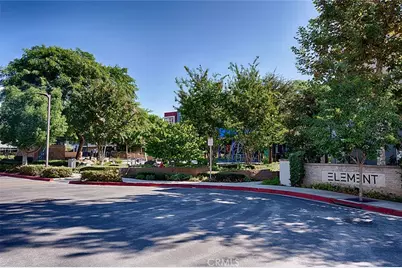
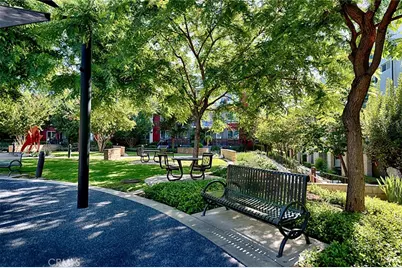
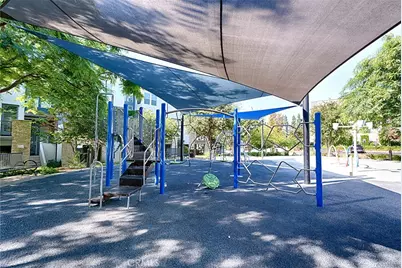
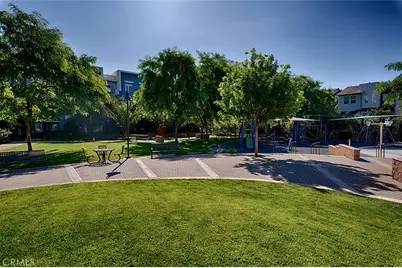
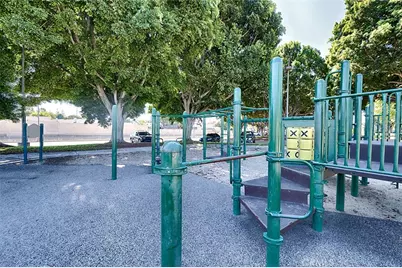
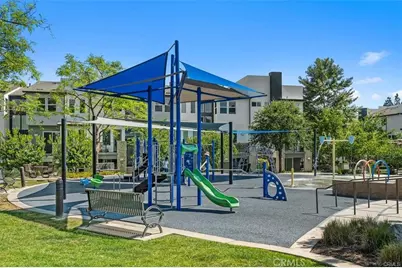
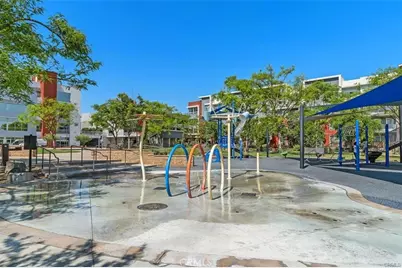
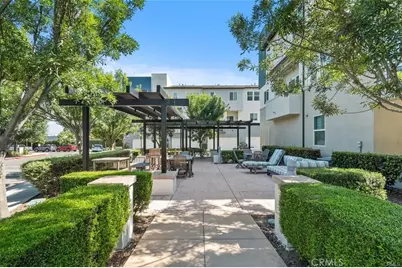
Residents enjoy access to a peaceful community park, BBQ area, and splash pad-perfect for warm summer days. Just minutes from Downtown Brea, Brea Mall, award-winning Brea Olinda Unified schools, shopping, dining, and year-round community events, 428 Broadway Drive offers modern elegance, everyday comfort, and an exceptional Brea lifestyle. Close to 57/91/60 and 55 Freeways.
Full Property Details
Full Property Details for 428 Broadway
General
- Price: $749,999
- HOA FEE: $199/month
- Status: Active
- Type: Condo
- Source: MRMLS
- MLS ID: PW26204465
- Updated: 9/21/2026
- Days on Market: 3 days
- Added to Site: 3 day(s) ago
Interior
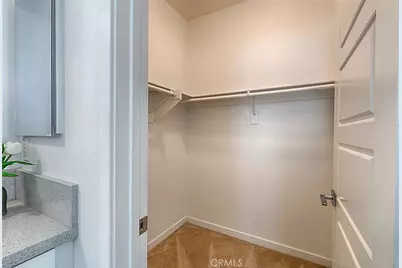
- Rooms/Areas: Walk-In Closet, All Bedrooms Up, Kitchen
- Interior Features: Balcony, High Ceilings, Ceiling Fan(s)
- Fireplace(s): None
- Eating Areas: Family Kitchen
- Appliances: Tankless Water Heater, Gas Oven, Dishwasher
- Flooring: Tile, Carpet
Rooms
Bathrooms
- Total Bathrooms: 3
- Full Bathrooms: 2
- Half Bathrooms: 1
Bedrooms
- Total Bedrooms: 2
Other Rooms
- Laundry: Stackable, Washer Included, Dryer Included
Additional Information
- Shared Amenities: Playground, Barbecue, Outdoor Cooking Area, Picnic Area
- Pool Description: None
Parking
- Garage: Yes
- Garage Spaces: 2
- Parking: Garage (Two Doors)
Location
- County: Orange
- Subdivision: Other (OTHR)
- Driving Directions: 57 North, exit lambert and head west, right on Tamarack and left into Element Development.
- Direction Faces: West
School Information
- School District: Brea-Olinda Unified
- Middle School: BREA
- High School: BREOLI
Community
- Community Features: Gutters, Curbs, Horse Trails, Biking, Dog Park, Hiking, Foothills, Street Lights, Storm Drains, Sidewalks, Park
- Assoc. Name: First Service Residential
Heating & Cooling
- Cooling Type: Central Air
- Heating Type: Central
Utilities
- Sewer: Public Sewer
- Water: Public
Structural Information
- Architectural Style: Modern
- Structure Type: Condominium
- Construction: Stucco, Drywall Walls
- Foundation: Slab
- Common Walls: 2 Common Walls (or More)
- Windows: Blinds, Screens
- Doors: Sliding Doors
- Entry Location: 1
- Stories/Levels: Three Or More
- Stories Description: Three Or More
- Square Feet: 1,142
- Sq. Ft. Source: Assessor
- Year Built: 2016
- Year Built Source: Public Records
Unit Information
- Units in Complex: 84
Lot Features
- Property View: Neighborhood
- Lot Size (Acres): 1.8458
- Lot Size (Sq. Ft.): 80,403
- Lot Size Source: Assessor
- Lot Description: Level with Street, Level, Park Nearby, 6-10 Units/Acre
- Fencing (Description): None
Financial Considerations
- Price Per Sq. Ft.: $656.74
- Association Fee: $199
- Assoc Fee Freq.: Monthly
- Other Fee: $100
- Other Fee Type: Association Fee 2
- Other Fee Freq.: Monthly
Disclosures and Reports
- Special Conditions: Standard
- Inclusions: Stackable Washer & Dryer
Listed by First Team Real Estate, Kevin Allen
Get Pre-Approved Today
Schools
Schools serving 428 Broadway
School District:Brea-Olinda Unified School District
| Name | Grades | Distance |
|---|---|---|
Falcon Academy of Science and Technology 650 N. Apricot, Brea, CA 92821 | K-6 | 0.9 mi |
Brea Junior High School 400 North Brea Boulevard, Brea, CA 92821 | 7-8 | 0.5 mi |
Brea-Olinda High School 789 Wildcat Way, Brea, CA 92821 | 9-12 | 1.5 mi |
Disclaimer:
School attendance boundaries provided by ATTOM Data Solutions and are for reference only. Contact the school directly to verify enrollment eligibility.
Price & Sales History for 428 Broadway
Date
Details
Price
Change
Source
9/18/2026
Listed
$749,999
—
MLS
Disclaimer: Historical sales information is derived from public records provided by the county offices. Information is not guaranteed and should be independently verified.

Tax History
Tax History for 428 Broadway
Year
Property Taxes
Change
Tax Assessment
Change
2025
$7,596
—
$603,874
2%
2025
$7,596
5%
$592,034
2%
2024
$7,251
3%
$580,426
2%
2023
$7,055
1%
$569,046
2%
2022
$6,982
2%
$557,889
2%
2021
$6,849
—
$546,950
1%
2020
$6,827
—
$544,132
—
Disclaimer: Historical tax information is derived from public records provided by the county offices. Information is not guaranteed and should be independently verified.
Estimate the Cost
Estimate the Cost for 428 Broadway
428 Broadway, Brea, CA 92821 (MLS# PW26204465) is a Condo property with 2 bedrooms, 2 full bathrooms and 1 partial bathroom. 428 Broadway is currently listed for $749,999 and was received on September 18, 2026. Want to learn more about 428 Broadway? Do you have questions about finding other Condo real estate for sale in Brea? You can browse all Brea real estate or contact a Coldwell Banker agent to request more information.