This is a carousel with tiles that activate property listing cards. Use the previous and next buttons to navigate.
1/1
$4,600
This is a carousel with tiles that activate property listing cards. Use the previous and next buttons to navigate.
1/1
Property Description
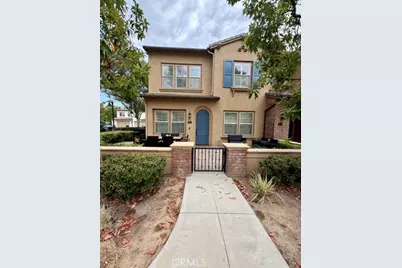
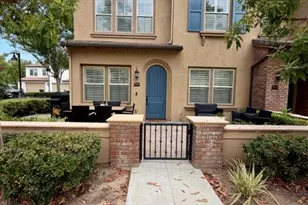
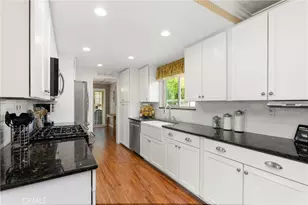
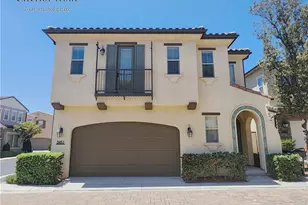
Welcome to this beautifully appointed home located in the desirable La Floresta community of Brea! Built in 2013, this 4-bedroom, 3-bath home offers approximately 1,876 sq. ft. of living space and a 2-car attached garage. An abundance of windows fills the home with natural light, while a convenient main-level bedroom and full bath provide flexibility for guests, a home office, or multigenerational living. The kitchen features stainless steel appliances, granite countertops, designer tile backsplash, pantry, and pendant lighting over the center island with additional storage and seating and opens to the living room. The spacious primary suite opens to a well-appointed bath featuring custom tile accents, dual sinks, a separate soaking tub and walk-in shower, plus a walk-in closet. Additional features include an interior laundry room with built-in storage cabinets, water softener system, ceiling fans, crown molding, plantation shutters, and a tankless water heater. Enjoy outdoor living in the charming wraparound front courtyard. La Floresta offers resort-style amenities including a pool, spa, clubhouse, water features in children's play area, playground, BBQs, and inviting gathering spaces. Ideally located within walking distance to shopping, dining and close to golf, entertainment, and award-winning schools. A wonderful opportunity to enjoy the La Floresta lifestyle! Your next home is ready for your furniture
Full Property Details
Full Property Details for 428 Campestre Ln
General
- Rent: $4,600
- Status: Closed
- Type: Townhouse
- Source: MRMLS
- MLS ID: PW26173771
- Added to Site: 75 day(s) ago
Rental Information
- Lease/Rent Term: 12 Months, 24 Months
Interior
- Rooms/Areas: Walk-In Closet, Primary Bedroom, Laundry, Kitchen, Living Room, Main Floor Bedroom, Primary Bathroom
- Fireplace(s): None
- Eating Areas: Breakfast Counter/Bar, Family Kitchen, In Kitchen
- Appliances: Gas Cooktop, Microwave, Refrigerator, Tankless Water Heater, Water Softener, Recirculating Exhaust Fan, Water Line to Refrigerator, Dishwasher
- Furnishings: Unfurnished
- Flooring: Carpet
Rooms
Bathrooms
- Total Bathrooms: 3
- Full Bathrooms: 3
Bedrooms
- Total Bedrooms: 4
Other Rooms
- Laundry: Inside, Gas Dryer Hookup, Individual Room
Additional Information
- Shared Amenities: Pool, Barbecue, Clubhouse, Spa/Hot Tub
- Pool: Yes
- Pool Description: Association, In-Ground, Private
- Spa Description: Association, In-Ground, Community, Heated
Exterior
- Deck/Patio: Front Porch, Open Patio, Wraparound
Parking
- Garage: Yes
- Garage Spaces: 2
- Parking: Garage (Direct Access), Garage Door Opener, Garage (Two Doors)
Location
- County: Orange
- Subdivision: Other (OTHR)
- Driving Directions: Imperial Highway and Valencia
School Information
- School District: Brea-Olinda Unified
- Elementary School: OLINDA
- High School: BREA
Heating & Cooling
- Cooling Type: Central Air
- Heating Type: Central
Utilities
- Sewer: Public Sewer
- Water: Public
Structural Information
- Construction: Concrete, Stucco
- Foundation: Slab
- Roof: Tile
- Common Walls: 1 Common Wall
- Windows: Shutters, Double-Pane Windows, Insulated Windows, Blinds, Screens
- Doors: Mirror Closet Door(s), Panel Doors
- Entry Floor Number: 1
- Entry Location: 1
- Stories/Levels: Two
- Stories Description: Two
- Square Feet: 1,876
- Sq. Ft. Source: Assessor
- Year Built: 2013
- Property Condition: Turnkey, Updated/Remodeled
Lot Features
- Property View: None
- Lot Size (Acres): 0.3553
- Lot Size (Sq. Ft.): 15,479
- Lot Size Source: Assessor
- Irrigation System: Sprinkler System
- Lot Description: Paved, Near Public Transit, No Landscaping, Park Nearby, Sprinkler System
- Fencing (Description): Stucco Wall, Average Condition
Financial Considerations
- Price Per Sq. Ft.: $2.45
- Security Deposit: $4,800
- Key Deposit: $100
- Pet Deposit: $1,000
- Other Deposit: $100
- Terms: 12 Months, 24 Months
Listed and Sold by First Team Real Estate, Denise Tash
Schools
Schools serving 428 Campestre Ln
School District:Brea-Olinda Unified School District
| Name | Grades | Distance |
|---|---|---|
Olinda Elementary School 3145 East Birch Street, Brea, CA 92821 | K-6 | 0.8 mi |
Brea Junior High School 400 North Brea Boulevard, Brea, CA 92821 | 7-8 | 2.9 mi |
Brea-Olinda High School 789 Wildcat Way, Brea, CA 92821 | 9-12 | 2.2 mi |
Disclaimer:
School attendance boundaries provided by ATTOM Data Solutions and are for reference only. Contact the school directly to verify enrollment eligibility.
Price History for 428 Campestre Ln
Date
Details
Price
Change
Source
10/09/2026
Sold
$4,600
-2.13%
MLS
8/26/2026
Price Reduced
$4,700
-2.08%
MLS
8/08/2026
Listed
$4,800
—
MLS
Disclaimer: Historical sales information is derived from public records provided by the county offices. Information is not guaranteed and should be independently verified.
428 Campestre Lane, Brea, CA 92823 (MLS# PW26173771) is a Townhouse property that was sold at $4,600 on October 09, 2026. Want to learn more about 428 Campestre Lane? Do you have questions about finding other real estate for sale or rent in Brea? You can browse all Brea rentals or contact a Coldwell Banker agent to request more information.