This is a carousel with tiles that activate property listing cards. Use the previous and next buttons to navigate.
1/1
$1,175,000
This is a carousel with tiles that activate property listing cards. Use the previous and next buttons to navigate.
1/1
Property Description
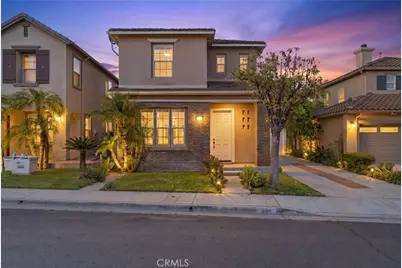
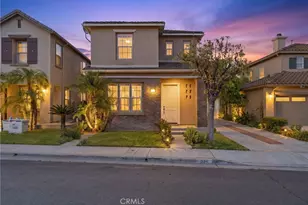
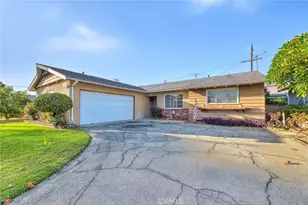
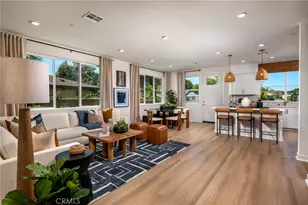
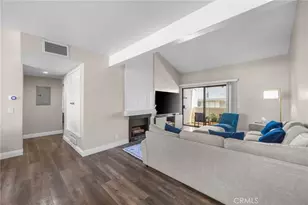
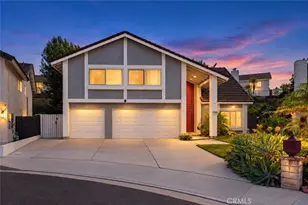
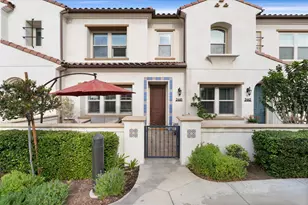
Don't miss this incredible opportunity in one Brea's most highly-desired neighborhoods. This gorgeous 4 bedroom, 3 bathroom home features an expansive open floor plan with upgraded finishes throughout. Exterior features include a long private driveway, with completed concrete hardscape in the backyard. All levels showcase laminate wood plank flooring accompanied by matching bathroom tiling. The main level is greeted by a generous living area with abundant natural light, adjacent to a dining room with access to the kitchen. The kitchen area opens up to a bright family room and fireplace, and comes equipped with granite countertops, tons of cabinet storage and a large kitchen island with stool space. Upstairs, the primary bedroom features large windows, a controlled ceiling fan, as well as a large closet and its own walk-in shower and tub. Additional upstairs bedrooms feature laminate floors, large windows and bypass sliding doors. Upstairs also features a seperate laundry room with sink and storage as well as two bathrooms that each feature matching tile flooring and dual sinks. Enjoy access to amazing community amenities including the Pool and Spa, Playground and BBQ area, adding to what make it one of the most sought-after neighborhoods combined with top-rated schools. Conveniently located just minutes from several parks including the Tri-City Park and Gilman Park, as well as local shopping like the Brea Mall, Brea Union Plaza, as well as Trader Joes, and the 57 freeway.
Full Property Details
Full Property Details for 534 Aria
General
- Sold For: $1,175,000
- HOA FEE: $140/month
- Status: Closed
- Type: Single Family
- Source: MRMLS
- MLS ID: IV26103968
- Added to Site: 144 day(s) ago
Interior
- Rooms/Areas: Walk-In Closet, Laundry, All Bedrooms Up, Kitchen, Living Room, Family Room, Primary Suite, Primary Bathroom
- Interior Features: Block Walls, Open Floorplan, Granite Counters
- Fireplace: Yes
- Fireplace(s): Dining Room, Kitchen
- Eating Areas: Breakfast Counter/Bar, Family Kitchen, Dining Room, Area
- Appliances: Microwave, Gas Range, Gas Oven, Dishwasher
- Flooring: Tile, Laminate
Rooms
Bathrooms
- Total Bathrooms: 3
- Full Bathrooms: 2
- Half Bathrooms: 1
Bedrooms
- Total Bedrooms: 4
Other Rooms
- Laundry: Gas Dryer Hookup, Individual Room, Upper Level, Washer Hookup
Additional Information
- Shared Amenities: Playground, Pool, Barbecue, Spa/Hot Tub
- Pool Description: Association, Community
- Spa Description: Association, Community
Parking
- Garage: Yes
- Garage Spaces: 2
- Parking: Garage
Location
- County: Orange
- Subdivision: Artisan Walk (ARTW)
- Driving Directions: From CA-57 to CA-90 E/Imperial Hwy in Brea, turn onto CA-90 E/Imperial Hwy, Turn right onto Placentia Ave, Turn left onto Arts Ave, Arts Ave turns slightly left and becomes Aria Dr
School Information
- School District: Placentia-Yorba Linda Unified
Community
- Community Features: Curbs, Street Lights, Sidewalks, Park
- Assoc. Name: Artisan Walk
Heating & Cooling
- Cooling Type: Central Air
- Heating Type: Central
Utilities
- Sewer: Public Sewer
- Water: Public
Structural Information
- Structure Type: Single Family Residence
- Foundation: Slab
- Roof: Tile
- Common Walls: No Common Walls
- Windows: Double-Pane Windows
- Entry Location: Front
- Stories/Levels: Two
- Stories Description: Two
- Square Feet: 2,230
- Sq. Ft. Source: Assessor
- Year Built: 2001
- Year Built Source: Assessor
Lot Features
- Property View: Neighborhood
- Lot Size (Acres): 0.0689
- Lot Size Source: Assessor
- Irrigation System: Sprinkler System
- Lot Description: Landscaped, 0-1 Unit/Acre, Sprinkler System, Back Yard
Financial Considerations
- Price Per Sq. Ft.: $526.91
- Association Fee: $140
- Assoc Fee Freq.: Monthly
Disclosures and Reports
- Special Conditions: Standard
Listed by Innovate Realty, Inc., TUSTON SERL and Innovate Realty, Inc., Suzanne Abolhosseini
Sold by The Glazer Team, Nicole McKee

Get Pre-Approved Today
Schools
Schools serving 534 Aria
School District:Placentia-Yorba Linda Unified School District
| Name | Grades | Distance |
|---|---|---|
Golden Elementary School 740 Golden Avenue, Placentia, CA 92870 | K-6 | 1.2 mi |
Col. J. K. Tuffree Middle School 2151 North Kraemer Boulevard, Placentia, CA 92870 | 7-8 | 0.8 mi |
El Dorado High School 1651 Valencia Avenue, Placentia, CA 92870 | 9-12 | 1.5 mi |
Disclaimer:
School attendance boundaries provided by ATTOM Data Solutions and are for reference only. Contact the school directly to verify enrollment eligibility.
Price & Sales History for 534 Aria
Date
Details
Price
Change
Source
9/25/2026
Sold
$1,175,000
-1.26%
MLS
8/13/2026
Price Reduced
$1,190,000
-5.18%
MLS
7/29/2026
Price Reduced
$1,255,000
-1.18%
MLS
7/08/2026
Price Reduced
$1,270,000
-1.17%
MLS
6/25/2026
Price Reduced
$1,285,000
-1.15%
MLS
6/11/2026
Price Reduced
$1,300,000
-1.89%
MLS
5/30/2026
Price Reduced
$1,325,000
-1.78%
MLS
5/13/2026
Listed
$1,349,000
—
MLS
Disclaimer: Historical sales information is derived from public records provided by the county offices. Information is not guaranteed and should be independently verified.
534 Aria, Brea, CA 92821 (MLS# IV26103968) is a Single Family property that was sold at $1,175,000 on September 25, 2026. Want to learn more about 534 Aria? Do you have questions about finding other Single Family real estate for sale in Brea? You can browse all Brea real estate or contact a Coldwell Banker agent to request more information.