This is a carousel with tiles that activate property listing cards. Use the previous and next buttons to navigate.
1/1
$6,450
This is a carousel with tiles that activate property listing cards. Use the previous and next buttons to navigate.
1/1
Property Description
Welcome to Your Private Sanctuary in Olinda Ranch!
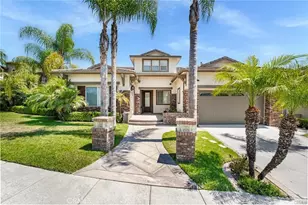
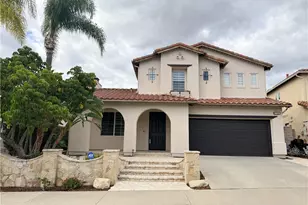
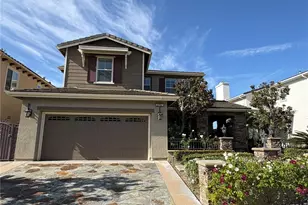
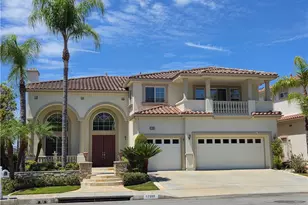
Nestled in a tranquil cul-de-sac, this stunning Olinda Ranch residence offers the ultimate blend of luxury, privacy, and Southern California charm. Set on an expansive lot with no rear neighbors, this home is a true entertainer's dream-designed for both unforgettable gatherings and peaceful everyday living.
Step into a beautifully landscaped oasis featuring an elegant mix of slate and natural rock, designed for low-maintenance beauty. The backyard is a private retreat with a custom rock pool and spa, a built-in outdoor BBQ station, and a cozy fire pit, perfect for al fresco evenings under the stars. Backing directly to the Olinda Oil Museum & Trail, you'll enjoy serene views and direct access to hiking paths-an ideal setting for nature lovers.
Inside, the spacious layout includes a desirable main-floor primary suite and an additional bedroom for guests or multi-generational living. Upstairs, you'll find two more bedrooms and a versatile loft that can easily be converted into a fifth bedroom or used as a game room or study.
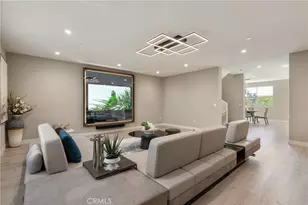
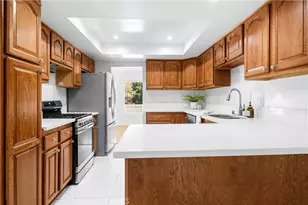
At the heart of the home is a brand-new gourmet kitchen, thoughtfully designed with quartz countertops, a stylish farmhouse sink, and custom cabinetry with designer hardware. The kitchen flows seamlessly into the family room, complete with a cozy fireplace, and connects to the formal living and dining areas-ideal for entertaining. A dedicated office/den with French doors opens to the charming front courtyard, offering a perfect work-from-home setup.
Additional features include a three-car tandem garage, modern updates throughout, and a Soundscore™ of 84 (Calm), underscoring the peacefulness of the neighborhood.
Located in the prestigious Olinda Ranch master-planned community, you'll enjoy access to open green spaces, scenic trails, and a community park featuring sports fields, picnic areas, and playgrounds. This home is conveniently located just 6.5 miles from Cal State Fullerton, 9 miles from Fullerton College, and within easy reach of both John Wayne (23 miles) and Ontario International Airports (22 miles). Newport Beach is just 26 miles away, perfect for weekend escapes.
Full Property Details
Full Property Details for 540 Boxcar Ln
General
- Rent: $6,450
- Status: Closed
- Type: Single Family
- Source: MRMLS
- MLS ID: OC26157407
- Added to Site: 22 day(s) ago
Rental Information
- Lease/Rent Term: 12 Months, 24 Months
Interior
- Rooms/Areas: Walk-In Closet, Primary Bedroom, Entry, Walk-In Pantry, Laundry, Office, Main Floor Primary Bedroom, Kitchen, Great Room, Living Room, Main Floor Bedroom, Family Room, Primary Bathroom
- Fireplace: Yes
- Fireplace(s): Family Room
- Eating Areas: Family Kitchen, Dining Room
- Appliances: Gas Cooktop, Disposal, Microwave, Water Heater Central, Barbecue, Vented Exhaust Fan, Gas Oven, Dishwasher
- Furnishings: Unfurnished
- Flooring: Tile, Carpet, Stone, Wood
Rooms
Bathrooms
- Total Bathrooms: 3
- Full Bathrooms: 3
Bedrooms
- Total Bedrooms: 4
Other Rooms
- Laundry: Gas & Electric Dryer Hookup
Additional Information
- Shared Amenities: Sport Court, Barbecue
- Pool: Yes
- Pool Description: In-Ground, Private
- Spa Description: In-Ground, Private
Parking
- Garage: Yes
- Garage Spaces: 3
- Carport Spaces: 3
- Parking: Garage, Driveway
Location
- County: Orange
- Subdivision: Emerald Hills (EMER)
- Driving Directions: From 57N Exit R onto Lambert Rd, L on E Santa Fe Rd, L onto Railway Avenue, R onto Whistle Train Rd, arrive at 540 Boxcar
School Information
- School District: Brea-Olinda Unified
Heating & Cooling
- Cooling Type: Central Air
- Heating Type: Central
Utilities
- Sewer: Public Sewer
- Water: Public
Structural Information
- Common Walls: No Common Walls
- Windows: Double-Pane Windows, Blinds
- Entry Floor Number: 1
- Entry Location: Front
- Stories/Levels: Two
- Stories Description: Two
- Square Feet: 3,252
- Sq. Ft. Source: Assessor
- Year Built: 2002
- Property Condition: Turnkey, Updated/Remodeled
Lot Features
- Property View: Mountain(s)
- Lot Size (Acres): 0.2089
- Lot Size (Sq. Ft.): 9,101
- Lot Size Source: Assessor
- Lot Dimensions: 9101
- Irrigation System: Sprinkler System
- Lot Description: Lot 6500-9999, Landscaped, 0-1 Unit/Acre, Front Yard, Sprinkler System
Green Features
- Walk Score: 10
Financial Considerations
- Price Per Sq. Ft.: $1.98
- Security Deposit: $6,400
- Key Deposit: $200
- Pet Deposit: $500
- Terms: 12 Months, 24 Months
Disclosures and Reports
- Inclusions: Water Softner, HOA, Gardening, and Swimming Pool Service
Listed and Sold by J & C Investment Group, Inc, Kelly Kwon

Schools
Schools serving 540 Boxcar Ln
School District:Brea-Olinda Unified School District
| Name | Grades | Distance |
|---|---|---|
Olinda Elementary School 3145 East Birch Street, Brea, CA 92821 | K-6 | 1.1 mi |
Brea Junior High School 400 North Brea Boulevard, Brea, CA 92821 | 7-8 | 3.3 mi |
Brea-Olinda High School 789 Wildcat Way, Brea, CA 92821 | 9-12 | 2.2 mi |
Disclaimer:
School attendance boundaries provided by ATTOM Data Solutions and are for reference only. Contact the school directly to verify enrollment eligibility.
Price History for 540 Boxcar Ln
Date
Details
Price
Change
Source
8/04/2026
Sold
$6,450
—
MLS
8/01/2026
Listed
$6,450
—
MLS
Disclaimer: Historical sales information is derived from public records provided by the county offices. Information is not guaranteed and should be independently verified.
540 Boxcar Lane, Brea, CA 92823 (MLS# OC26157407) is a Single Family property that was sold at $6,450 on August 04, 2026. Want to learn more about 540 Boxcar Lane? Do you have questions about finding other real estate for sale or rent in Brea? You can browse all Brea rentals or contact a Coldwell Banker agent to request more information.