This is a carousel with tiles that activate property listing cards. Use the previous and next buttons to navigate.
1/1
$1,170,000
This is a carousel with tiles that activate property listing cards. Use the previous and next buttons to navigate.
1/1
Property Description
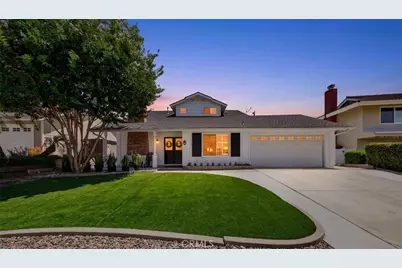
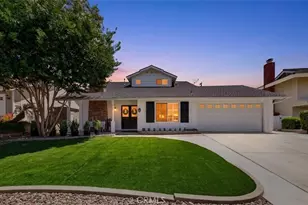
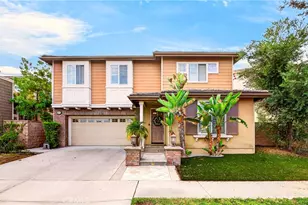
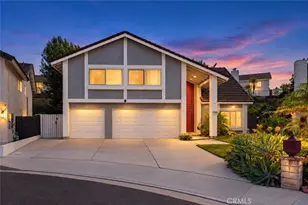
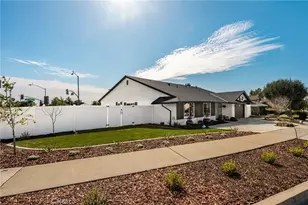
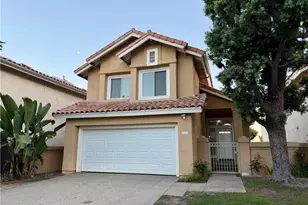
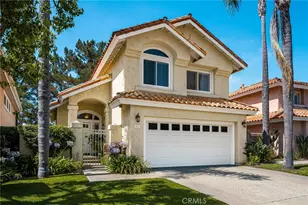
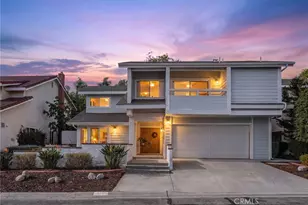
Exceptional pride of ownership is evident throughout this beautifully maintained two-story home, ideally located on a cul-de-sac in one of Brea's most desirable neighborhoods. Featuring four bedrooms and two bathrooms, this residence offers a versatile floor plan designed for comfortable everyday living and entertaining. The grand double-door entry opens to a welcoming interior filled with natural light and enhanced by numerous upgrades. The open-concept layout creates a seamless flow between living spaces, while 12mm vinyl flooring, custom paint, scraped ceilings, LED recessed lighting, upgraded light fixtures, plantation shutters, newer interior doors, and premium dual-pane windows and sliding doors add style and functionality throughout. The formal living room features a beautiful marble fireplace, creating a warm and inviting space to gather with family and friends. A spacious formal dining room with custom cabinetry is ideal for hosting special occasions. The remodeled kitchen is both stylish and functional, showcasing Quartz countertops, a white tile backsplash, shaker-style white cabinetry, stainless steel appliances, and a charming bay window with a sitting area and pool view. Adjacent to the kitchen, the comfortable family room offers direct access to the private backyard through a sliding glass door. A main-level bedroom (without closet doors) and adjacent shower bathroom provide flexibility for guests, a home office, or a den. Upstairs, three generously sized bedrooms include one with a walk-in closet. Both bathrooms have been beautifully remodeled and upgraded. Additional amenities include central air conditioning and heating, along with direct access to the two-car garage. The outdoor spaces are thoughtfully designed and professionally landscaped, featuring artificial grass in the front yard, an expanded concrete driveway for additional parking, a sparkling pool, a large grass area, new vinyl side gates on both sides, and covered patios that create an ideal setting for relaxing and entertaining. Located within the award-winning Brea Olinda Unified School District and within walking distance to both Brea Junior High School and Falcon Academy of Science and Technology (K-6). No HOA dues. Conveniently located near Brea Mall, Downtown Brea, restaurants, entertainment, and easy access to the 57 and 91 freeways.
Full Property Details
Full Property Details for 841 Candlewood St
General
- Sold For: $1,170,000
- Status: Closed
- Type: Single Family
- Source: MRMLS
- MLS ID: PW26129604
- Added to Site: 66 day(s) ago
Interior
- Rooms/Areas: Formal Entry, Walk-In Closet, Entry, Kitchen, Living Room, Main Floor Bedroom, Family Room
- Interior Features: Quartz Counters, Recessed Lighting, Open Floorplan, Storage, Copper Plumbing (Full)
- Fireplace: Yes
- Fireplace(s): Gas, Wood Burning, Living Room
- Eating Areas: Dining Room, Area
- Appliances: Disposal, Microwave, Built-In Range, Water Heater Central, Gas Water Heater, Vented Exhaust Fan, Dishwasher
- Flooring: Tile, Vinyl
Rooms
Bathrooms
- Total Bathrooms: 2
- Full Bathrooms: 1
- 3/4 Bathrooms: 1
Bedrooms
- Total Bedrooms: 4
Other Rooms
- Laundry: In Garage, Washer Hookup
Additional Information
- Pool: Yes
- Pool Description: In-Ground, Private
- Spa Description: None
Exterior
- Deck/Patio: Covered, Patio
Parking
- Garage: Yes
- Garage Spaces: 2
- Parking: Garage, Concrete, Garage (Direct Access), Garage (Single Door), Garage Faces Front, Driveway, Side-by-Side, Garage Door Opener
Location
- County: Orange
- Subdivision: Other (OTHR)
- Driving Directions: Lambert & State College
School Information
- School District: Brea-Olinda Unified
- Elementary School: FANNIN
- Middle School: BREA
- High School: BREOLI
Community
- Community Features: Curbs, Street Lights, Storm Drains, Sidewalks, Suburban
Heating & Cooling
- Cooling Type: Central Air
- Heating Type: Natural Gas, Forced Air, Central
Utilities
- Sewer: Public Sewer
- Water: Public
Structural Information
- Architectural Style: Traditional
- Structure Type: Single Family Residence
- Construction: Frame, Brick, Concrete, Stucco, Drywall Walls
- Foundation: Concrete Perimeter, Slab
- Roof: Composition
- Common Walls: No Common Walls
- Windows: Double-Pane Windows, Plantation Shutters, Bay Window(s), Screens
- Doors: Sliding Doors, Double-Door Entry, Mirror Closet Door(s)
- Disability Access: None
- Entry Location: 1
- Stories/Levels: Two
- Stories Description: Two
- Square Feet: 1,620
- Sq. Ft. Source: Assessor
- Year Built: 1966
- Year Built Source: Assessor
- Property Condition: Turnkey, Updated/Remodeled
Lot Features
- Property View: None
- Lot Size (Acres): 0.149
- Lot Size Source: Assessor
- Lot Description: Cul-de-Sac, Landscaped, Park Nearby, Front Yard, Garden, Back Yard, Yard
- Fencing (Description): Wood
Financial Considerations
- Price Per Sq. Ft.: $722.22
Disclosures and Reports
- Special Conditions: Standard
Listed by Reshape Real Estate, Peter Suk and Reshape Real Estate, Linda Suk
Sold by eXp Realty of California, Inc., Man Dang Ho

Get Pre-Approved Today
Schools
Schools serving 841 Candlewood St
School District:Brea-Olinda Unified School District
| Name | Grades | Distance |
|---|---|---|
Falcon Academy of Science and Technology 650 N. Apricot, Brea, CA 92821 | K-6 | 0.3 mi |
Brea Junior High School 400 North Brea Boulevard, Brea, CA 92821 | 7-8 | 0.6 mi |
Brea-Olinda High School 789 Wildcat Way, Brea, CA 92821 | 9-12 | 0.5 mi |
Disclaimer:
School attendance boundaries provided by ATTOM Data Solutions and are for reference only. Contact the school directly to verify enrollment eligibility.
Price & Sales History for 841 Candlewood St
Date
Details
Price
Change
Source
7/27/2026
Sold
$1,170,000
-2.42%
MLS
6/18/2026
Listed
$1,199,000
—
MLS
Disclaimer: Historical sales information is derived from public records provided by the county offices. Information is not guaranteed and should be independently verified.
841 Candlewood Street, Brea, CA 92821 (MLS# PW26129604) is a Single Family property that was sold at $1,170,000 on July 27, 2026. Want to learn more about 841 Candlewood Street? Do you have questions about finding other Single Family real estate for sale in Brea? You can browse all Brea real estate or contact a Coldwell Banker agent to request more information.