This is a carousel with tiles that activate property listing cards. Use the previous and next buttons to navigate.
1/1
$1,400,000
This is a carousel with tiles that activate property listing cards. Use the previous and next buttons to navigate.
1/1
Property Description
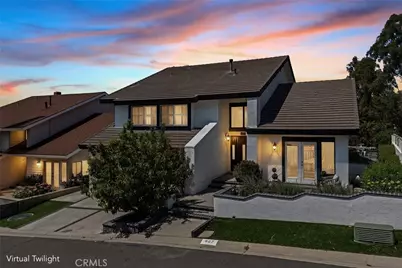
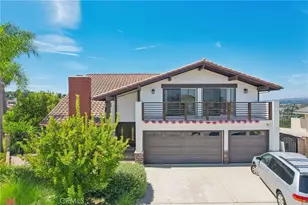
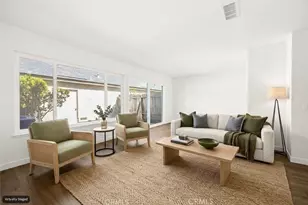
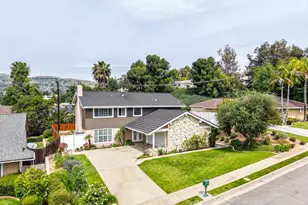
Perched within the sought-after Canyon Country community of Brea, this exceptional residence captures sweeping panoramic views that stretch from the city below to the distant coastline. By day, enjoy serene vistas; by night, take in dazzling city lights from the private backyard or the balcony off the primary suite. A welcoming front patio sets the tone-an inviting space to relax and connect with neighbors. Inside, the home impresses with expansive living areas and a thoughtfully designed layout that feels both open and refined. The living room, dining room, and family room all offer generous proportions, ideal for both everyday living and entertaining. The kitchen is perfectly positioned to enjoy the views and is well-appointed with a 5-burner cooktop, electric oven, microwave, dishwasher, and trash compactor. Casual dining is effortless with bar seating and a charming breakfast nook, while the formal dining room accommodates larger gatherings with ease. Step down into the impressive family room, where a cozy fireplace and direct access to the backyard deck create a warm and inviting atmosphere. A main-level bedroom and nearby bath provide flexibility for guests or multi-generational living. Throughout the first floor, tile and wood flooring add both style and durability. Upstairs, two additional bedrooms accompany a spacious primary suite designed as a private retreat. The suite features its own balcony with breathtaking views, a generously sized ensuite bath with dual sinks and a walk-in shower, built-in shelving, and abundant closet space. The backyard offers rare privacy with no rear neighbors-just uninterrupted views and tranquil surroundings. A covered patio, created by the balcony above, pairs beautifully with open space for outdoor dining and entertaining. The peaceful ambiance, highlighted by birdsong and scenic vistas, makes this property truly special. A must see on your house hunting journey.
Full Property Details
Full Property Details for 897 Kings Canyon Rd
General
- Sold For: $1,400,000
- Status: Closed
- Type: Single Family
- Source: MRMLS
- MLS ID: PW26075564
- Added to Site: 50 day(s) ago
Interior
- Rooms/Areas: Primary Bedroom, Primary Bathroom, Laundry, Office, Living Room, Walk-In Pantry, Family Room, Formal Entry, Great Room, Entry, Kitchen
- Interior Features: Crown Molding, Balcony, Quartz Counters, High Ceilings, Ceiling Fan(s), Pantry, Living Room Deck Attached, Pull-Down Stairs to Attic, Recessed Lighting, Granite Counters
- Fireplace: Yes
- Fireplace(s): Family Room
- Eating Areas: Dining Room, Breakfast Nook
- Appliances: Gas Cooktop, Disposal, Microwave, Trash Compactor, Gas Water Heater, Water Line to Refrigerator, Electric Oven, Dishwasher
- Flooring: Tile, Carpet, Stone, Wood
Rooms
Bathrooms
- Total Bathrooms: 3
- Full Bathrooms: 3
Bedrooms
- Total Bedrooms: 4
Other Rooms
- Laundry: Inside
Additional Information
- Pool Description: None
- Spa Description: None
Exterior
- Deck/Patio: Covered, Wood, Tile
Parking
- Garage: Yes
- Garage Spaces: 2
- Parking: Concrete, Garage (Direct Access), Garage (Single Door), Garage Faces Front
Location
- County: Orange
- Subdivision: Canyon Country (CYNC)
- Driving Directions: Lambert Rd, N State College Blvd, N Balsa Ave, N Forbes Dr, Desert Canyon Rd, Kings Canyon Rd
School Information
- School District: Brea-Olinda Unified
- Elementary School: FANNIN
- Middle School: BREA
- High School: BREOLI
Community
- Community Features: Curbs, Sidewalks
Heating & Cooling
- Cooling Type: Central Air
- Heating Type: Forced Air, Central
Utilities
- Sewer: Public Sewer
- Water: Public
Structural Information
- Architectural Style: Traditional
- Structure Type: Single Family Residence
- Foundation: Slab
- Common Walls: No Common Walls
- Windows: Double-Pane Windows
- Entry Location: front
- Stories/Levels: Two
- Stories Description: Two
- Square Feet: 2,724
- Sq. Ft. Source: Assessor
- Year Built: 1977
- Year Built Source: Assessor
Lot Features
- Property View: Catalina, Trees/Woods, City Lights, Panoramic
- Lot Size (Acres): 0.1102
- Lot Size Source: Assessor
- Lot Description: Front Yard
Financial Considerations
- Price Per Sq. Ft.: $513.95
Disclosures and Reports
- Special Conditions: Trust, Standard
Listed by Keller Williams Realty, Edith Israel and Keller Williams Realty, James Allen
Sold by Keller Williams Realty, Edith Israel

Get Pre-Approved Today
Schools
Schools serving 897 Kings Canyon Rd
School District:Brea-Olinda Unified School District
| Name | Grades | Distance |
|---|---|---|
Falcon Academy of Science and Technology 650 N. Apricot, Brea, CA 92821 | K-6 | 0.2 mi |
Brea Junior High School 400 North Brea Boulevard, Brea, CA 92821 | 7-8 | 0.6 mi |
Brea-Olinda High School 789 Wildcat Way, Brea, CA 92821 | 9-12 | 0.7 mi |
Disclaimer:
School attendance boundaries provided by ATTOM Data Solutions and are for reference only. Contact the school directly to verify enrollment eligibility.
Price & Sales History for 897 Kings Canyon Rd
Date
Details
Price
Change
Source
5/05/2026
Sold
$1,400,000
9.8%
MLS
4/08/2026
Listed
$1,275,000
—
MLS
Disclaimer: Historical sales information is derived from public records provided by the county offices. Information is not guaranteed and should be independently verified.
897 Kings Canyon Road, Brea, CA 92821 (MLS# PW26075564) is a Single Family property that was sold at $1,400,000 on May 05, 2026. Want to learn more about 897 Kings Canyon Road? Do you have questions about finding other Single Family real estate for sale in Brea? You can browse all Brea real estate or contact a Coldwell Banker agent to request more information.