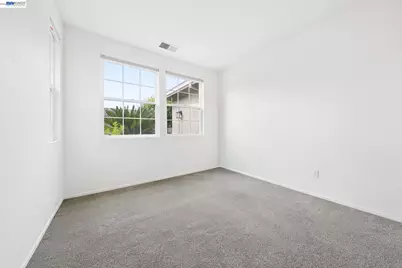
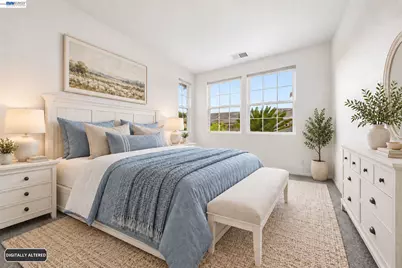
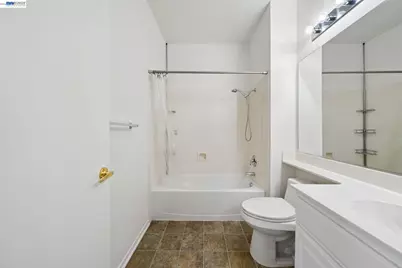
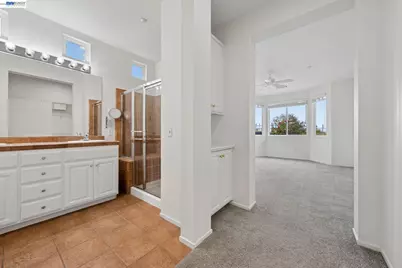
This is a carousel with tiles that activate property listing cards. Use the previous and next buttons to navigate.
1/34
$534,999
This is a carousel with tiles that activate property listing cards. Use the previous and next buttons to navigate.
1/34
Property Description
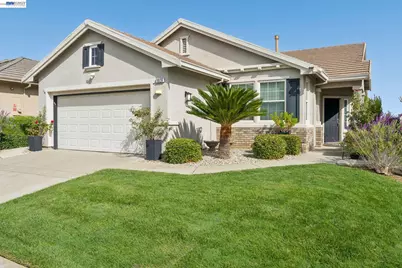
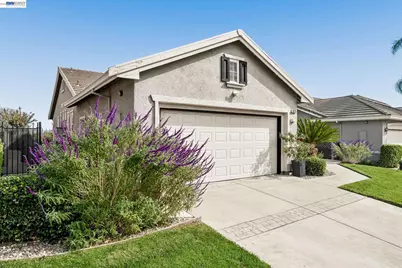
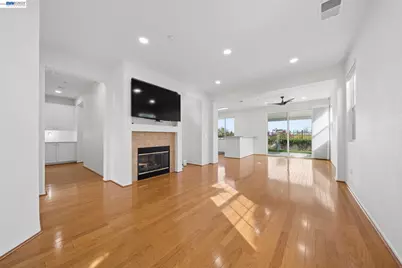
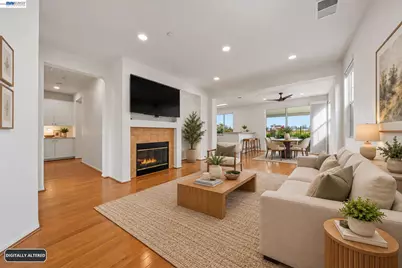
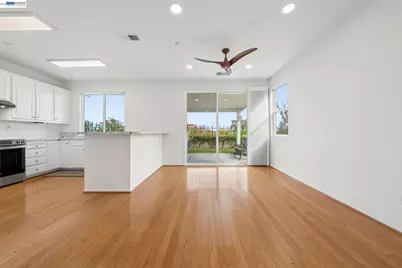
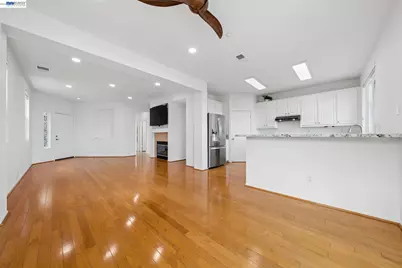
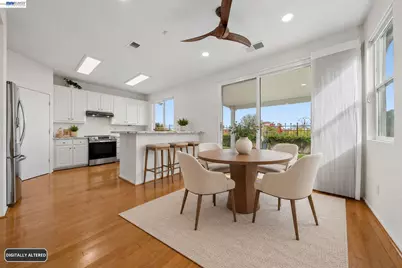
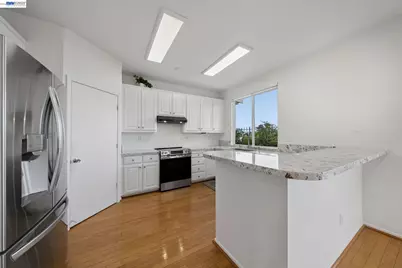
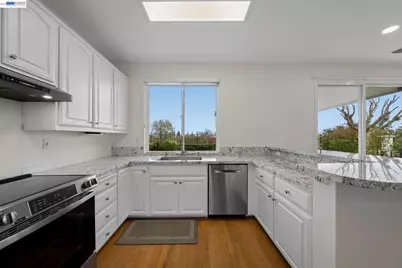
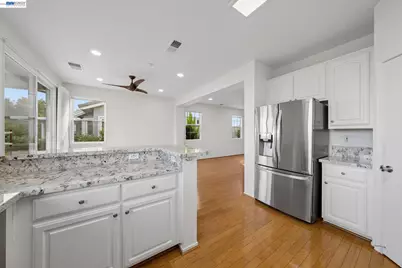
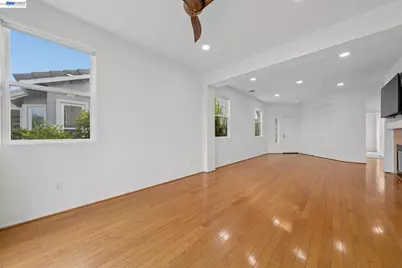
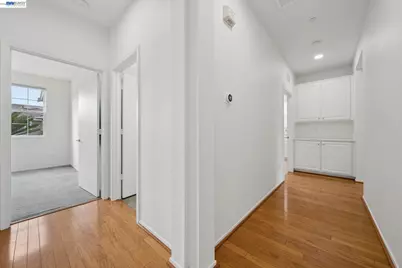
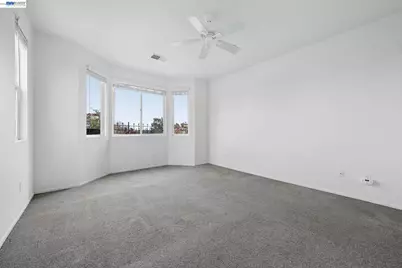
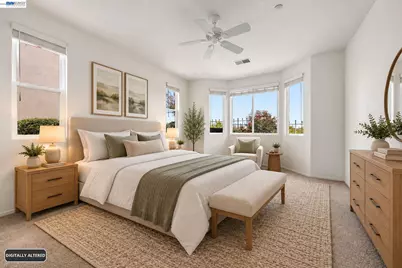
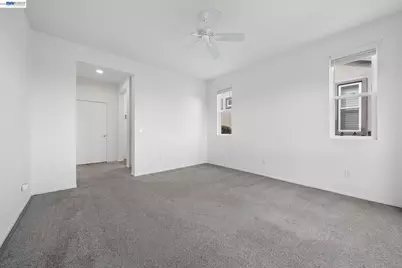
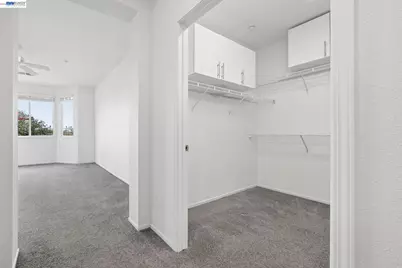
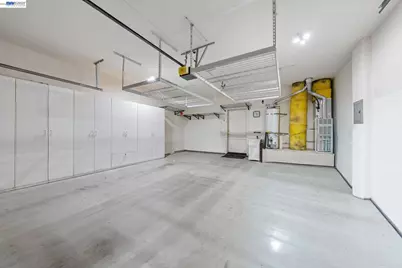
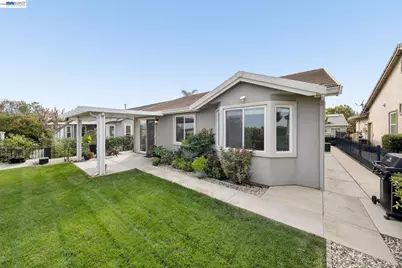
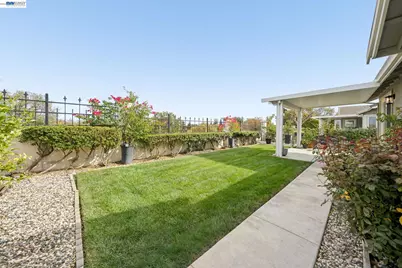
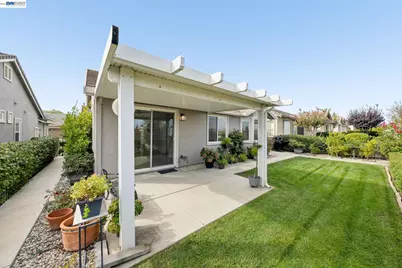
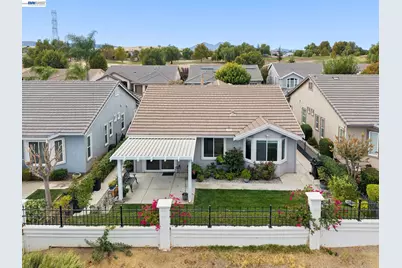
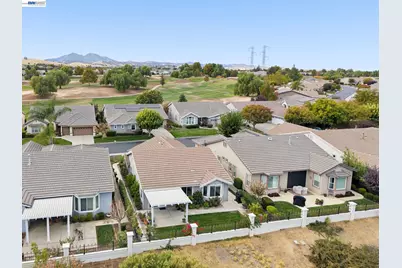
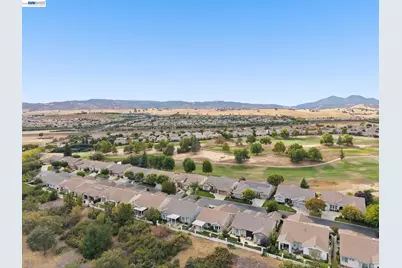
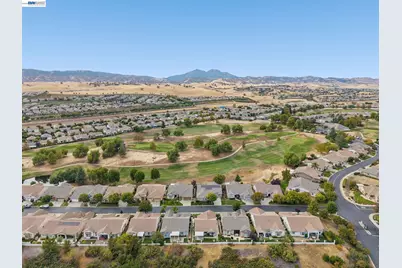
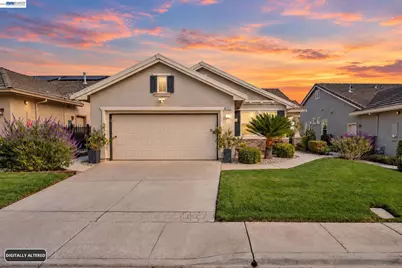
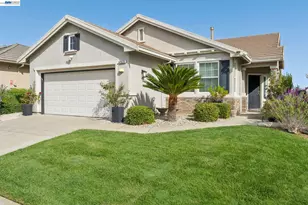
Welcome to this beautifully maintained, single-story home in Brentwood's desirable Summerset community, where comfort, charm, and easy living come together. Warm hardwood flooring flows throughout the main living spaces, complemented by upgraded lighting, abundant natural light, and an inviting gas fireplace. The spacious kitchen features granite countertops, stainless steel appliances, and a walk-in pantry, while the primary suite offers a peaceful retreat with a generous walk-in closet. Thoughtful touches throughout include ample storage, a dedicated laundry room, and a two-car garage with additional cabinetry. Step outside to a beautifully landscaped backyard designed for relaxation and enjoyment. Lush greenery, colorful blooms, and established fruit trees surround charming garden pathways, while a covered patio offers an inviting space for morning coffee, outdoor dining, or simply enjoying the peaceful surroundings and views. Located within the gated, 55+ Summerset III community, residents enjoy resort-style amenities, including a clubhouse, pool, fitness center, tennis, and other courts. Conveniently situated near shopping, dining, golf, and local parks, this lovely home offers the perfect blend of comfort, convenience, and relaxed Northern California living.
Full Property Details
Full Property Details for 1026 Bismarck Terrace
General
- Price: $534,999
- HOA FEE: $180/month
- Status: Active
- Type: Single Family
- Source: MAX
- MLS ID: 41152050
- Updated: 10/29/2026
- Added to Site: 15 day(s) ago
Interior
- Number of Rooms: 6
- Interior Features: Dining Area, Breakfast Bar, Counter - Solid Surface, Pantry, Updated Kitchen
- Number of Fireplaces: 1
- Fireplace(s): Gas
- Appliances: Dishwasher, Electric Range, Plumbed For Ice Maker, Oven, Refrigerator, Self Cleaning Oven, Gas Water Heater
- Flooring: Concrete, Hardwood, Tile, Carpet, Other
Rooms
Bathrooms
- Total Bathrooms: 2
- Full Bathrooms: 2
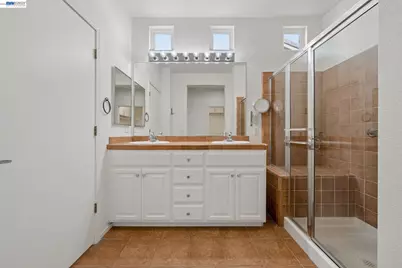
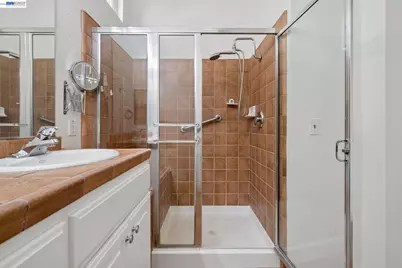
- Primary Bathroom: Solid Surface, Tile, Other, Double Vanity, Sitting Area, Window
Bedrooms
- Total Bedrooms: 2
Other Rooms
- Kitchen: 220-Volt Outlet, Breakfast Bar, Solid Surface Counter, Dishwasher, Electric Range/Cooktop, Disposal, Icemaker Hookup, Built-In Oven, Pantry, Refrigerator, Self-Cleaning Oven, Updated Kitchen, Other
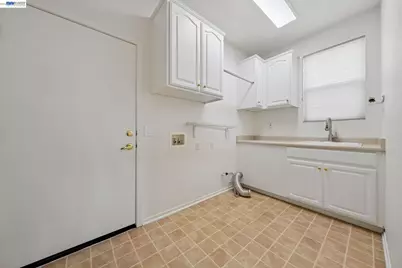
- Laundry: 220 Volt Outlet, Gas Dryer Hookup, Hookups Only, Laundry Room, Other, Cabinets, Sink
Additional Information
- Shared Amenities: Clubhouse, Fitness Center, Pool, Gated, Spa/Hot Tub, Tennis Court(s), BBQ Area, Game Court Exterior, Guest Parking, Picnic Area
- Pool: Yes
- Pool Description: In Ground, Community
Exterior
- Exterior Features: Back Yard, Front Yard, Garden/Play, Side Yard, Sprinklers Front, Sprinklers Side, Other, Garden, Landscape Back, Landscape Front, See Remarks
Parking
- Attached garage: Yes
- Garage Spaces: 2
- Parking Features: Attached, Garage Door Opener
Location
- Area: Listing
- County: Contra Costa
- Subdivision: Summerset 3
- Driving Directions: Enter at Baldwin Dr entrance to 'Summerset' to access security check in booth, then left after gate
Community
- Association: Yes
- Assoc. Name: SUMMERESET
Heating & Cooling
- Central air: Yes
- Cooling Type: Central Air
- Heating Type: Forced Air
Utilities
- Sewer: Public Sewer
- Water: Public
- Utility Description: Natural Gas Connected, Individual Electric Meter, Individual Gas Meter
Structural Information
- Architectural Style: Contemporary, Mediterranean, Ranch, See Remarks
- Exterior Const.: Stucco, Concrete
- Roof: Tile
- Windows: Window Coverings
- Stories/Levels: One Story
- Year Built: 2001
Lot Features
- Lot Size (Acres): 0.11
- Lot Dimensions: 4791.6
- Lot Features: Other, Back Yard, Curb(s), Fire Hydrant(s), Front Yard, Landscaped, See Remarks, Sprinklers In Rear
- Fencing (Description): Fenced
Financial Considerations
- Price Per Sq. Ft.: $392
- Association Fee: $180
- Assoc Fee Freq.: Monthly
Disclosures and Reports
- Property ID: 106200041
Listed by Black Diamond & Assoc., Armen Balaian
Get Pre-Approved Today
Schools
Schools serving 1026 Bismarck Terrace
School Districts:Brentwood Union Elementary School District, Liberty Union High School District
| Name | Grades | Distance |
|---|---|---|
R. Paul Krey Elementary School 190 Crawford Drive, Brentwood, CA 94513 | K-5 | 1 mi |
Adams (J. Douglas) Middle School 401 American Avenue, Brentwood, CA 94513 | 6-8 | 2 mi |
Heritage High School 101 American Avenue, Brentwood, CA 94513 | 9-12 | 2 mi |
Disclaimer:
School attendance boundaries provided by ATTOM Data Solutions and are for reference only. Contact the school directly to verify enrollment eligibility.
Price & Sales History for 1026 Bismarck Terrace
Date
Details
Price
Change
Source
10/22/2026
Listed
$534,999
-33.13%
MLS
8/31/2021
Sold
$800,000
—
Public Record
Disclaimer: Historical sales information is derived from public records provided by the county offices. Information is not guaranteed and should be independently verified.
Tax History
Tax History for 1026 Bismarck Terrace
Year
Property Taxes
Change
Tax Assessment
Change
2025
$6,570
—
$547,296
2%
2025
$6,570
-2%
$536,565
2%
2023
$6,727
—
$526,045
2%
2023
$6,727
2%
$515,732
2%
2022
$6,626
16%
$505,620
19%
2021
$5,733
—
$423,856
1%
2020
$5,713
—
$419,511
2%
2019
$5,733
5%
$411,286
2%
2018
$5,473
—
$403,223
2%
2017
$5,476
3%
$395,318
2%
2016
$5,309
8%
$387,568
8%
2015
$4,908
33%
$358,000
-4%
2013
$3,686
—
$374,270
52%
2013
$3,686
—
$245,500
—
Disclaimer: Historical tax information is derived from public records provided by the county offices. Information is not guaranteed and should be independently verified.
Estimate the Cost
Estimate the Cost for 1026 Bismarck Terrace
1026 Bismarck Ter, Brentwood, CA 94513 (MLS# 41152050) is a Single Family property with 2 bedrooms and 2 full bathrooms. 1026 Bismarck Ter is currently listed for $534,999 and was received on October 22, 2026. Want to learn more about 1026 Bismarck Ter? Do you have questions about finding other Single Family real estate for sale in Brentwood? You can browse all Brentwood real estate or contact a Coldwell Banker agent to request more information.