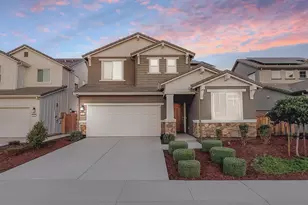
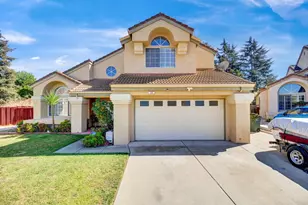
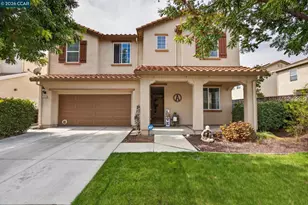
This is a carousel with tiles that activate property listing cards. Use the previous and next buttons to navigate.
1/1
$555,000
This is a carousel with tiles that activate property listing cards. Use the previous and next buttons to navigate.
1/1
Property Description
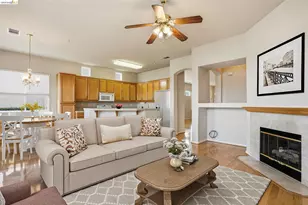
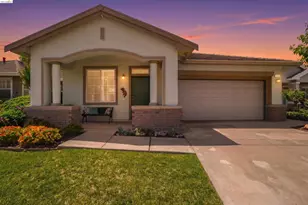
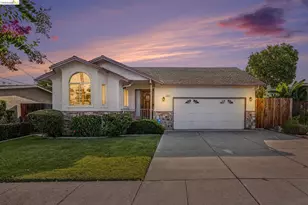
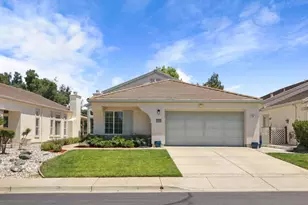
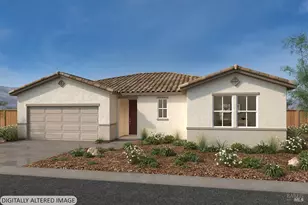
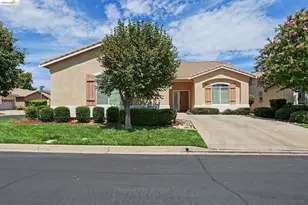
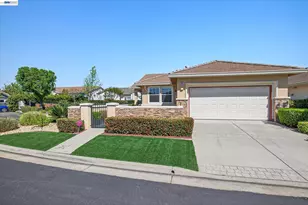
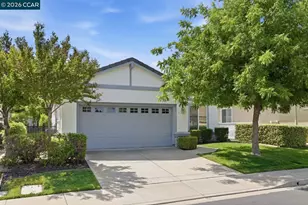
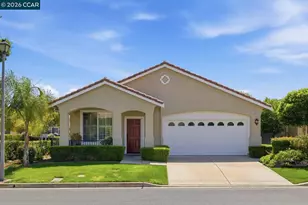
OPEN HOUSE 11-1PM, SAT. JULY 25TH. This is a TRADITIONAL SALE, check Realtor.com for accurate info. Exceptional Value in Summerset Vista! Welcome to the lifestyle you've been waiting for in this highly sought-after 55+ gated community. This beautiful Devonshire model offers one of the largest and most desirable floor plans, designed for both comfort and connection. Step inside and feel the light-filled, open layout that instantly feels like home. The spacious living and dining area is perfect for gathering with friends and family, while the cozy family room with fireplace invites quiet evenings and relaxed living. The kitchen overlooks it all, keeping you connected whether you're entertaining or enjoying a peaceful night in. This thoughtfully designed home features 2 bedrooms, 2.5 bathrooms, and a private office with French doors-ideal for hobbies, guests, or a dedicated workspace. The generous primary suite offers a true retreat with a large walk-in closet, while a rare half bath adds extra convenience for visitors. You'll appreciate the abundant storage throughout, including a unique bonus space in the garage-perfect for hobbies, a workshop, or organized storage. Step outside to your covered patio, a serene setting for morning coffee or unwinding at the end of the day. No rear neighbors while sound wall provides both security & noise reduction. With a significant price reduction, this home presents an incredible opportunity to personalize and create your dream space in a community known for its lifestyle. Enjoy resort-style amenities including a clubhouse, pool, tennis and bocce courts, and a vibrant social calendar-all just minutes from Downtown Brentwood and The Streets of Brentwood.This is more than a home-it's your next chapter. Come experience it.
Full Property Details
Full Property Details for 1036 Bismarck Terrace
General
- Sold For: $555,000
- HOA FEE: $182/month
- Status: Closed
- Type: Single Family
- Source: MAX
- MLS ID: 41122582
- Added to Site: 255 day(s) ago
Interior
- Number of Rooms: 8
- Interior Features: Dining Area, Family Room, Formal Dining Room, Office, Breakfast Bar
- Number of Fireplaces: 1
- Fireplace(s): Family Room, Gas
- Appliances: Dishwasher, Free-Standing Range, Gas Water Heater
- Flooring: Laminate, Tile, Carpet
Rooms
Bathrooms
- Total Bathrooms: 3
- Full Bathrooms: 2
- Partial Bathrooms: 1
Bedrooms
- Total Bedrooms: 2
Other Rooms
- Kitchen: Breakfast Bar, Tile Counters, Dishwasher, Freestanding Range/Oven
- Laundry: Hookups Only, Sink
Additional Information
- Shared Amenities: Clubhouse, Greenbelt, Fitness Center, Gated, Spa/Hot Tub, Tennis Court(s), Activities Available, Close to Golf Course
- Pool: Yes
- Pool Description: Other, Community
Exterior
- Exterior Features: Back Yard, Front Yard, Landscape Back, Landscape Front
Parking
- Attached garage: Yes
- Garage Spaces: 2
- Parking Features: Attached
Location
- Area: Listing
- County: Contra Costa
- Subdivision: Summerset 3
- Driving Directions: Fairview | Regent |Bismark.
Community
- Association: Yes
- Assoc. Name: SUMMERSET HOA
Heating & Cooling
- Central air: Yes
- Cooling Type: Ceiling Fan(s), Central Air
- Heating Type: Forced Air
Utilities
- Sewer: Public Sewer
- Water: Public
Structural Information
- Architectural Style: Traditional
- Model: Devonshire
- Roof: Tile
- Stories/Levels: One Story
- Living Area: 2,032 Sq. Ft.
- Year Built: 2001
Lot Features
- Lot Size (Acres): 0.13
- Lot Dimensions: 5700
- Lot Features: Level, Back Yard, Front Yard, Landscaped
Financial Considerations
- For Sale: Yes
- Price Per Sq. Ft.: $275
- Association Fee: $182
- Assoc Fee Freq.: Monthly
Disclosures and Reports
- Property ID: 106200090
Listed by Corcoran Icon Properties, Olga Vidriales
Sold by Boyd Real Estate, Inc., Cathy Byrns

Get Pre-Approved Today
Schools
Schools serving 1036 Bismarck Terrace
School Districts:Brentwood Union Elementary School District, Liberty Union High School District
| Name | Grades | Distance |
|---|---|---|
R. Paul Krey Elementary School 190 Crawford Drive, Brentwood, CA 94513 | K-5 | 1.1 mi |
Adams (J. Douglas) Middle School 401 American Avenue, Brentwood, CA 94513 | 6-8 | 2 mi |
Heritage High School 101 American Avenue, Brentwood, CA 94513 | 9-12 | 2 mi |
Disclaimer:
School attendance boundaries provided by ATTOM Data Solutions and are for reference only. Contact the school directly to verify enrollment eligibility.
Price & Sales History for 1036 Bismarck Terrace
Date
Details
Price
Change
Source
8/26/2026
Sold
$555,000
-0.72%
MLS
6/11/2026
Price Reduced
$559,000
-2.78%
MLS
5/21/2026
Price Reduced
$574,999
-4.17%
MLS
5/05/2026
Price Reduced
$599,999
-4%
MLS
4/08/2026
Price Reduced
$625,000
-3.55%
MLS
3/22/2026
Price Reduced
$647,999
-2.99%
MLS
1/30/2026
Listed
$667,999
—
MLS
Disclaimer: Historical sales information is derived from public records provided by the county offices. Information is not guaranteed and should be independently verified.
1036 Bismarck Ter, Brentwood, CA 94513 (MLS# 41122582) is a Single Family property that was sold at $555,000 on August 26, 2026. Want to learn more about 1036 Bismarck Ter? Do you have questions about finding other Single Family real estate for sale in Brentwood? You can browse all Brentwood real estate or contact a Coldwell Banker agent to request more information.