This is a carousel with tiles that activate property listing cards. Use the previous and next buttons to navigate.
1/1
$650,000
This is a carousel with tiles that activate property listing cards. Use the previous and next buttons to navigate.
1/1
Property Description
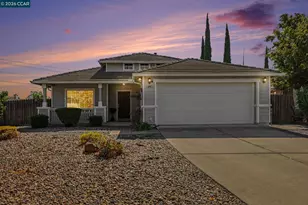
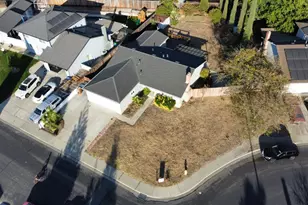
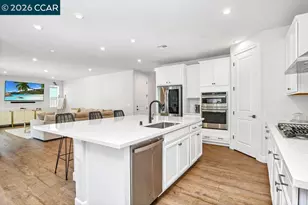
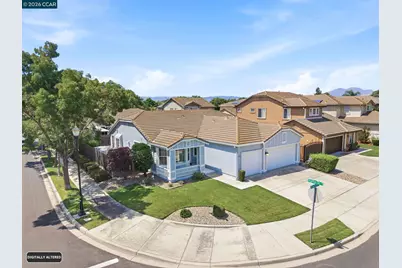
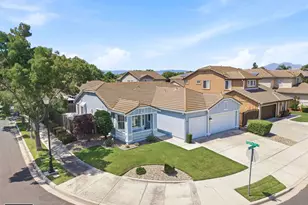
Welcome to this beautifully maintained single-story residence in one of Brentwood's established neighborhoods, Hallmark Estates. Offering approximately 1,835 square feet of thoughtfully designed living space, built by Taylor Morrison Homes, this 4-bedroom, 2-bathroom home blends comfort, functionality, and timeless appeal. Updated kitchen (all Kitchen Aid appliances), baths, lighting, paint...this home is a must see! Situated on a desirable corner lot with a 3-car attached garage, the property provides exceptional curb appeal and everyday convenience. Step inside to discover a bright, open floor plan featuring engineered hardwood & tile flooring, abundant natural light, and a spacious family room anchored by a cozy gas fireplace. The well-appointed kitchen offers a center island, ample cabinetry, and seamless flow into the dining and living areas-ideal for both everyday living and entertaining. The private primary suite serves as a relaxing retreat with an en-suite bath featuring a soaking tub, separate shower, and generous vanity space. Three additional bedrooms provide flexibility for family, guests, or a home office. Outside, enjoy a fully fenced backyard with a patio and room to garden, play, or unwind. Located near parks, shopping, dining, and highly regarded Brentwood schools, this home offers the perfect balance of neighborhood charm and modern convenience. Property Highlights: Single-story floor plan with approximately 1,835 sq. ft. 4 bedrooms/2 bathrooms Spacious kitchen with center island Family room with gas fireplace Engineered hardwood and tile flooring 3-car attached garage Corner lot with private backyard and patio Convenient access to schools, parks, shopping, and commuter routes. This inviting home presents an exceptional opportunity to enjoy comfortable California living in the heart of Brentwood. Please see list of recent updates & enhancements.
Full Property Details
Full Property Details for 1070 Somersby Way
General
- Sold For: $650,000
- Status: Closed
- Type: Single Family
- Source: MAX
- MLS ID: 41139729
- Added to Site: 56 day(s) ago
Interior
- Number of Rooms: 9
- Interior Features: Dining Area, Family Room, Breakfast Bar, Breakfast Nook, Updated Kitchen
- Number of Fireplaces: 1
- Fireplace(s): Family Room, Gas, Gas Starter
- Appliances: Dishwasher, Double Oven, Gas Range, Plumbed For Ice Maker, Microwave, Free-Standing Range, Self Cleaning Oven, Gas Water Heater
- Flooring: Laminate, Tile, Engineered Wood
Rooms
Bathrooms
- Total Bathrooms: 2
- Full Bathrooms: 2
- Bathroom Features: Shower Over Tub, Solid Surface, Updated Baths
- Primary Bathroom: Solid Surface, Split Bath, Stall Shower, Tub, Updated Baths, Closet, Double Vanity, Walk-In Closet(s), Window
Bedrooms
- Total Bedrooms: 4
Other Rooms
- Kitchen: 220-Volt Outlet, Breakfast Bar, Breakfast Nook, Stone Counters, Dishwasher, Double Oven, Eat-in Kitchen, Disposal, Gas Range/Cooktop, Icemaker Hookup, Kitchen Island, Microwave, Freestanding Range/Oven, Self-Cleaning Oven, Updated Kitchen
- Laundry: 220 Volt Outlet, Gas Dryer Hookup, Hookups Only, Laundry Room
Additional Information
- Pool Description: Possible Pool Site, None
Exterior
- Exterior Features: Back Yard, Front Yard, Garden/Play, Side Yard, Sprinklers Automatic, Sprinklers Front, Sprinklers Side, Landscape Back, Landscape Front, Low Maintenance
Parking
- Attached garage: Yes
- Garage Spaces: 3
- Parking Features: Attached, Int Access From Garage, Side Yard Access, Garage Door Opener
Location
- Area: Listing
- County: Contra Costa
- Subdivision: Hallmark
- Driving Directions: Minnesota to Somersby
School Information
- School District: Brentwood (925) 513-6300
- Elem School District: Brentwood (925) 513-6300
- High School District: Brentwood (925) 513-6300
Heating & Cooling
- Central air: Yes
- Cooling Type: Ceiling Fan(s), Central Air
- Heating Type: Forced Air, Natural Gas
Utilities
- Sewer: Public Sewer
- Water: Public
Structural Information
- Architectural Style: Ranch
- Exterior Const.: Stucco, Wood Siding
- Roof: Tile
- Windows: Window Coverings
- Stories/Levels: One Story
- Living Area: 1,835 Sq. Ft.
- Year Built: 1999
Lot Features
- Property View: City Lights
- Lot Size (Acres): 0.14
- Lot Dimensions: 6098.4
- Lot Features: Corner Lot, Level, Sprinklers In Rear
- Fencing (Description): Fenced
Financial Considerations
- For Sale: Yes
- Price Per Sq. Ft.: $354
Disclosures and Reports
- Property ID: 174800755
Get Pre-Approved Today
Schools
Schools serving 1070 Somersby Way
School Districts:Liberty Union High School District, Brentwood Union Elementary School District
| Name | Grades | Distance |
|---|---|---|
Pioneer Elementary School, Brentwood, CA 2010 Shady Willow Lane, Brentwood, CA 94513 | K-5 | 1.1 mi |
William B. Bristow Middle School 855 Minnesota Avenue, Brentwood, CA 94513 | 6-8 | 0.8 mi |
Heritage High School 101 American Avenue, Brentwood, CA 94513 | 9-12 | 2.9 mi |
Disclaimer:
School attendance boundaries provided by ATTOM Data Solutions and are for reference only. Contact the school directly to verify enrollment eligibility.
Price & Sales History for 1070 Somersby Way
Date
Details
Price
Change
Source
7/28/2026
Sold
$650,000
0.15%
MLS
7/06/2026
Price Reduced
$649,000
-11.08%
MLS
7/02/2026
Listed
$729,900
—
MLS
Disclaimer: Historical sales information is derived from public records provided by the county offices. Information is not guaranteed and should be independently verified.
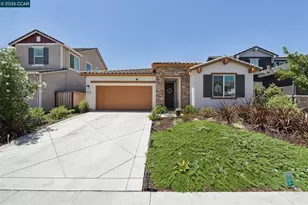
1070 Somersby Way, Brentwood, CA 94513 (MLS# 41139729) is a Single Family property that was sold at $650,000 on July 28, 2026. This property was listed by The Ohlmeyer Team from our Danville Office.Want to learn more about 1070 Somersby Way? Do you have questions about finding other Single Family real estate for sale in Brentwood? You can browse all Brentwood real estate or contact a Coldwell Banker agent to request more information.