This is a carousel with tiles that activate property listing cards. Use the previous and next buttons to navigate.
1/1
$3,200
This is a carousel with tiles that activate property listing cards. Use the previous and next buttons to navigate.
1/1
Property Description
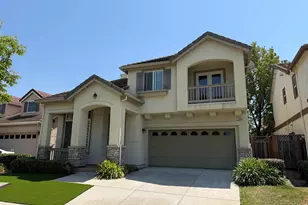
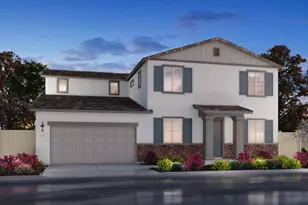
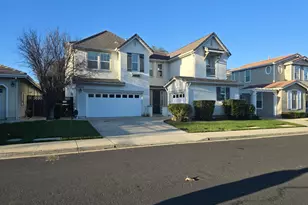
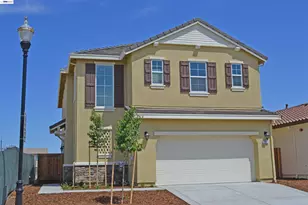
Beautiful Rose Garden Community parks /pools. Built in 2005. Offers 3 bedrooms plus big loft, 2.5 bathrooms. 2 car garage. Tile roof. 1,944 sqft of living. Huge living & dining. 2-story high ceiling. Family room open to kitchen. Updated eat-in kitchen with Brand new Quartz countertop. Hardwood floor. Separate master bathtub & shower. Walk-in closet. Double Pane windows. Low maintenance yards with Brent new artificial grass. Close to shopping and golf course. Walk to schools, parks and library. Easy access 4-pass. Refri / washer / dryer included. 3D video shows: https://my.matterport.com/models/ZFFTqhM2JzQ?cta_origin=all_spaces_page§ion=media
Full Property Details
Full Property Details for 1336 Tiffany Dr
General
- Rent: $3,200
- Status: Closed
- Type: Single Family
- Source: MAX
- MLS ID: 41144527
- Added to Site: 40 day(s) ago
Interior
- Number of Rooms: 8
- Interior Features: Bonus Room, Dining Area, Kitchen/Family Combination
- Number of Fireplaces: 1
- Fireplace(s): Family Room
- Appliances: Dishwasher, Microwave, Oven, Dryer, Washer, Water Softener
- Flooring: Tile, Carpet, Wood
Rooms
Bathrooms
- Total Bathrooms: 3
- Full Bathrooms: 2
- Partial Bathrooms: 1
- Primary Bathroom: Split Bath, Updated Baths, Double Vanity, Window
Bedrooms
- Total Bedrooms: 3
Other Rooms
- Kitchen: Tile Counters, Dishwasher, Eat-in Kitchen, Disposal, Kitchen Island, Microwave, Built-In Oven
- Laundry: Dryer, Laundry Room, Washer
Additional Information
- Shared Amenities: Greenbelt, Playground, Pool
Exterior
- Exterior Features: Back Yard, Front Yard, Side Yard, Sprinklers Automatic
Parking
- Attached garage: Yes
- Garage Spaces: 2
- Parking Features: Attached, Garage Door Opener
Location
- Area: Listing
- County: Contra Costa
- Subdivision: Rose Garden
- Driving Directions: Lone Tree Way - Medallion Dr.
School Information
- School District: Brentwood (925) 513-6300
- Elem School District: Brentwood (925) 513-6300
- High School District: Brentwood (925) 513-6300
Community
- Association: Yes
Heating & Cooling
- Central air: Yes
- Cooling Type: Central Air
- Heating Type: Forced Air
Utilities
- Sewer: Public Sewer
- Water: Public
Structural Information
- Architectural Style: Other
- Exterior Const.: Stucco
- Roof: Tile
- Windows: Window Coverings
- Stories/Levels: Two Story
- Living Area: 1,944 Sq. Ft.
- Year Built: 2005
Lot Features
- Lot Size (Acres): 0.08
- Lot Dimensions: 3600
- Lot Features: Rectangular Lot, Back Yard, Front Yard
- Fencing (Description): Fenced
Financial Considerations
- Price Per Sq. Ft.: $2
Disclosures and Reports
- Property ID: 18460031
Listed by Keller Williams Tri-Valley, Stephanie Zhou
Sold by Bay East AOR, OUT OF AREA NON MEMBER

Schools
Schools serving 1336 Tiffany Dr
School Districts:Brentwood Union Elementary School District, Liberty Union High School District
| Name | Grades | Distance |
|---|---|---|
William B. Bristow Middle School 855 Minnesota Avenue, Brentwood, CA 94513 | 6-8 | 1.9 mi |
Liberty High School, Brentwood, CA 850 2nd Street, Brentwood, CA 94513 | 9-12 | 2.5 mi |
Disclaimer:
School attendance boundaries provided by ATTOM Data Solutions and are for reference only. Contact the school directly to verify enrollment eligibility.
Price History for 1336 Tiffany Dr
Date
Details
Price
Change
Source
8/28/2026
Sold
$3,200
—
MLS
8/10/2026
Listed
$3,200
—
MLS
Disclaimer: Historical sales information is derived from public records provided by the county offices. Information is not guaranteed and should be independently verified.
1336 Tiffany Dr, Brentwood, CA 94513 (MLS# 41144527) is a Single Family property that was sold at $3,200 on August 28, 2026. Want to learn more about 1336 Tiffany Dr? Do you have questions about finding other real estate for sale or rent in Brentwood? You can browse all Brentwood rentals or contact a Coldwell Banker agent to request more information.