This is a carousel with tiles that activate property listing cards. Use the previous and next buttons to navigate.
1/37
$645,000 Just Listed
This is a carousel with tiles that activate property listing cards. Use the previous and next buttons to navigate.
1/37
Property Description
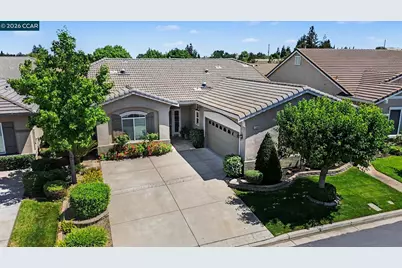
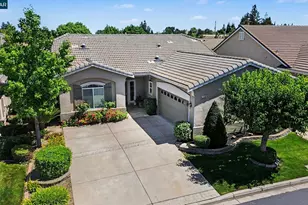
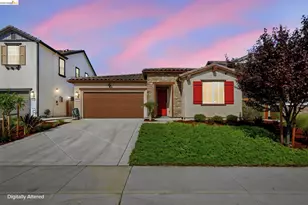
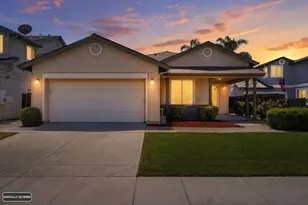
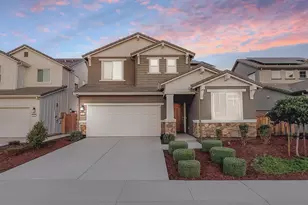
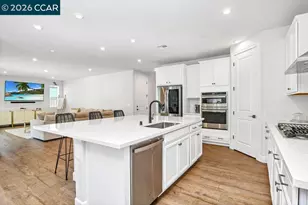
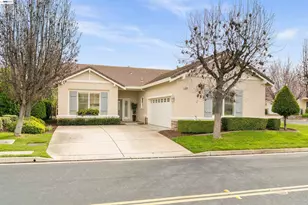
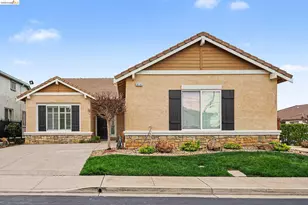
Welcome to this beautifully maintained 55+ Summerset IV home, proudly owned by the original owner and offering the highly desirable and rarely available third-bedroom option selected during construction. This popular Peachtree model features 3 bedrooms, 2 full bathrooms, and approximately 1,793 square feet of thoughtfully designed living space. Enjoy energy efficiency with owned solar panels, dual-pane windows, two solar tube lights that provide natural light, and a recently added recirculating hot water pump serving the hall bathroom. Additional updates include updated HVAC system (approx. 2018), new water heater in 2023, and in 2026 the primary bathroom was refreshed with a new glass shower door, updated fixtures, and tile flooring, while the hall bathroom also received new tile flooring. The open-concept design seamlessly connects the kitchen, living room, and dining area, creating a spacious and inviting atmosphere filled with natural light. Builder-upgraded hardwood flooring adds warmth and style throughout the main living areas and hallway. The well-appointed kitchen features upgraded countertops, a center island, walk-in pantry and ample cabinet space. A spacious laundry room with utility sink and additional storage adds everyday convenience. The primary suite offers a spacious walk-in closet and an updated en-suite bathroom. One of the secondary bedrooms also features a walk-in closet along with a built-in desk, making it ideal for guests, hobbies, or a home office. The backyard is designed for both comfort and privacy, featuring a covered patio with recessed lighting and ceiling fan, an extended patio area for additional outdoor living space, added fencing, and a mature privacy hedge-creating the perfect setting for relaxing or entertaining year-round. Residents enjoy resort-style amenities including two swimming pools, spa, fitness center, clubhouse, library, card and billiards rooms, bocce courts, tennis and pickleball courts, plus a private park with BBQ areas, lots of social activities and much more!
Full Property Details
Full Property Details for 1350 McPrince Ln
General
- Price: $645,000
- HOA FEE: $192/month
- Status: Active
- Type: Single Family
- Source: MAX
- MLS ID: 41136182
- Updated: Today (5/27/2026)
- Added to Site: Today
Interior
- Number of Rooms: 7
- Interior Features: No Additional Rooms, Counter - Solid Surface, Pantry
- Fireplace(s): None
- Appliances: Dishwasher, Gas Range, Microwave, Refrigerator
- Flooring: Hardwood, Vinyl, Carpet
Rooms
Bathrooms
- Total Bathrooms: 2
- Full Bathrooms: 2
- Bathroom Features: Shower Over Tub
- Primary Bathroom: Stall Shower, Double Vanity
Bedrooms
- Total Bedrooms: 3
Other Rooms
- Kitchen: Solid Surface Counter, Dishwasher, Gas Range/Cooktop, Kitchen Island, Microwave, Pantry, Refrigerator
- Laundry: Dryer, Laundry Room, Washer
Additional Information
- Shared Amenities: Clubhouse, Greenbelt, Fitness Center, Pool, Gated, Spa/Hot Tub, Tennis Court(s), Activities Available, BBQ Area, Guest Parking, Picnic Area, Recreation Facilities
- Pool: Yes
- Pool Description: Other, Community
Exterior
- Exterior Features: Back Yard, Front Yard, Side Yard, Sprinklers Automatic, Sprinklers Front, Landscape Back, Landscape Front
Parking
- Attached garage: Yes
- Garage Spaces: 2
- Parking Features: Attached, Garage Door Opener
Location
- Area: Listing
- County: Contra Costa
- Subdivision: Summerset 4
- Driving Directions: Wolfe Road, R on Centennial, L on McPrince..
Community
- Association: Yes
- Assoc. Name: SUMMERSET 4
Heating & Cooling
- Central air: Yes
- Cooling Type: Ceiling Fan(s), Central Air
- Heating Type: Forced Air
Utilities
- Sewer: Public Sewer
- Water: Public
Structural Information
- Architectural Style: Traditional
- Model: Peachtree
- Exterior Const.: Stucco
- Roof: Tile
- Windows: Screens, Skylight(s)
- Stories/Levels: One Story
- Year Built: 2003
Lot Features
- Lot Size (Acres): 0.14
- Lot Dimensions: 6098.4
- Lot Features: Level, Front Yard, Landscaped, Sprinklers In Rear
- Fencing (Description): Fenced
Financial Considerations
- For Sale: Yes
- Price Per Sq. Ft.: $360
- Association Fee: $192
- Assoc Fee Freq.: Monthly
Disclosures and Reports
- Property ID: 108200296
Listed by Cole Real Estate, April Largent
Get Pre-Approved Today
Schools
Schools serving 1350 McPrince Ln
School Districts:Brentwood Union Elementary School District, Liberty Union High School District
| Name | Grades | Distance |
|---|---|---|
R. Paul Krey Elementary School 190 Crawford Drive, Brentwood, CA 94513 | K-5 | 1.4 mi |
Adams (J. Douglas) Middle School 401 American Avenue, Brentwood, CA 94513 | 6-8 | 2.4 mi |
Heritage High School 101 American Avenue, Brentwood, CA 94513 | 9-12 | 2.4 mi |
Disclaimer:
School attendance boundaries provided by ATTOM Data Solutions and are for reference only. Contact the school directly to verify enrollment eligibility.
Price & Sales History for 1350 McPrince Ln
Date
Details
Price
Change
Source
5/27/2026
Listed
$645,000
—
MLS
Disclaimer: Historical sales information is derived from public records provided by the county offices. Information is not guaranteed and should be independently verified.
Tax History
Tax History for 1350 McPrince Ln
Year
Property Taxes
Change
Tax Assessment
Change
2025
$6,694
3%
$447,555
2%
2023
$6,504
—
$438,781
2%
2023
$6,504
1%
$430,178
2%
2022
$6,412
2%
$421,744
2%
2021
$6,291
2%
$413,475
1%
2020
$6,154
-4%
$409,237
2%
2019
$6,427
5%
$401,214
2%
2018
$6,144
—
$393,348
2%
2017
$6,154
3%
$385,636
2%
2016
$5,946
3%
$378,075
2%
2015
$5,783
10%
$372,397
2%
2013
$5,235
—
$365,104
11%
2013
$5,235
—
$327,500
—
Disclaimer: Historical tax information is derived from public records provided by the county offices. Information is not guaranteed and should be independently verified.
Estimate the Cost
Estimate the Cost for 1350 McPrince Ln
1350 McPrince Ln, Brentwood, CA 94513 (MLS# 41136182) is a Single Family property with 3 bedrooms and 2 full bathrooms. 1350 McPrince Ln is currently listed for $645,000 and was received on May 27, 2026. Want to learn more about 1350 McPrince Ln? Do you have questions about finding other Single Family real estate for sale in Brentwood? You can browse all Brentwood real estate or contact a Coldwell Banker agent to request more information.