This is a carousel with tiles that activate property listing cards. Use the previous and next buttons to navigate.
1/1
$600,000
This is a carousel with tiles that activate property listing cards. Use the previous and next buttons to navigate.
1/1
Property Description
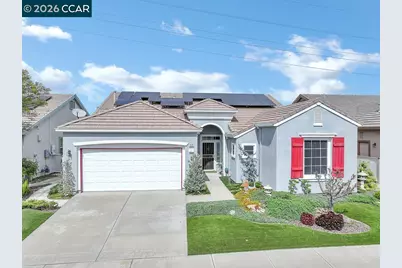
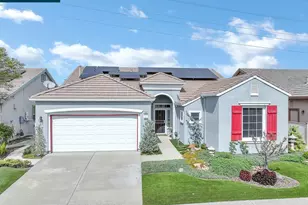
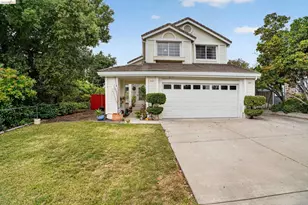
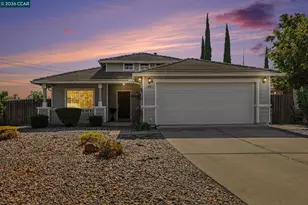
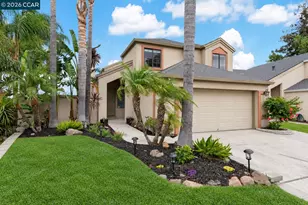
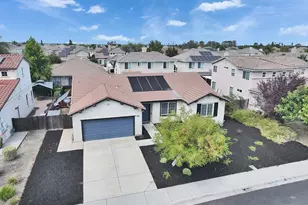
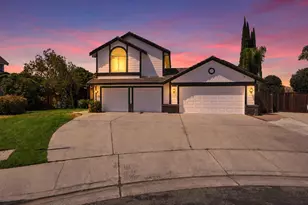
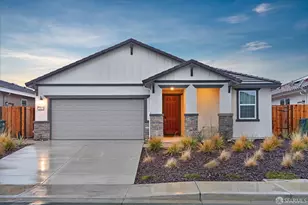
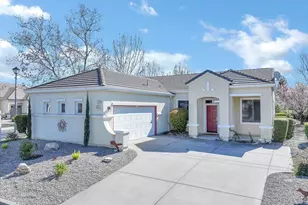
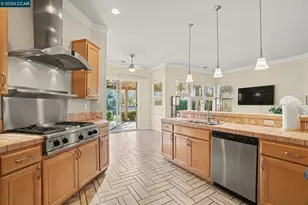
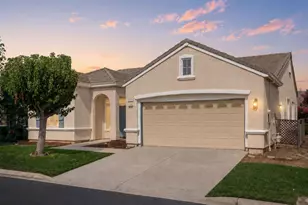
Open House Saturday 12 to 3 pm. Does the buyer need closing cost paid for by the seller? Some Buyer will get a great deal because - THIS SELLER IS MOTIVATED! This is the Edgewood model, which is a popular open floor plan W/ 3 bedrooms, (the 3rd bedroom can be an office) with 2.5 baths, 1921 sq ft. SOLAR is Owned! Beautiful views of the golf course. There is a large living room with fireplace, and a large morning room could be used as a family room or dinette area. Beautiful wood laminate flooring & carpet in the bedrooms. There is a guest suite with bathroom & ceiling fans. A formal dining room. The primary/Master bedroom has ceiling fan, a walk-in closet, double sinks, frameless glass separate stall shower & separate tub. Kitchen has granite counters, black steel Appliances w/ gas stove, microwave, dishwasher & French door refrigerator and plenty of white cabinets. The laundry RM has sink & cabinets. Guest half bathroom. The garage is considered a 2.5 car w/room for a golf cart or a workshop. There is a tankless water heater. The lot is 5,700 sq ft with patio & patio overhang with ceiling fan, low maintenance yard & fruit trees completely fenced for your puppy. The home is backing to open space and the first hole of the golf course. Located in Summerset 2, a 55+ senior development with monthly HOA fee of $142 which includes: security gates, Pool, Spa, Gym, Club House, Bocce courts, tennis courts, walking trails, activities and more. Just minutes away from Kaiser Hospital & John Muir, Safeway & CVS.
Full Property Details
Full Property Details for 1572 Rubidoux Ln
General
- Sold For: $600,000
- HOA FEE: $142/month
- Status: Closed
- Type: Single Family
- Source: MAX
- MLS ID: 41131844
- Added to Site: 156 day(s) ago
Interior
- Number of Rooms: 9
- Interior Features: Formal Dining Room, Updated Kitchen
- Number of Fireplaces: 1
- Fireplace(s): Living Room
- Appliances: Dishwasher, Gas Range, Microwave, Free-Standing Range, Refrigerator, Tankless Water Heater
- Flooring: Laminate, Carpet
Rooms
Bathrooms
- Total Bathrooms: 3
- Full Bathrooms: 2
- Partial Bathrooms: 1
- Bathroom Features: Shower Over Tub
- Primary Bathroom: Stall Shower, Tub, Updated Baths
Bedrooms
- Total Bedrooms: 3
Other Rooms
- Kitchen: Stone Counters, Dishwasher, Gas Range/Cooktop, Microwave, Freestanding Range/Oven, Refrigerator, Updated Kitchen
- Laundry: Laundry Room, Sink
Additional Information
- Shared Amenities: Clubhouse, Greenbelt, Fitness Center, Pool, Gated, Spa/Hot Tub, Tennis Court(s), Activities Available
- Pool: Yes
- Pool Description: See Remarks, Community
Exterior
- Exterior Features: Back Yard, Front Yard
Parking
- Attached garage: Yes
- Garage Spaces: 2
- Parking Features: Attached, Golf Cart Garage, Garage Door Opener
Location
- Area: Listing
- County: Contra Costa
- Subdivision: Summerset 2
- Driving Directions: Summerset 2 main gate.
School Information
- School District: Brentwood (925) 513-6300
- Elem School District: Brentwood (925) 513-6300
- High School District: Brentwood (925) 513-6300
Community
- Association: Yes
- Assoc. Name: SUMMERSET HOA
Heating & Cooling
- Central air: Yes
- Cooling Type: Ceiling Fan(s), Central Air
- Heating Type: Forced Air
Utilities
- Sewer: Public Sewer
- Water: Public
Structural Information
- Architectural Style: Contemporary
- Model: Edgewood
- Exterior Const.: Stucco
- Roof: Tile
- Windows: Window Coverings
- Stories/Levels: One Story
- Living Area: 1,921 Sq. Ft.
- Year Built: 1998
Lot Features
- Property View: Golf Course
- Lot Size (Acres): 0.13
- Lot Dimensions: 5700
- Lot Features: On Golf Course, Level, Premium Lot
- Fencing (Description): Fenced
Financial Considerations
- For Sale: Yes
- Price Per Sq. Ft.: $327
- Association Fee: $142
- Assoc Fee Freq.: Monthly
Disclosures and Reports
- Property ID: 104000187
Listed by Christie's Intl RE Sereno, Joe Kalajian
Sold by Real Brokerage Technologies, Eileen Erickson

Get Pre-Approved Today
Schools
Schools serving 1572 Rubidoux Ln
School Districts:Brentwood Union Elementary School District, Liberty Union High School District
| Name | Grades | Distance |
|---|---|---|
R. Paul Krey Elementary School 190 Crawford Drive, Brentwood, CA 94513 | K-5 | 0.6 mi |
Adams (J. Douglas) Middle School 401 American Avenue, Brentwood, CA 94513 | 6-8 | 1.8 mi |
Heritage High School 101 American Avenue, Brentwood, CA 94513 | 9-12 | 1.7 mi |
Disclaimer:
School attendance boundaries provided by ATTOM Data Solutions and are for reference only. Contact the school directly to verify enrollment eligibility.
Price & Sales History for 1572 Rubidoux Ln
Date
Details
Price
Change
Source
8/21/2026
Sold
$600,000
-4.61%
MLS
5/20/2026
Price Reduced
$629,000
-2.48%
MLS
4/29/2026
Listed
$645,000
—
MLS
Disclaimer: Historical sales information is derived from public records provided by the county offices. Information is not guaranteed and should be independently verified.
1572 Rubidoux Ln, Brentwood, CA 94513 (MLS# 41131844) is a Single Family property that was sold at $600,000 on August 21, 2026. Want to learn more about 1572 Rubidoux Ln? Do you have questions about finding other Single Family real estate for sale in Brentwood? You can browse all Brentwood real estate or contact a Coldwell Banker agent to request more information.