This is a carousel with tiles that activate property listing cards. Use the previous and next buttons to navigate.
1/91
$1,074,988
This is a carousel with tiles that activate property listing cards. Use the previous and next buttons to navigate.
1/91
Property Description
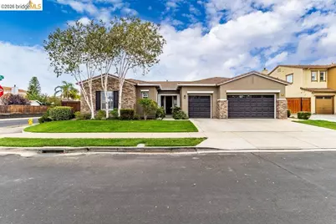
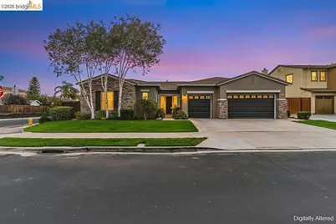
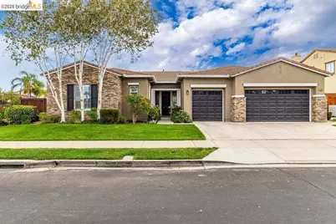
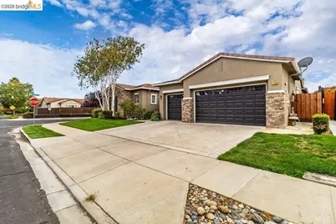
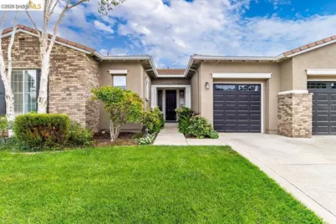
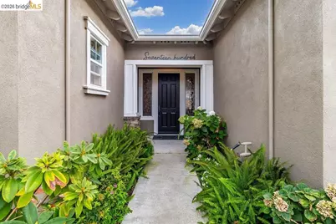
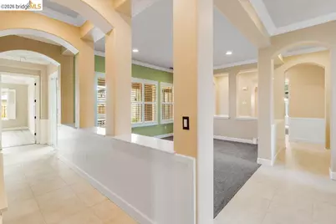
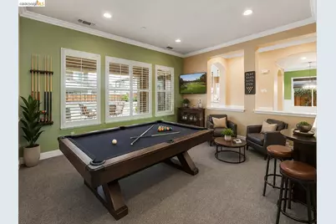
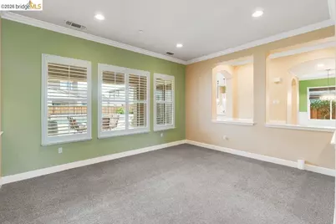
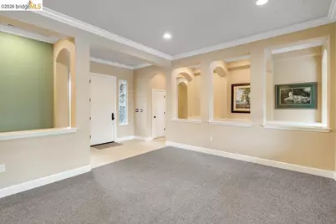
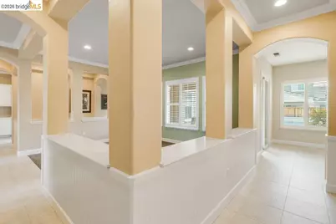
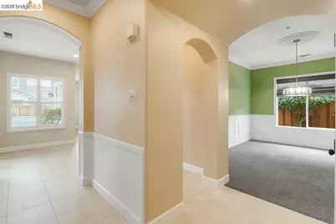
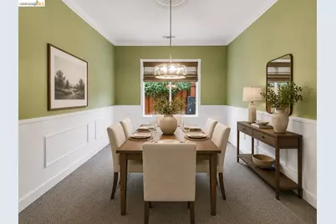
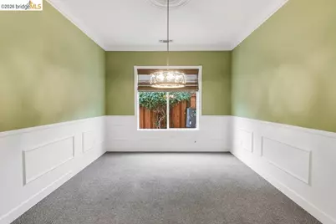
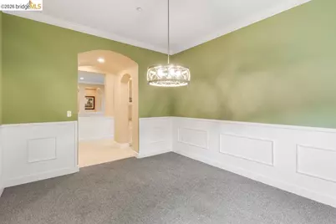
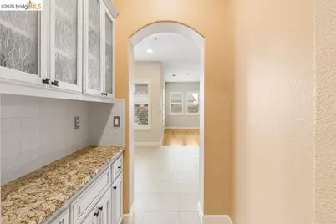
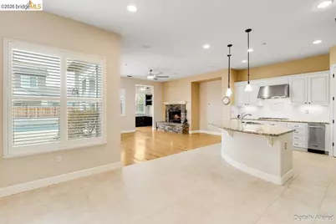
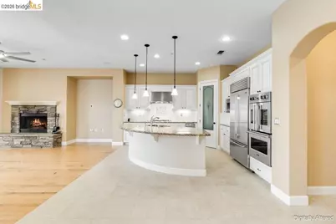
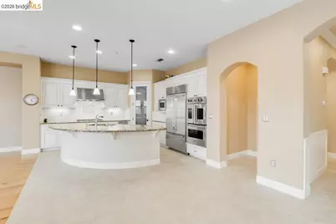
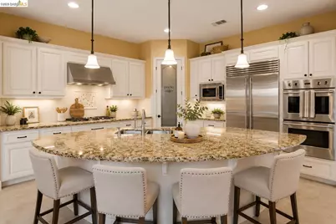
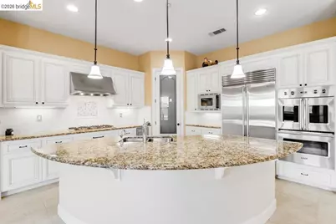
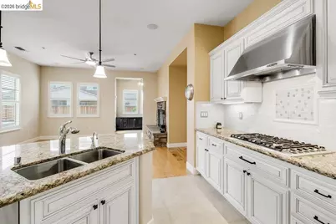
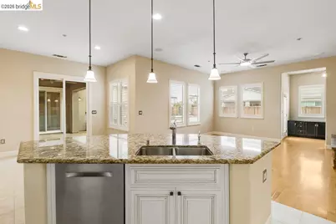
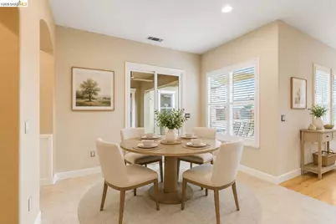
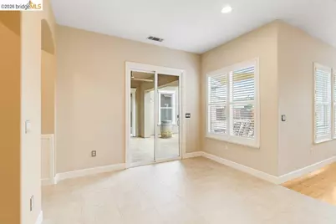
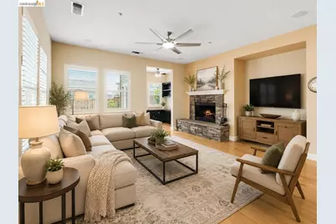
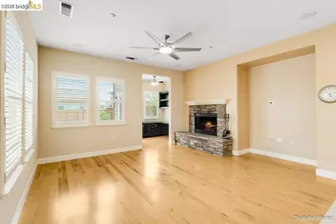
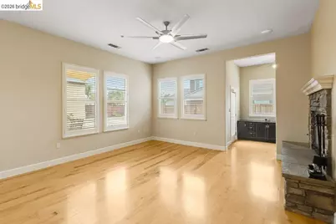
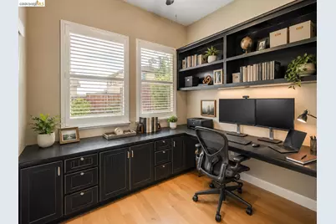
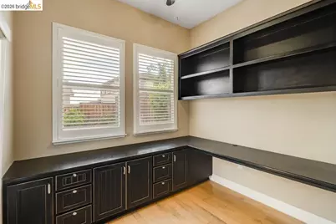
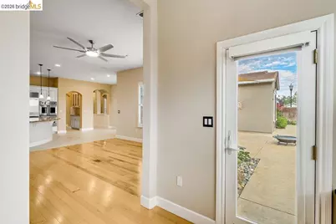
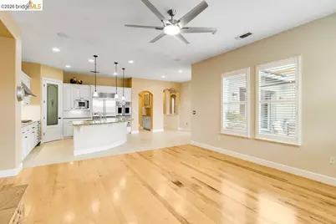
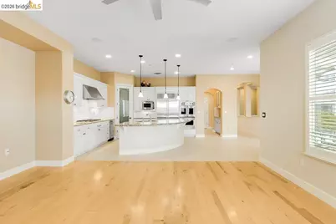
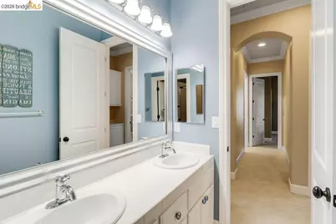
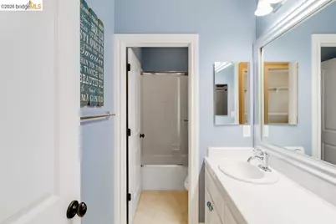
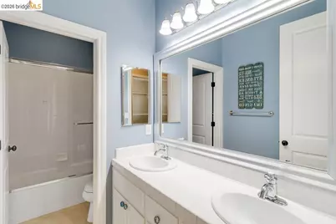
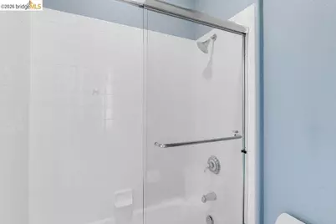
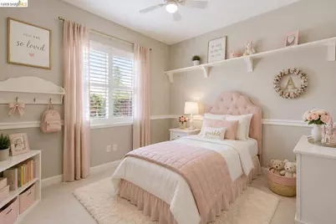
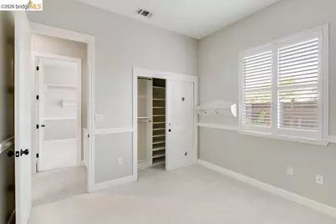
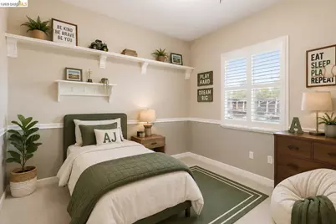
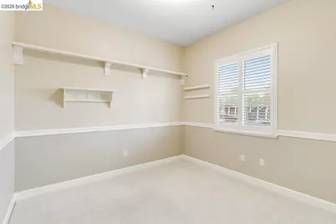
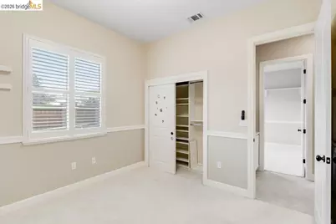
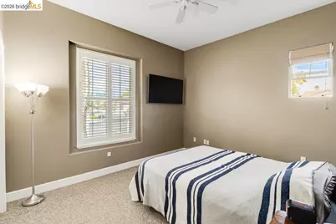
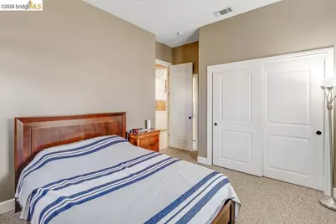
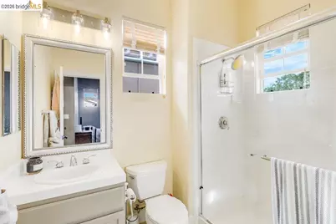
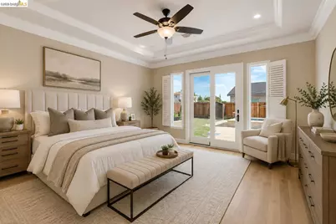
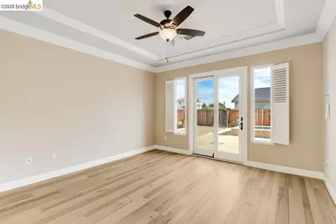
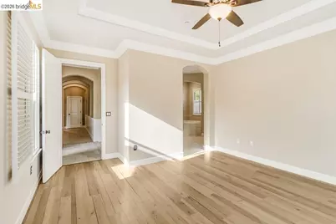
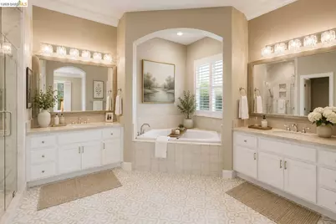
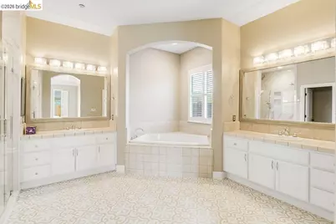
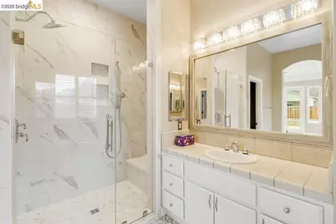
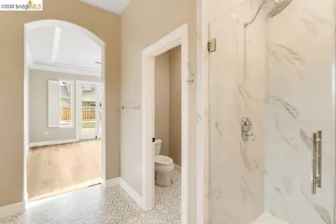
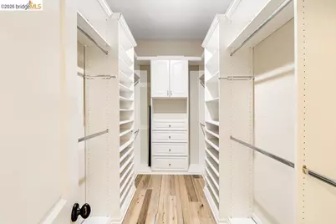
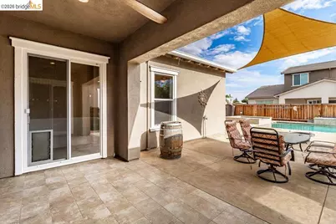
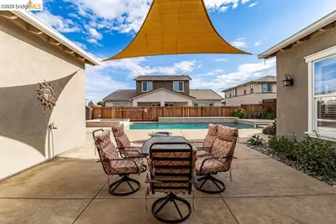
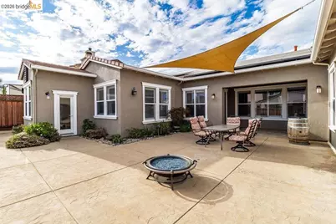
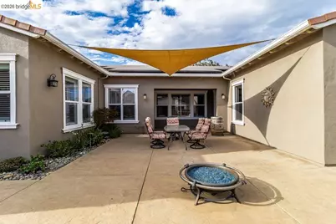
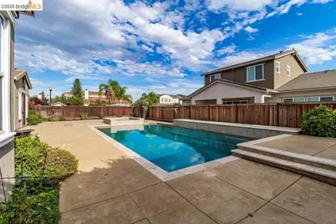
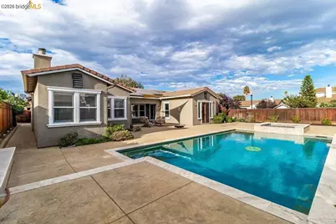
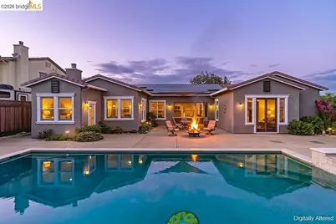
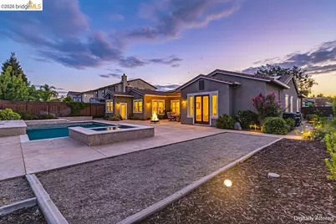
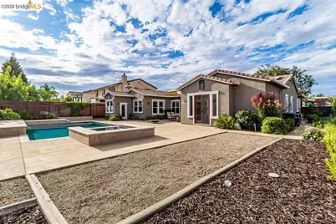
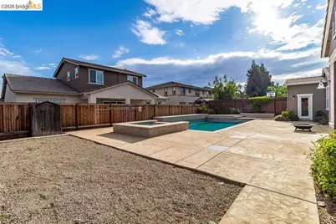
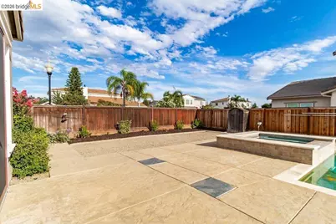
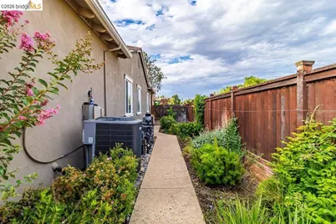
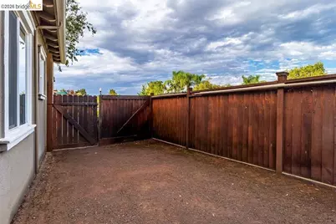
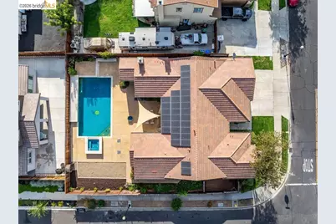
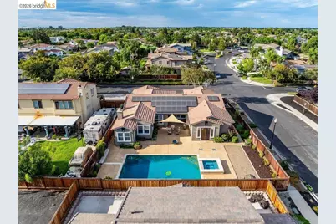
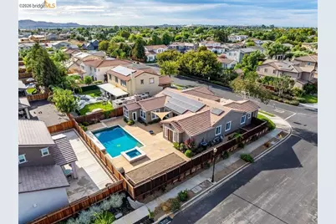
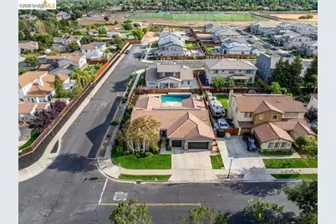
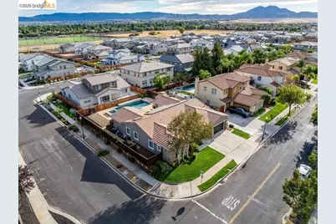
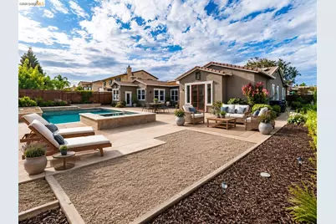
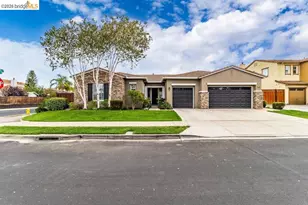
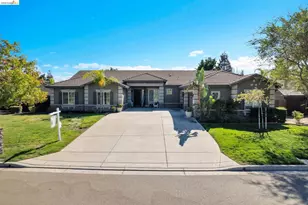
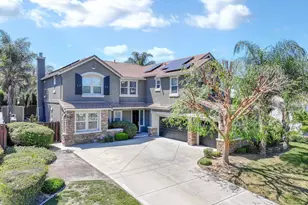
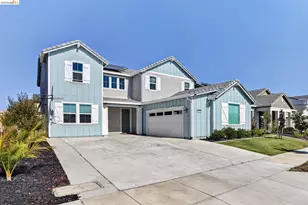
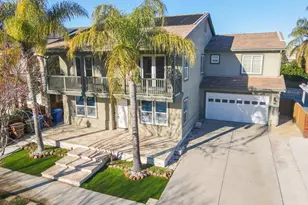
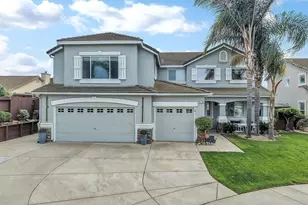
Exceptional craftsmanship, thoughtful upgrades, and resort-style outdoor living come together at 1700 Ashbourne Pl. Situated on an expansive corner lot, this beautifully appointed single-story home immediately makes an impression with soaring 10-foot ceilings, 8-foot solid-core doors, beautiful hardwood flooring, plantation shutters, and extensive custom millwork including wainscoting and crown molding. Light, bright, and airy, the spacious floor plan was designed for both comfortable everyday living and entertaining. At the heart of the home is a beautifully equipped kitchen featuring recently upgraded Wolf double ovens and a six-burner Wolf cook top, an oversized Sub-Zero refrigerator, large pantry, and convenient butler's pantry. A dedicated office provides an ideal space for working from home. The primary suite offers a private retreat highlighted by a recently remodeled bath with an impressive oversized walk-in shower featuring multiple shower heads and a built-in bench. The walk-in closet has also been upgraded with a new custom closet system. An additional ensuite bedroom with its own walk-in shower provides privacy and flexibility for guests or extended family. Step outside and the home continues to impress. The large private backyard is designed for entertaining with a beautiful in-ground pool and spa, expansive patio, and fire pit creating the perfect setting for gatherings or relaxing evenings at home. The oversized corner lot still provides additional space for a garden and outdoor enjoyment. Paid solar and a new high-efficiency heating and air-conditioning system add energy-conscious upgrades to an already impressive list of features. From the quality of the interior finishes to the resort-inspired backyard, this is a home where attention to detail can be appreciated throughout.
Full Property Details
Full Property Details for 1700 Ashbourne Pl
General
- Price: $1,074,988
- Status: Active
- Type: Single Family
- Source: MAX
- MLS ID: 41146645
- Updated: 10/9/2026
- Added to Site: 51 day(s) ago
Interior
- Number of Rooms: 10
- Interior Features: Family Room, Formal Dining Room, In-Law Floorplan, Office, Storage, Pantry, Updated Kitchen
- Number of Fireplaces: 1
- Fireplace(s): Brick, Family Room, Gas Starter
- Appliances: Dishwasher, Double Oven, Gas Range, Plumbed For Ice Maker, Microwave, Oven, Refrigerator, Self Cleaning Oven, Dryer, Washer, Water Filter System, Gas Water Heater
- Flooring: Hardwood, Tile
Rooms
Bathrooms
- Total Bathrooms: 3
- Full Bathrooms: 3
Bedrooms
- Total Bedrooms: 4
Other Rooms
- Kitchen: Stone Counters, Dishwasher, Double Oven, Eat-in Kitchen, Disposal, Gas Range/Cooktop, Icemaker Hookup, Kitchen Island, Microwave, Built-In Oven, Pantry, Refrigerator, Self-Cleaning Oven, Updated Kitchen
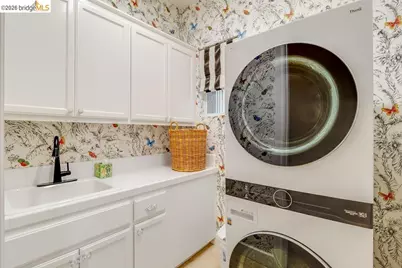
- Laundry: Dryer, Laundry Room, Washer
Additional Information
- Pool: Yes
- Pool Description: In Ground, Pool Cover, Pool Sweep
Exterior
- Exterior Features: Back Yard, Dog Run, Front Yard, Sprinklers Automatic, Sprinklers Front
Parking
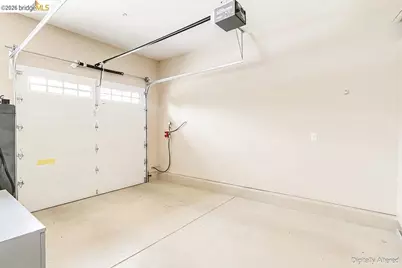
- Attached garage: Yes
- Garage Spaces: 3
- Parking Features: Attached, Garage Door Opener
Location
- Area: Listing
- County: Contra Costa
- Subdivision: Ashford Place
- Driving Directions: Sand Creek to Fairview to Apricot to Montclair..
School Information
- School District: Brentwood (925) 513-6300
- Elem School District: Brentwood (925) 513-6300
- High School District: Brentwood (925) 513-6300
Heating & Cooling
- Central air: Yes
- Cooling Type: Central Air
- Heating Type: Forced Air
Utilities
- Sewer: Public Sewer
- Water: Public
- Utility Description: Natural Gas Available
Structural Information
- Architectural Style: Contemporary
- Exterior Const.: Brick, Stucco
- Roof: Tile
- Stories/Levels: One Story
- Year Built: 2005
Lot Features
- Lot Size (Acres): 0.24
- Lot Dimensions: 10454.4
- Lot Features: Corner Lot, Level, Premium Lot, Sprinklers In Rear
- Fencing (Description): Fenced
Financial Considerations
- Price Per Sq. Ft.: $377
Disclosures and Reports
- Property ID: 197400500
Listed by Thompson Realty Group, Shonn Thompson
Get Pre-Approved Today
Schools
Schools serving 1700 Ashbourne Pl
School Districts:Brentwood Union Elementary School District, Liberty Union High School District
| Name | Grades | Distance |
|---|---|---|
Pioneer Elementary School, Brentwood, CA 2010 Shady Willow Lane, Brentwood, CA 94513 | K-5 | 0.7 mi |
Adams (J. Douglas) Middle School 401 American Avenue, Brentwood, CA 94513 | 6-8 | 2.7 mi |
Heritage High School 101 American Avenue, Brentwood, CA 94513 | 9-12 | 2.4 mi |
Disclaimer:
School attendance boundaries provided by ATTOM Data Solutions and are for reference only. Contact the school directly to verify enrollment eligibility.
Price & Sales History for 1700 Ashbourne Pl
Date
Details
Price
Change
Source
10/02/2026
Price Reduced
$1,074,988
-4.45%
MLS
9/21/2026
Price Reduced
$1,125,000
-3.85%
MLS
8/31/2026
Listed
$1,170,000
50.87%
MLS
5/30/2006
Sold
$775,500
—
Public Record
Disclaimer: Historical sales information is derived from public records provided by the county offices. Information is not guaranteed and should be independently verified.
Tax History
Tax History for 1700 Ashbourne Pl
Year
Property Taxes
Change
Tax Assessment
Change
2025
$14,378
—
$1,000,000
-7%
2025
$14,378
2%
$1,070,000
2%
2024
$14,150
8%
$1,045,000
10%
2023
$13,106
—
$952,000
—
2022
$13,057
16%
$952,000
18%
2021
$11,265
—
$808,000
3%
2020
$11,231
1%
$784,000
2%
2019
$11,068
2%
$765,000
—
2018
$10,899
16%
$765,000
21%
2017
$9,380
6%
$632,000
4%
2016
$8,836
10%
$610,500
14%
2015
$8,039
32%
$535,000
3%
2013
$6,088
—
$520,500
47%
2013
$6,088
—
$354,000
—
Disclaimer: Historical tax information is derived from public records provided by the county offices. Information is not guaranteed and should be independently verified.
Estimate the Cost
Estimate the Cost for 1700 Ashbourne Pl
1700 Ashbourne Pl, Brentwood, CA 94513 (MLS# 41146645) is a Single Family property with 4 bedrooms and 3 full bathrooms. 1700 Ashbourne Pl is currently listed for $1,074,988 and was received on August 31, 2026. Want to learn more about 1700 Ashbourne Pl? Do you have questions about finding other Single Family real estate for sale in Brentwood? You can browse all Brentwood real estate or contact a Coldwell Banker agent to request more information.