This is a carousel with tiles that activate property listing cards. Use the previous and next buttons to navigate.
1/1
$1,850,000
This is a carousel with tiles that activate property listing cards. Use the previous and next buttons to navigate.
1/1
Property Description
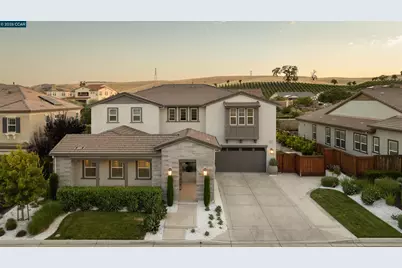
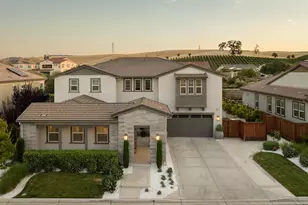
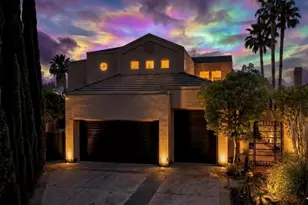
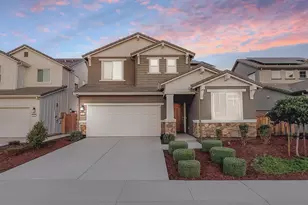
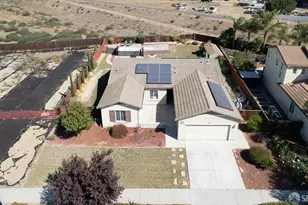
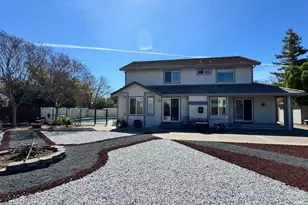
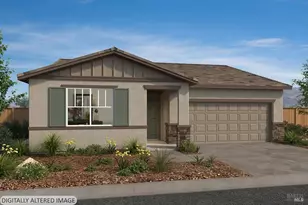
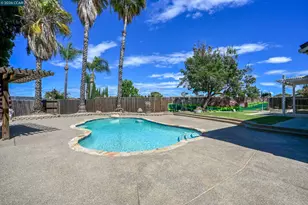
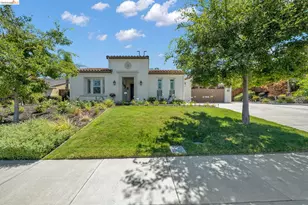
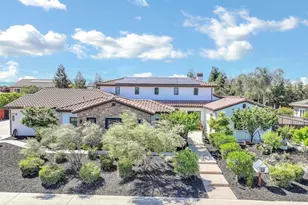
Experience luxury living in this exceptional estate located within one of the Bay Area's premier gated communities. This is Shea Home's largest flagship model home. Offering 4,405 sq. ft. of thoughtfully designed living space on a 9,776 sq. ft. lot, this stunning residence blends elegant design, smart home technology, and resort-style amenities. The versatile floor plan features 4 spacious bedrooms, a private office that can easily serve as a 5th bedroom, 4 full bathrooms, an oversized loft, and a private ADU complete with kitchenette, full bath, and laundry-ideal for multigenerational living, guests, or rental opportunity. The gourmet kitchen is designed for entertaining with stone countertops, premium stainless steel appliances, an oversized island with abundant storage, under-cabinet lighting, pull-out cabinetry, an expanded walk-in pantry, and wine and beverage refrigerators. Enjoy seamless indoor-outdoor living with an enclosed California Room featuring a fireplace that opens to your own private backyard oasis. Relax in the saltwater pool and spa with electric and gas heat pumps, UV filtration, outdoor shower, and a fully equipped outdoor kitchen with built-in grill, sink, and refrigerator. Sonance outdoor surround sound, low-maintenance turf, automatic awning, and a gas line for a future fire pit complete this entertainer's dream. Additional upgrades include reverse osmosis, water softener, tankless water heater, blackout motorized window treatments, custom built-ins, oversized laundry room with sink and storage, walk-in linen closet, wired security cameras, dual Quiet Air HVAC systems, tandem garage with EV charger, and owned 10.66 kWh solar system. Conveniently located near Heritage High School, shopping, dining, parks, and commuter routes, this extraordinary home offers luxury, comfort, and modern convenience in one of the area's most desirable gated communities.
Full Property Details
Full Property Details for 1993 Old Vine Pl
General
- Sold For: $1,850,000
- HOA FEE: $200/month
- Status: Closed
- Type: Single Family
- Source: MAX
- MLS ID: 41139890
- Added to Site: 51 day(s) ago
Interior
- Number of Rooms: 10
- Interior Features: Formal Dining Room, In-Law Floorplan, Pantry, Updated Kitchen
- Number of Fireplaces: 1
- Fireplace(s): Gas Starter
- Appliances: Dishwasher, Gas Range, Microwave, Refrigerator, Dryer, Washer, Water Filter System, Water Softener
- Flooring: Tile, Carpet
Rooms
Bathrooms
- Total Bathrooms: 4
- Full Bathrooms: 4
- Bathroom Features: Shower Over Tub
- Primary Bathroom: Stall Shower, Tile, Updated Baths, Double Vanity, Walk-In Closet(s), Window
Bedrooms
- Total Bedrooms: 5
Other Rooms
- Kitchen: Stone Counters, Dishwasher, Gas Range/Cooktop, Kitchen Island, Microwave, Pantry, Refrigerator, Updated Kitchen
- Laundry: Dryer, Laundry Room, Washer, Cabinets, Sink
Additional Information
- Shared Amenities: Gated
- Pool: Yes
- Pool Description: In Ground, Lap, Fenced, Outdoor Pool
Exterior
- Exterior Features: Back Yard, Front Yard, Low Maintenance
Parking
- Attached garage: Yes
- Garage Spaces: 3
- Parking Features: Attached, Int Access From Garage, Tandem, Electric Vehicle Charging Station(s)
Location
- Area: Listing
- County: Contra Costa
- Subdivision: Brentwood
- Driving Directions: Please Google Directions
Community
- Association: Yes
- Assoc. Name: NOT LISTED
Heating & Cooling
- Central air: Yes
- Cooling Type: Central Air, Whole House Fan
- Heating Type: Forced Air
Utilities
- Sewer: Public Sewer
- Water: Public
Structural Information
- Architectural Style: Traditional
- Exterior Const.: Stone, Stucco
- Roof: Tile
- Windows: Window Coverings
- Stories/Levels: Two Story
- Living Area: 4,405 Sq. Ft.
- Year Built: 2019
Lot Features
- Property View: Hills, Vineyard
- Lot Size (Acres): 0.22
- Lot Dimensions: 9776
- Lot Features: Level, Vineyard, Back Yard, Front Yard, Private, Landscaped
- Fencing (Description): Fenced
Financial Considerations
- For Sale: Yes
- Price Per Sq. Ft.: $431
- Association Fee: $200
- Assoc Fee Freq.: Monthly
Disclosures and Reports
- Property ID: 76000496
Listed by Real Broker, Silvano Barocio
Sold by Delta Ranches & Homes, Emil Geddes

Get Pre-Approved Today
Schools
Schools serving 1993 Old Vine Pl
School Districts:Brentwood Union Elementary School District, Liberty Union High School District
| Name | Grades | Distance |
|---|---|---|
Ron Nunn Elementary School 1755 Central Boulevard, Brentwood, CA 94513 | K-5 | 2.3 mi |
Adams (J. Douglas) Middle School 401 American Avenue, Brentwood, CA 94513 | 6-8 | 2.2 mi |
Heritage High School 101 American Avenue, Brentwood, CA 94513 | 9-12 | 2.3 mi |
Disclaimer:
School attendance boundaries provided by ATTOM Data Solutions and are for reference only. Contact the school directly to verify enrollment eligibility.
Price & Sales History for 1993 Old Vine Pl
Date
Details
Price
Change
Source
8/21/2026
Sold
$1,850,000
-2.63%
MLS
7/06/2026
Listed
$1,900,000
—
MLS
Disclaimer: Historical sales information is derived from public records provided by the county offices. Information is not guaranteed and should be independently verified.
1993 Old Vine Pl, Brentwood, CA 94513 (MLS# 41139890) is a Single Family property that was sold at $1,850,000 on August 21, 2026. Want to learn more about 1993 Old Vine Pl? Do you have questions about finding other Single Family real estate for sale in Brentwood? You can browse all Brentwood real estate or contact a Coldwell Banker agent to request more information.