This is a carousel with tiles that activate property listing cards. Use the previous and next buttons to navigate.
1/1
$684,000
This is a carousel with tiles that activate property listing cards. Use the previous and next buttons to navigate.
1/1
Property Description
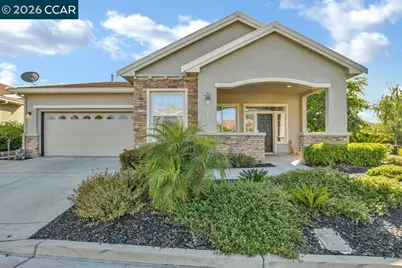
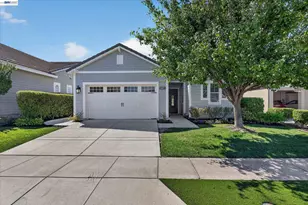
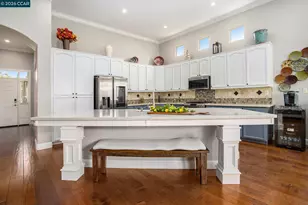
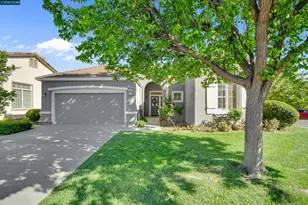
High ceilings, an abundance of natural light, and over $100K in high-end finishes set this Summerset II home apart from the moment you walk in. The gleaming laminate wood floors run throughout and signal the level of care and quality carried into every room. The chef's kitchen is the heart of the home, featuring stainless steel appliances, quartz counters, and a marble tile backsplash - opening to the family room with fireplace and EV plug in. The breakfast nook extends the living space outward, with views of a colorful, low-maintenance garden and easy flow to the backyard - perfect for morning coffee or relaxed outdoor entertaining. The primary suite is a genuine retreat, privately positioned with a spa-like bath and walk-in shower. The second bedroom has its own en-suite bath - comfortable and self-contained. A bonus room offers flexible space for hobbies, a home office, or additional bedroom. And the mud room keeps everyday life organized and out of sight. Owned solar and dual pane windows keep energy costs near zero year-round. Summerset II residents enjoy resort-style amenities including a pool, spa, tennis and pickleball courts, a full clubhouse with gym, billiards room, and an active social calendar. Close to medical centers, restaurants, and golf.
Full Property Details
Full Property Details for 2060 Kent Dr
General
- Sold For: $684,000
- HOA FEE: $142/month
- Status: Closed
- Type: Single Family
- Source: MAX
- MLS ID: 41133333
- Added to Site: 70 day(s) ago
Interior
- Number of Rooms: 8
- Interior Features: Dining Area, Family Room, Breakfast Nook, Updated Kitchen
- Number of Fireplaces: 1
- Fireplace(s): Gas
- Appliances: Dishwasher, Gas Range, Refrigerator, Dryer, Washer, Gas Water Heater
- Flooring: Laminate, Tile, Carpet
Rooms
Bathrooms
- Total Bathrooms: 3
- Full Bathrooms: 2
- Partial Bathrooms: 1
- Bathroom Features: Shower Over Tub
- Primary Bathroom: Stall Shower, Tile, Updated Baths, Double Vanity, Walk-In Closet(s), Window
Bedrooms
- Total Bedrooms: 2
Other Rooms
- Kitchen: Breakfast Nook, Stone Counters, Dishwasher, Disposal, Gas Range/Cooktop, Refrigerator, Updated Kitchen
- Laundry: Dryer, Washer
Additional Information
- Shared Amenities: Clubhouse, Golf Course, Fitness Center, Pool, Gated, Spa/Hot Tub, Activities Available
- Pool: Yes
- Pool Description: Other, Community
Exterior
- Exterior Features: Back Yard, Front Yard, Side Yard, Sprinklers Automatic, Landscape Back, Landscape Front
Parking
- Attached garage: Yes
- Garage Spaces: 2
- Parking Features: Attached, Garage Door Opener
Location
- Area: Listing
- County: Contra Costa
- Subdivision: Summerset 2
- Driving Directions: Balfour-Summerset-Upton Pyne-Kent
Community
- Association: Yes
- Assoc. Name: SUMMERSET HOA
Heating & Cooling
- Central air: Yes
- Cooling Type: Ceiling Fan(s), Central Air
- Heating Type: Forced Air
Utilities
- Sewer: Public Sewer
- Water: Public
Structural Information
- Architectural Style: Traditional
- Exterior Const.: Stone, Stucco
- Roof: Tile
- Windows: Window Coverings
- Stories/Levels: One Story
- Living Area: 2,032 Sq. Ft.
- Year Built: 2000
Lot Features
- Lot Size (Acres): 0.16
- Lot Dimensions: 7013
- Lot Features: Corner Lot, Level, Landscaped
Financial Considerations
- For Sale: Yes
- Price Per Sq. Ft.: $339
- Association Fee: $142
- Assoc Fee Freq.: Monthly
Disclosures and Reports
- Property ID: 104600275
Listed by eXp Realty of Northern CA, Inc, Laura Zamora
Sold by Home Buyers Realty, Alyssa Gonzalez

Get Pre-Approved Today
Schools
Schools serving 2060 Kent Dr
School Districts:Brentwood Union Elementary School District, Liberty Union High School District
| Name | Grades | Distance |
|---|---|---|
R. Paul Krey Elementary School 190 Crawford Drive, Brentwood, CA 94513 | K-5 | 0.4 mi |
Adams (J. Douglas) Middle School 401 American Avenue, Brentwood, CA 94513 | 6-8 | 1.5 mi |
Heritage High School 101 American Avenue, Brentwood, CA 94513 | 9-12 | 1.4 mi |
Disclaimer:
School attendance boundaries provided by ATTOM Data Solutions and are for reference only. Contact the school directly to verify enrollment eligibility.
Price & Sales History for 2060 Kent Dr
Date
Details
Price
Change
Source
7/07/2026
Sold
$684,000
-0.73%
MLS
5/26/2026
Price Reduced
$689,000
-0.86%
MLS
5/02/2026
Listed
$695,000
—
MLS
Disclaimer: Historical sales information is derived from public records provided by the county offices. Information is not guaranteed and should be independently verified.
2060 Kent Dr, Brentwood, CA 94513 (MLS# 41133333) is a Single Family property that was sold at $684,000 on July 07, 2026. Want to learn more about 2060 Kent Dr? Do you have questions about finding other Single Family real estate for sale in Brentwood? You can browse all Brentwood real estate or contact a Coldwell Banker agent to request more information.