This is a carousel with tiles that activate property listing cards. Use the previous and next buttons to navigate.
1/1
$900,000
This is a carousel with tiles that activate property listing cards. Use the previous and next buttons to navigate.
1/1
Property Description
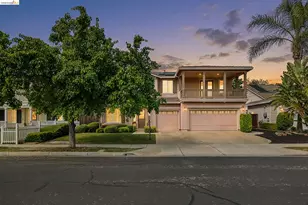
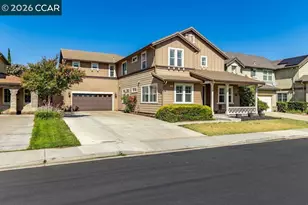
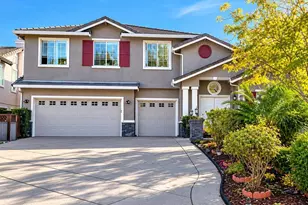
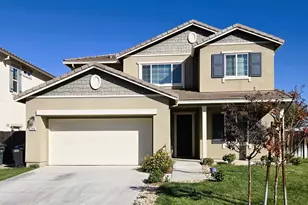
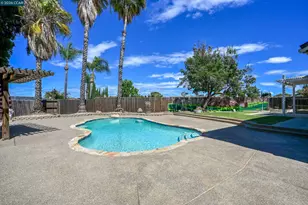
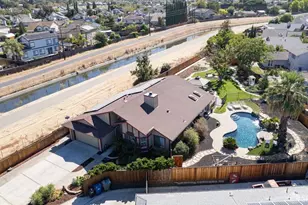
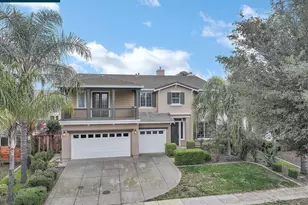
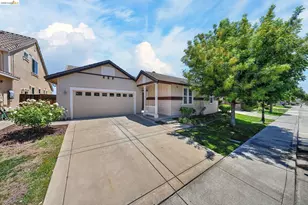
Welcome to 2705 Hawthorn Place, an exceptional residence offering expansive living, refined interior details, and breathtaking views of Mount Diablo. This impressive home combines comfort, elegance, and versatility with generously sized living spaces, beautiful natural light, and an ideal layout for both everyday living and entertaining on a grander scale. From the moment you enter, the home's scale and warmth make a lasting impression. The formal living and dining areas are beautifully enhanced by stunning crown molding, creating an elegant setting for hosting gatherings, holidays, and special occasions. The spacious family room is equally inviting, featuring a fireplace, abundant windows for natural light, surround-sound wiring, and ample space for a large TV, making it the perfect place to relax or gather with family and friends. The kitchen is thoughtfully designed with both style and function in mind, offering a large island, abundant storage and cabinetry, desk space, bay windows, a gas stove, and generous seating. Whether preparing meals, helping with homework, or entertaining guests, this space serves as the true heart of the home. Luxury vinyl plank flooring adds a fresh, modern touch and enhances the home's overall upscale feel. Upstairs, the primary suite is a true retreat, complete with its own fireplace and some of the most stunning Mount Diablo views imaginable. With beautiful natural light pouring through numerous windows, the suite feels peaceful, spacious, and elevated. The luxurious en-suite bathroom features dual sinks, a vanity area, a large sunken soaking tub, and a tall standing shower, creating a spa-inspired atmosphere designed for comfort and relaxation. One of the secondary upstairs bedrooms also features its own private balcony, adding charm and additional outdoor enjoyment. A spacious bonus room of approximately 400 square feet offers incredible flexibility and can easily function as a playroom, game room, media room, man cave, or additional lounge space. Step outside to your private backyard retreat featuring a large in-ground solar-heated pool, enclosed patio, expansive grassy play area, electrical solar, and unforgettable sunset views over Mount Diablo. This is a rare opportunity to own a home that offers space, luxury, and truly spectacular indoor-outdoor living.
Full Property Details
Full Property Details for 2705 Hawthorn Pl
General
- Sold For: $900,000
- Status: Closed
- Type: Single Family
- Source: MAX
- MLS ID: 41131074
- Added to Site: 97 day(s) ago
Interior
- Number of Rooms: 11
- Interior Features: Dining Area, Family Room
- Number of Fireplaces: 2
- Fireplace(s): Family Room, Gas, Master Bedroom
- Appliances: Dishwasher, Gas Range, Oven, Refrigerator, Solar Hot Water
- Flooring: Laminate, Tile, Carpet
Rooms
Bathrooms
- Total Bathrooms: 3
- Full Bathrooms: 3
Bedrooms
- Total Bedrooms: 5
Other Rooms
- Kitchen: Tile Counters, Dishwasher, Eat-in Kitchen, Gas Range/Cooktop, Kitchen Island, Built-In Oven, Refrigerator
- Laundry: Laundry Room
Additional Information
- Pool: Yes
- Pool Description: Electric Heat, In Ground, Solar Pool Leased, Outdoor Pool
Exterior
- Exterior Features: Back Yard, Front Yard, Garden/Play, Side Yard, Landscape Back, Landscape Front, See Remarks, Yard Space
Parking
- Attached garage: Yes
- Garage Spaces: 3
- Parking Features: Attached
Location
- Area: Listing
- County: Contra Costa
- Subdivision: Brentwood Park
- Driving Directions: Google and Apple Maps.
Heating & Cooling
- Central air: Yes
- Cooling Type: Ceiling Fan(s), Central Air
- Heating Type: Natural Gas
Utilities
- Sewer: Public Sewer
- Water: Public
Structural Information
- Architectural Style: Contemporary
- Exterior Const.: Stucco
- Roof: Composition
- Stories/Levels: Two Story
- Living Area: 3,724 Sq. Ft.
- Year Built: 2002
Lot Features
- Lot Size (Acres): 0.19
- Lot Dimensions: 8276.4
- Lot Features: Back Yard, Front Yard, Landscaped
- Fencing (Description): Fenced, Wood
Financial Considerations
- For Sale: Yes
- Price Per Sq. Ft.: $251
Listed by EXP Realty, Krista Mashore and EXP Realty, Jaynlin Slone
Sold by Keller Williams Realty, Vincent Rossi

Get Pre-Approved Today
Schools
Schools serving 2705 Hawthorn Pl
School Districts:Liberty Union High School District, Brentwood Union Elementary School District
| Name | Grades | Distance |
|---|---|---|
William B. Bristow Middle School 855 Minnesota Avenue, Brentwood, CA 94513 | 6-8 | 1.8 mi |
Liberty High School, Brentwood, CA 850 2nd Street, Brentwood, CA 94513 | 9-12 | 2.1 mi |
Disclaimer:
School attendance boundaries provided by ATTOM Data Solutions and are for reference only. Contact the school directly to verify enrollment eligibility.
Price & Sales History for 2705 Hawthorn Pl
Date
Details
Price
Change
Source
6/29/2026
Sold
$900,000
-3.74%
MLS
5/11/2026
Price Reduced
$935,000
-4.1%
MLS
4/15/2026
Listed
$975,000
—
MLS
Disclaimer: Historical sales information is derived from public records provided by the county offices. Information is not guaranteed and should be independently verified.
2705 Hawthorn Place, Brentwood, CA 94513 (MLS# 41131074) is a Single Family property that was sold at $900,000 on June 29, 2026. Want to learn more about 2705 Hawthorn Place? Do you have questions about finding other Single Family real estate for sale in Brentwood? You can browse all Brentwood real estate or contact a Coldwell Banker agent to request more information.