This is a carousel with tiles that activate property listing cards. Use the previous and next buttons to navigate.
1/49
$995,000
This is a carousel with tiles that activate property listing cards. Use the previous and next buttons to navigate.
1/49
Property Description
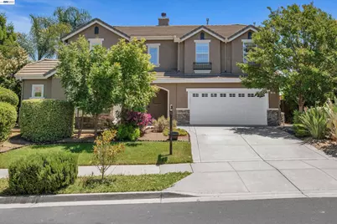
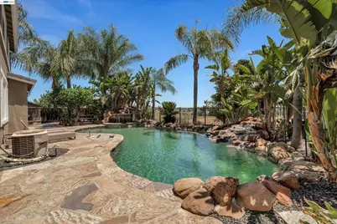
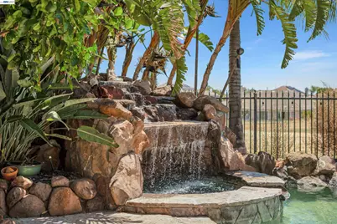
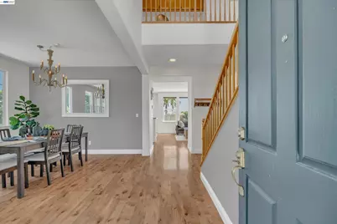
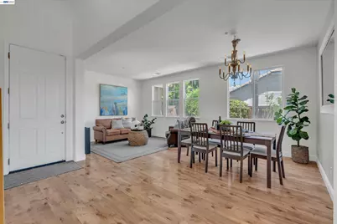
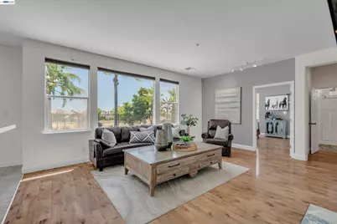
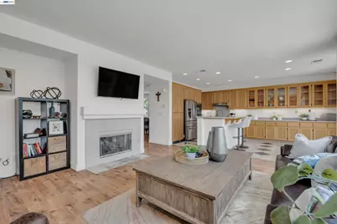
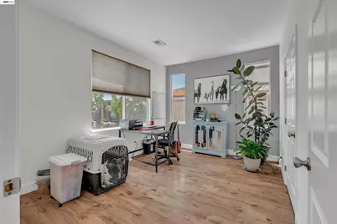
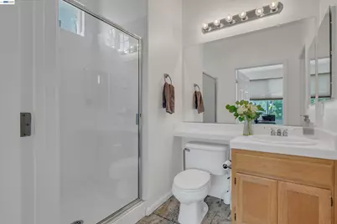
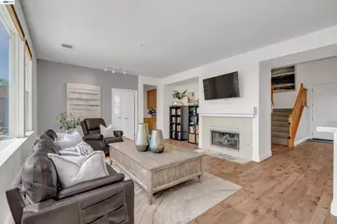
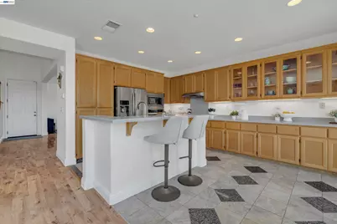
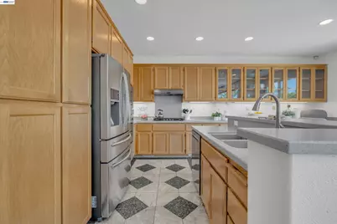
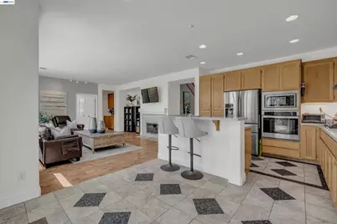
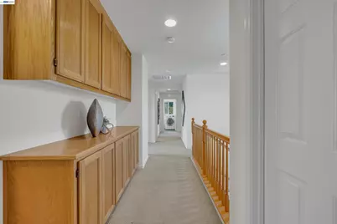
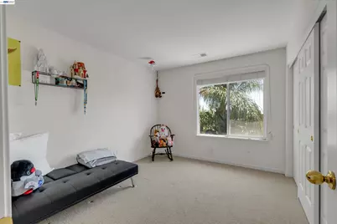
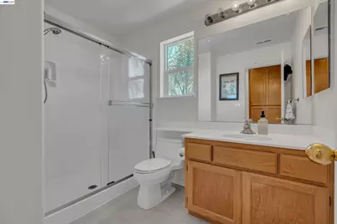
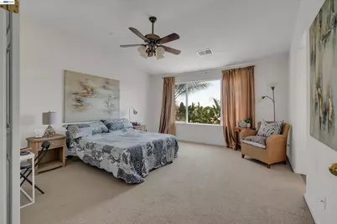
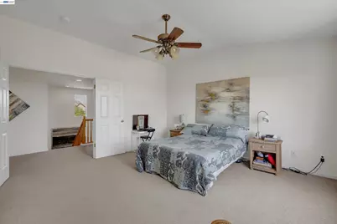
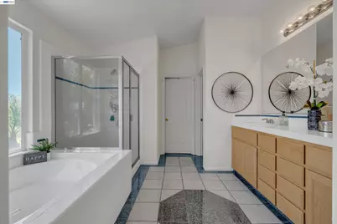
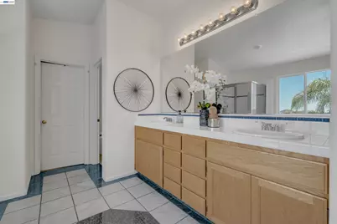
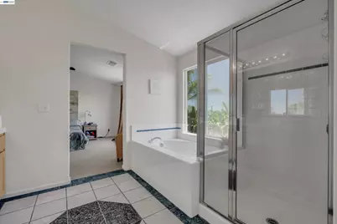
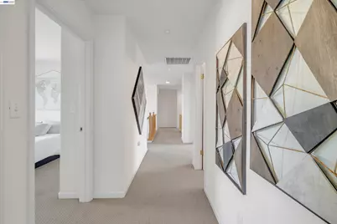
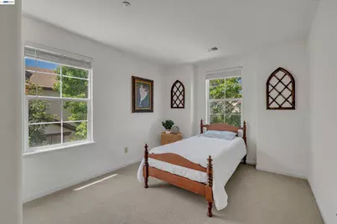
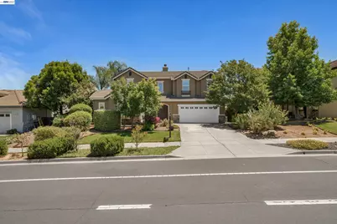
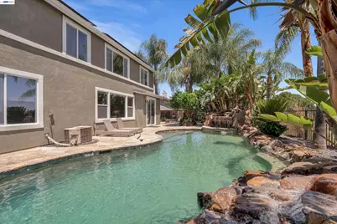
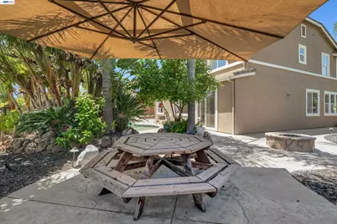
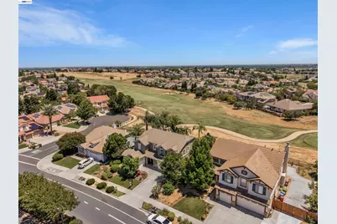
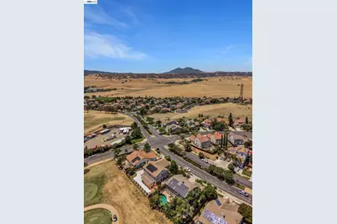
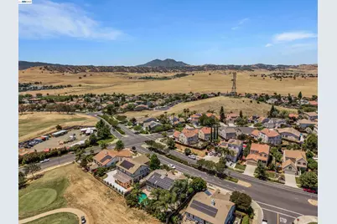
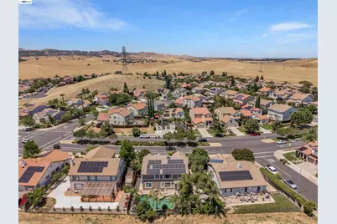
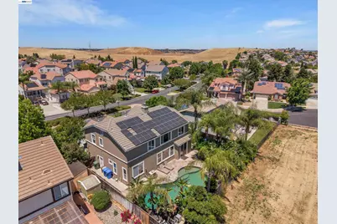
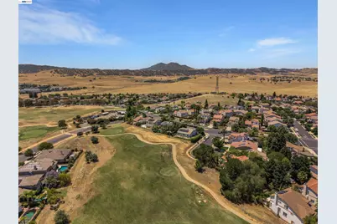
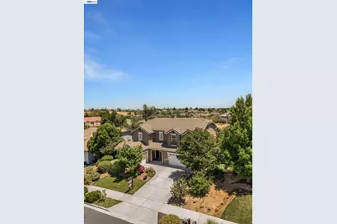
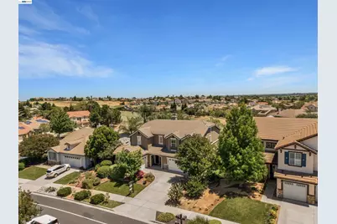
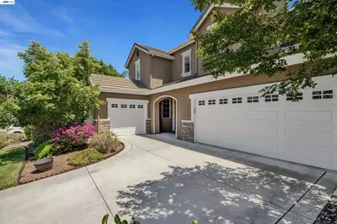
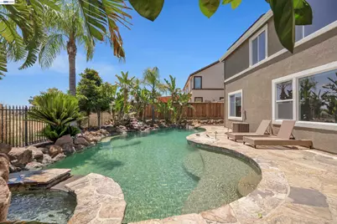
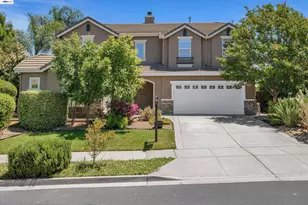
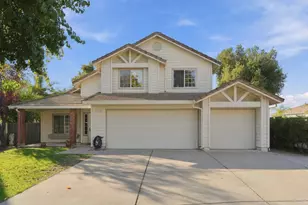
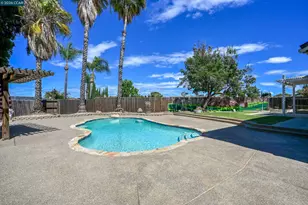
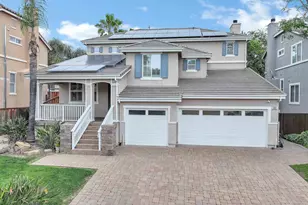
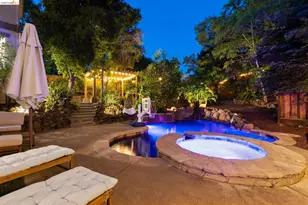
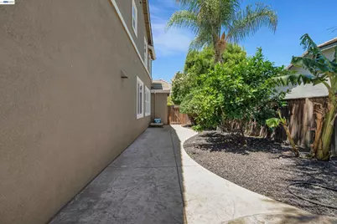
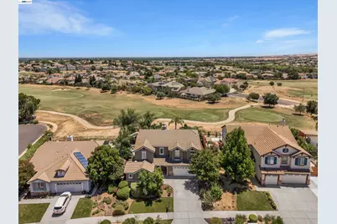
Rare opportunity to own a stunning home on the Shadow Lakes Golf Course! This spacious 5-bedroom, plus a downstairs den, 4 full bath residence features soaring vaulted ceilings, rich hardwood flooring, and breathtaking golf course views from the family room, kitchen, and the upstairs primary suite. Designed for both comfort and entertaining, the home offers a formal living and dining room, along with a desirable kitchen/family room combo. A convenient first-floor bedroom and full bath provide flexibility for guests or multi-generational living. Step outside to your private backyard oasis-featuring approximately $140,000 in upgrades, including a built-in pool, spa, grotto, mature palm trees, and a cozy fire pit-all perfectly positioned to overlook Hole #2. Truly resort-style living at home! Additional highlights include a 3-car garage, owned solar for energy efficiency, and recently painted exterior. A rare blend of luxury, space, and location-don't miss this exceptional opportunity!
Full Property Details
Full Property Details for 281 Country Club Dr
General
- Price: $995,000
- HOA FEE: $56/month
- HOA FEE FREQ.: Quarterly
- Status: Active
- Type: Single Family
- Source: MAX
- MLS ID: 41135294
- Updated: 7/2/2026
- Added to Site: 48 day(s) ago
Interior
- Number of Rooms: 10
- Interior Features: Dining Area, Family Room, Breakfast Bar, Breakfast Nook
- Number of Fireplaces: 1
- Fireplace(s): Family Room
- Appliances: Dishwasher, Gas Range, Gas Water Heater
- Flooring: Laminate, Tile, Carpet
Rooms
Bathrooms
- Total Bathrooms: 4
- Full Bathrooms: 4
Bedrooms
- Total Bedrooms: 5
Other Rooms
- Kitchen: Breakfast Bar, Breakfast Nook, Stone Counters, Dishwasher, Eat-in Kitchen, Disposal, Gas Range/Cooktop, Kitchen Island
- Laundry: Hookups Only, Laundry Room
Additional Information
- Shared Amenities: See Remarks
- Pool: Yes
- Pool Description: Gunite, In Ground, Pool/Spa Combo, Outdoor Pool
Exterior
- Exterior Features: Back Yard, Front Yard, Side Yard, Landscape Back, Landscape Front, Yard Space
Parking
- Attached garage: Yes
- Garage Spaces: 3
- Parking Features: Attached, Garage Door Opener
Location
- Area: Listing
- County: Contra Costa
- Subdivision: Shadow Lakes
- Driving Directions: Balfour to W Country Club
Community
- Association: Yes
- Assoc. Name: NOT LISTED
Heating & Cooling
- Central air: Yes
- Cooling Type: Ceiling Fan(s), Central Air
- Heating Type: Forced Air
Utilities
- Sewer: Public Sewer
- Water: Public
Structural Information
- Architectural Style: Contemporary
- Exterior Const.: Stucco
- Roof: Tile
- Stories/Levels: Two Story
- Year Built: 2001
Lot Features
- Lot Size (Acres): 0.17
- Lot Dimensions: 7488
- Lot Features: On Golf Course, Level, Premium Lot, Back Yard, Front Yard, Landscaped, Pool Site, Private
- Fencing (Description): Fenced
Financial Considerations
- For Sale: Yes
- Price Per Sq. Ft.: $365
- Association Fee: $168
- Assoc Fee Freq.: Quarterly
Disclosures and Reports
- Property ID: 195100334
Listed by Corcoran Icon Properties, Tawnya Erickson

Get Pre-Approved Today
Schools
Schools serving 281 Country Club Dr
School Districts:Brentwood Union Elementary School District, Liberty Union High School District
| Name | Grades | Distance |
|---|---|---|
R. Paul Krey Elementary School 190 Crawford Drive, Brentwood, CA 94513 | K-5 | 1 mi |
Adams (J. Douglas) Middle School 401 American Avenue, Brentwood, CA 94513 | 6-8 | 0.9 mi |
Heritage High School 101 American Avenue, Brentwood, CA 94513 | 9-12 | 0.6 mi |
Disclaimer:
School attendance boundaries provided by ATTOM Data Solutions and are for reference only. Contact the school directly to verify enrollment eligibility.
Price & Sales History for 281 Country Club Dr
Date
Details
Price
Change
Source
6/02/2026
Listed
$995,000
45.26%
MLS
3/19/2018
Sold
$685,000
—
Public Record
Disclaimer: Historical sales information is derived from public records provided by the county offices. Information is not guaranteed and should be independently verified.
Tax History
Tax History for 281 Country Club Dr
Year
Property Taxes
Change
Tax Assessment
Change
2025
$9,892
—
$794,995
2%
2025
$9,892
2%
$779,407
2%
2023
$9,725
—
$764,125
2%
2023
$9,725
2%
$749,143
2%
2022
$9,581
3%
$734,455
2%
2021
$9,298
1%
$720,055
1%
2020
$9,248
—
$712,673
2%
2019
$9,205
8%
$698,700
5%
2018
$8,547
6%
$663,000
9%
2017
$8,027
4%
$609,107
2%
2016
$7,713
9%
$597,165
9%
2015
$7,064
40%
$548,500
7%
2013
$5,043
—
$510,500
42%
2013
$5,043
—
$358,500
—
Disclaimer: Historical tax information is derived from public records provided by the county offices. Information is not guaranteed and should be independently verified.
Estimate the Cost
Estimate the Cost for 281 Country Club Dr
281 Country Club Dr, Brentwood, CA 94513 (MLS# 41135294) is a Single Family property with 5 bedrooms and 4 full bathrooms. 281 Country Club Dr is currently listed for $995,000 and was received on June 03, 2026. Want to learn more about 281 Country Club Dr? Do you have questions about finding other Single Family real estate for sale in Brentwood? You can browse all Brentwood real estate or contact a Coldwell Banker agent to request more information.