This is a carousel with tiles that activate property listing cards. Use the previous and next buttons to navigate.
1/1
$775,000
This is a carousel with tiles that activate property listing cards. Use the previous and next buttons to navigate.
1/1
Property Description
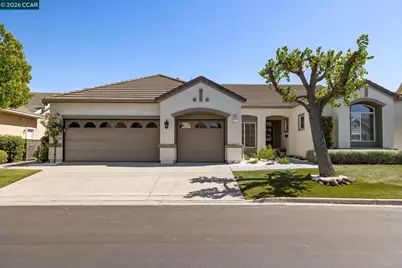
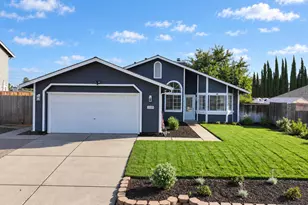
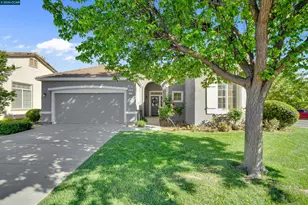
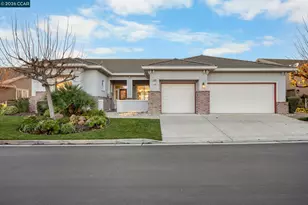
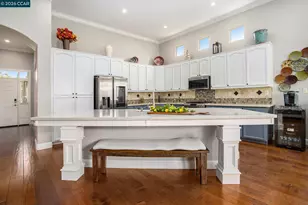
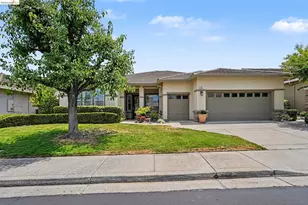
Beautifully Upgraded Chesapeake Floor Plan! Light, bright, and beautifully upgraded, this enhanced Chesapeake floor plan stands out from the moment you walk in. Extensively updated in 2024, the home features wide-plank luxury vinyl flooring, new baseboards, fresh interior and ceiling paint, and modern lighting throughout-creating a clean, cohesive feel across the home. The fully reimagined kitchen is the centerpiece, featuring stainless steel appliances, Taj Mahal quartzite countertops with a full-height backsplash, and a custom 8'x5' island crafted for both everyday living and effortless entertaining. The layout is well designed, with open-concept and two spacious primary suites on opposite sides for privacy-ideal for guests or multigenerational living-plus a dedicated office and a flexible bonus room for hobbies, fitness, or additional living space. Step outside to a private backyard with no rear neighbors, complete with low-maintenance turf in both the front and back, a sprinkler system, and a remote-controlled awning that provides additional shade for comfortable outdoor living. Additional upgrades include owned solar with battery backup and no true-up electric bill, an EV charger, and all appliances included-delivering comfort, efficiency, and long-term value. Located in Summerset, a premier 55+ active adult community, residents enjoy resort-style amenities including an Olympic-size pool, spa, clubhouse, fitness center, pickleball, tennis, and bocce-all with low HOA dues. A home that delivers on every level-this is the one!
Full Property Details
Full Property Details for 346 Gladstone Dr
General
- Sold For: $775,000
- HOA FEE: $135/month
- Status: Closed
- Type: Single Family
- Source: MAX
- MLS ID: 41131579
- Added to Site: 92 day(s) ago
Interior
- Number of Rooms: 9
- Interior Features: Dining Area, Office, Updated Kitchen
- Fireplace(s): None
- Appliances: Dishwasher, Gas Range, Microwave, Refrigerator, Dryer, Washer, Gas Water Heater
- Flooring: Vinyl
Rooms
Bathrooms
- Total Bathrooms: 3
- Full Bathrooms: 2
- Partial Bathrooms: 1
- Bathroom Features: Shower Stall, Walk-In Closet(s)
- Primary Bathroom: Stall Shower, Tub, Double Vanity, Walk-In Closet(s)
Bedrooms
- Total Bedrooms: 2
Other Rooms
- Kitchen: Stone Counters, Dishwasher, Disposal, Gas Range/Cooktop, Kitchen Island, Microwave, Refrigerator, Updated Kitchen
- Laundry: Dryer, Laundry Room, Washer
Additional Information
- Shared Amenities: Clubhouse, Golf Course, Greenbelt, Fitness Center, Pool, Gated, Close to Golf Course
- Pool: Yes
- Pool Description: Other, Community
Exterior
- Exterior Features: Back Yard, Front Yard, Sprinklers Automatic, Sprinklers Front, Sprinklers Side, Landscape Back, Landscape Front, Low Maintenance, Manual Sprinkler Front, Private Entrance
Parking
- Attached garage: Yes
- Garage Spaces: 2
- Parking Features: Attached, Electric Vehicle Charging Station(s), Garage Door Opener
Location
- Area: Listing
- County: Contra Costa
- Subdivision: Summerset 2
- Driving Directions: Balfour~Summerset~turns in to Gladstone.
Community
- Association: Yes
- Assoc. Name: SUMMERSET HOA
Heating & Cooling
- Central air: Yes
- Cooling Type: Ceiling Fan(s), Central Air
- Heating Type: Forced Air
Utilities
- Sewer: Public Sewer
- Water: Public
Structural Information
- Architectural Style: Contemporary
- Exterior Const.: Stucco
- Roof: Tile
- Windows: Window Coverings
- Stories/Levels: One Story
- Living Area: 2,634 Sq. Ft.
- Year Built: 1998
Lot Features
- Lot Size (Acres): 0.17
- Lot Dimensions: 7405.2
- Lot Features: Level, Back Yard, Front Yard, Landscaped, Sprinklers In Rear
Financial Considerations
- For Sale: Yes
- Price Per Sq. Ft.: $294
- Association Fee: $135
- Assoc Fee Freq.: Monthly
Disclosures and Reports
- Property ID: 104200407
Listed by eXp Realty of Northern CA, Inc, Laura Zamora
Sold by Corcoran Icon Properties, Roger Brown

Get Pre-Approved Today
Schools
Schools serving 346 Gladstone Dr
School Districts:Brentwood Union Elementary School District, Liberty Union High School District
| Name | Grades | Distance |
|---|---|---|
R. Paul Krey Elementary School 190 Crawford Drive, Brentwood, CA 94513 | K-5 | 0.7 mi |
Adams (J. Douglas) Middle School 401 American Avenue, Brentwood, CA 94513 | 6-8 | 1.8 mi |
Heritage High School 101 American Avenue, Brentwood, CA 94513 | 9-12 | 1.7 mi |
Disclaimer:
School attendance boundaries provided by ATTOM Data Solutions and are for reference only. Contact the school directly to verify enrollment eligibility.
Price & Sales History for 346 Gladstone Dr
Date
Details
Price
Change
Source
6/10/2026
Sold
$775,000
—
MLS
4/20/2026
Listed
$775,000
—
MLS
Disclaimer: Historical sales information is derived from public records provided by the county offices. Information is not guaranteed and should be independently verified.
346 Gladstone Dr, Brentwood, CA 94513 (MLS# 41131579) is a Single Family property that was sold at $775,000 on June 10, 2026. Want to learn more about 346 Gladstone Dr? Do you have questions about finding other Single Family real estate for sale in Brentwood? You can browse all Brentwood real estate or contact a Coldwell Banker agent to request more information.