This is a carousel with tiles that activate property listing cards. Use the previous and next buttons to navigate.
1/1
$759,000
This is a carousel with tiles that activate property listing cards. Use the previous and next buttons to navigate.
1/1
Property Description
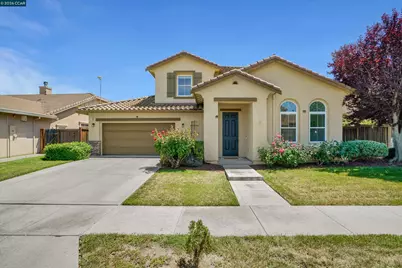
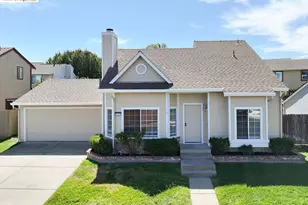
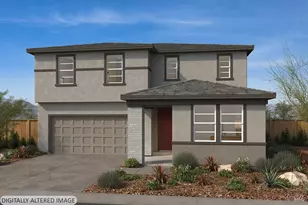
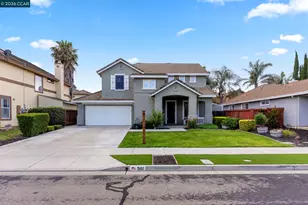
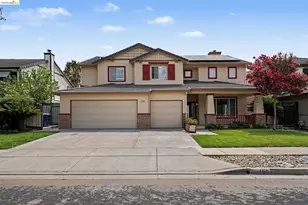
Beautiful Garin Ranch two-story 4-bedroom, 3-bath 2,484 sq. foot home, featuring soaring ceilings and updated laminate flooring throughout the entire first floor. The formal dining room flows seamlessly into the inviting family room off the kitchen, creating the perfect open-concept space for entertaining and everyday living. A downstairs bedroom and full bath offer ideal flexibility for guests or multigenerational living. Upstairs, you'll find two additional bedrooms along with a spacious primary suite complete with an en suite bath and an ample walk-in closet. Step outside to the coveted patio and beautifully landscaped backyard, perfect for BBQs, gatherings, and relaxing evenings outdoors. Conveniently located close to schools, parks, trails, and beautiful downtown amenities. Welcome home!
Full Property Details
Full Property Details for 402 Madera St
General
- Sold For: $759,000
- Status: Closed
- Type: Single Family
- Source: MAX
- MLS ID: 41135940
- Added to Site: 49 day(s) ago
Interior
- Number of Rooms: 9
- Number of Fireplaces: 1
- Fireplace(s): Living Room
- Appliances: Dishwasher, Gas Range, Microwave, Refrigerator, Washer, Gas Water Heater
- Flooring: Laminate, Linoleum, Tile, Carpet
Rooms
Bathrooms
- Total Bathrooms: 3
- Full Bathrooms: 3
- Primary Bathroom: Stall Shower, Sunken Tub, Tile, Walk-In Closet(s)
Bedrooms
- Total Bedrooms: 4
Other Rooms
- Kitchen: Tile Counters, Dishwasher, Eat-in Kitchen, Gas Range/Cooktop, Kitchen Island, Microwave, Refrigerator
- Laundry: Dryer, Washer, Upper Level
Exterior
- Exterior Features: Back Yard, Front Yard, Side Yard, Sprinklers Automatic, Sprinklers Front
Parking
- Attached garage: Yes
- Garage Spaces: 2
- Parking Features: Attached
Location
- Area: Listing
- County: Contra Costa
- Subdivision: Garin Ranch
- Driving Directions: Garin Parkway, left on Mendota, Right on Collis, Right on Madera.
Heating & Cooling
- Central air: Yes
- Cooling Type: Ceiling Fan(s), Central Air
- Heating Type: Central
Utilities
- Sewer: Public Sewer
- Water: Public
Structural Information
- Architectural Style: Contemporary
- Exterior Const.: Stucco
- Roof: Tile
- Windows: Window Coverings
- Stories/Levels: Two Story
- Living Area: 2,484 Sq. Ft.
- Year Built: 2004
Lot Features
- Lot Size (Acres): 0.15
- Lot Dimensions: 6534
- Lot Features: Back Yard, Front Yard, Landscaped, Sprinklers In Rear
- Fencing (Description): Fenced
Financial Considerations
- For Sale: Yes
- Price Per Sq. Ft.: $310
Disclosures and Reports
- Property ID: 132801051
Listed by Dudum Real Estate Group, Belinda Delgado
Sold by Luxe Realty Group, Ronald Pargett

Get Pre-Approved Today
Schools
Schools serving 402 Madera St
School Districts:Liberty Union High School District, Brentwood Union Elementary School District
| Name | Grades | Distance |
|---|---|---|
Garin Elementary School 250 1st Street, Brentwood, CA 94513 | K-5 | 0.2 mi |
Edna Hill Middle School 140 Birch Street, Brentwood, CA 94513 | 6-8 | 0.3 mi |
Liberty High School, Brentwood, CA 850 2nd Street, Brentwood, CA 94513 | 9-12 | 0.6 mi |
Disclaimer:
School attendance boundaries provided by ATTOM Data Solutions and are for reference only. Contact the school directly to verify enrollment eligibility.
Price & Sales History for 402 Madera St
Date
Details
Price
Change
Source
7/09/2026
Sold
$759,000
-1.3%
MLS
5/25/2026
Listed
$769,000
—
MLS
Disclaimer: Historical sales information is derived from public records provided by the county offices. Information is not guaranteed and should be independently verified.
402 Madera St, Brentwood, CA 94513 (MLS# 41135940) is a Single Family property that was sold at $759,000 on July 09, 2026. Want to learn more about 402 Madera St? Do you have questions about finding other Single Family real estate for sale in Brentwood? You can browse all Brentwood real estate or contact a Coldwell Banker agent to request more information.