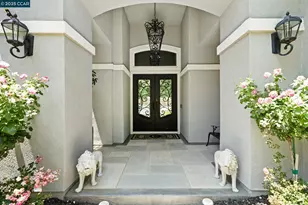
This is a carousel with tiles that activate property listing cards. Use the previous and next buttons to navigate.
1/54
$1,175,000 Sale Pending
This is a carousel with tiles that activate property listing cards. Use the previous and next buttons to navigate.
1/54
Property Description
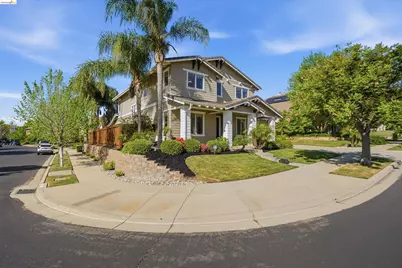
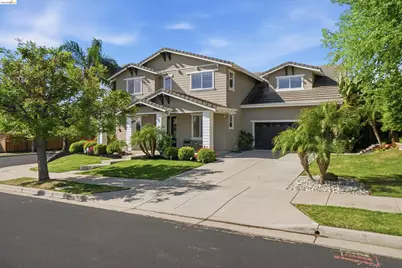
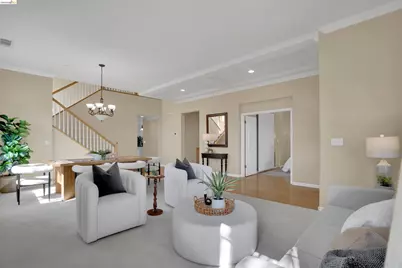
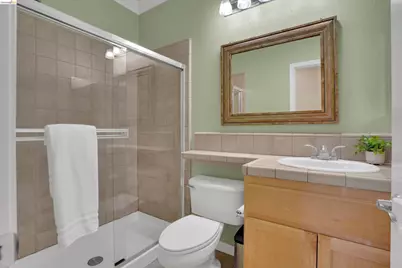
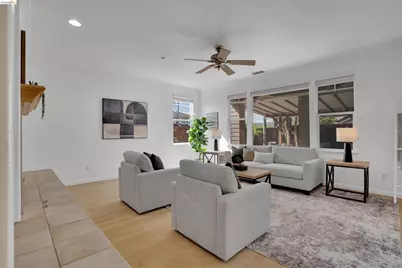
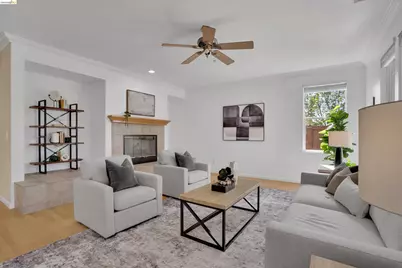
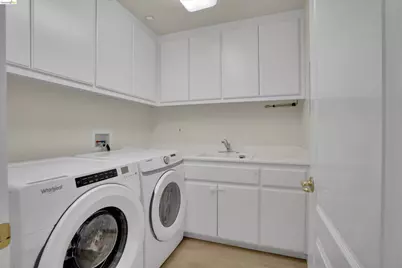
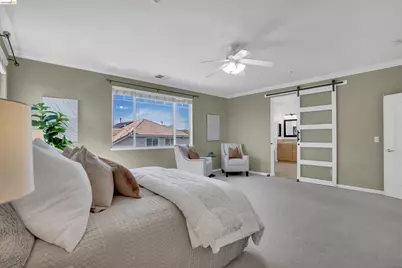
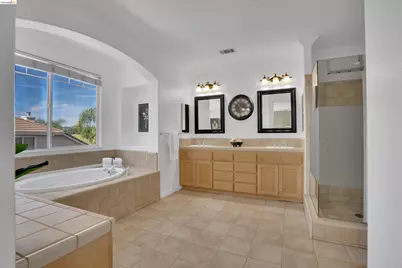
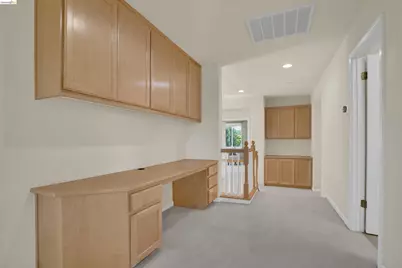
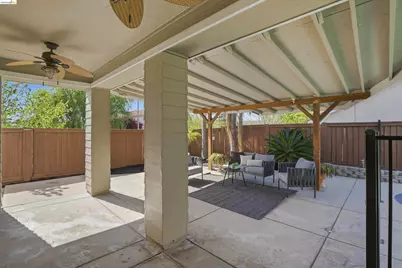
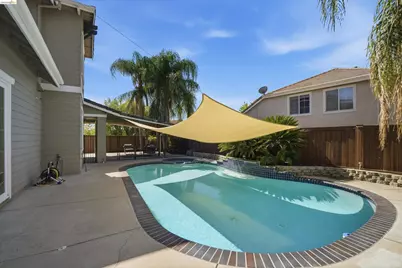
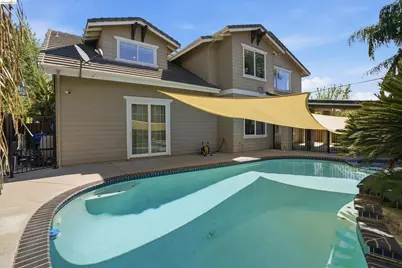
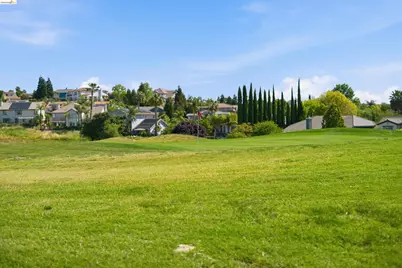
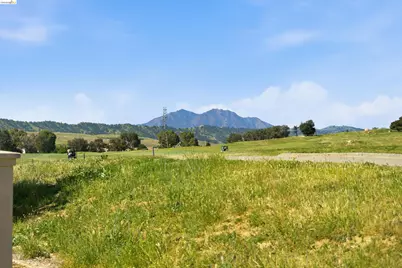
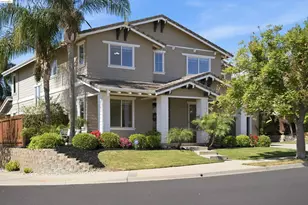
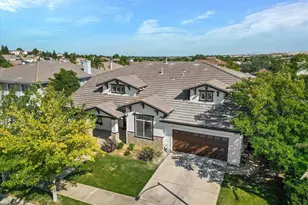
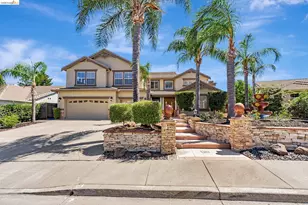
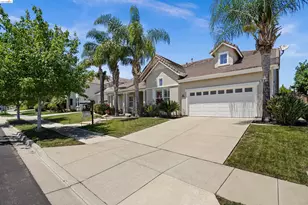
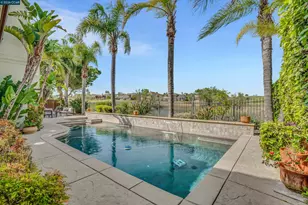
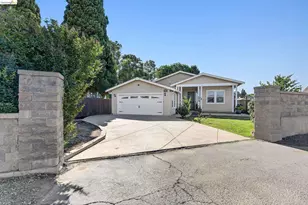
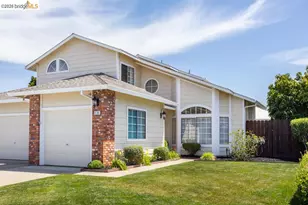
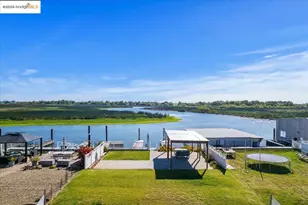
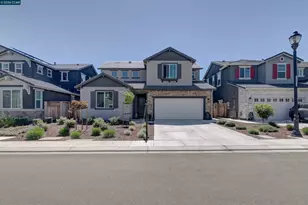
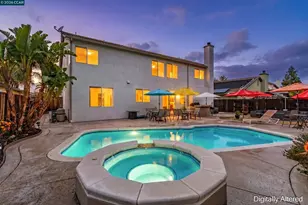

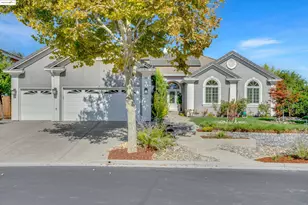
Shadow Lakes living at its finest. Ideally situated on a corner lot in a quiet court, 609 Whitby Lane offers the perfect blend of space, comfort and lifestyle. Featuring just under 3,700 square feet, this expansive home includes 5 bedrooms, 3 bathrooms and a large second-floor bonus room that could easily serve as an additional bedroom, media room or game room. The chef-inspired kitchen is designed for both everyday living and entertaining with granite countertops, stainless steel appliances, a charming breakfast nook, countertop seating and a spacious pantry. The main level also offers formal living and dining rooms, a bedroom or home office, a full bathroom with stall shower, a welcoming family room with cozy fireplace overlooking the backyard and a convenient laundry room. Step outside to your private backyard retreat complete with a covered patio, sparkling in-ground pool and spa and plenty of space for outdoor dining and gatherings. Additional highlights include owned solar, a four-car garage, water softener system and custom touches throughout. With views of the Shadow Lakes Golf Course along with convenient access to schools, parks, trails, shopping and dining. A wonderful place to call home.
Full Property Details
Full Property Details for 609 Whitby Ln
General
- Price: $1,175,000
- HOA FEE: $55/month
- Status: Pending
- Type: Single Family
- Source: MAX
- MLS ID: 41130086
- Updated: 5/6/2026
- Added to Site: 49 day(s) ago
Interior
- Number of Rooms: 11
- Interior Features: Dining Area, Family Room, Breakfast Nook, Counter - Solid Surface, Pantry, Updated Kitchen
- Number of Fireplaces: 1
- Fireplace(s): Family Room
- Appliances: Dishwasher, Gas Range, Microwave, Refrigerator, Water Softener
- Flooring: Hardwood, Tile, Carpet
Rooms
Bathrooms
- Total Bathrooms: 3
- Full Bathrooms: 3
- Bathroom Features: Shower Over Tub
- Primary Bathroom: Stall Shower, Sunken Tub, Other, Double Vanity, Walk-In Closet(s), Window
Bedrooms
- Total Bedrooms: 5
Other Rooms
- Kitchen: Breakfast Nook, Solid Surface Counter, Dishwasher, Eat-in Kitchen, Disposal, Gas Range/Cooktop, Kitchen Island, Microwave, Pantry, Refrigerator, Updated Kitchen
- Laundry: Laundry Room, Cabinets, Sink
Additional Information
- Shared Amenities: Other, Park
- Pool: Yes
- Pool Description: In Ground, Other, Fenced
- Equipment: Other
Exterior
- Exterior Features: Back Yard, Front Yard, Side Yard, Sprinklers Automatic, Sprinklers Front, Landscape Back, Landscape Front
Parking
- Attached garage: Yes
- Garage Spaces: 4
- Parking Features: Attached, Other, Garage Door Opener
Location
- Area: Listing
- County: Contra Costa
- Subdivision: Shadow Lakes
Community
- Association: Yes
- Assoc. Name: SHADOW LAKES HOA
Heating & Cooling
- Central air: Yes
- Cooling Type: Ceiling Fan(s), Central Air
- Heating Type: Forced Air
Utilities
- Water: Public
Structural Information
- Architectural Style: Traditional
- Exterior Const.: Vinyl Siding
- Roof: Tile
- Stories/Levels: Two Story
- Year Built: 2002
Lot Features
- Property View: Golf Course, Mountain(s)
- Mountain views: Yes
- Lot Size (Acres): 0.19
- Lot Dimensions: 8276.4
- Lot Features: Corner Lot, Court, Other, Sprinklers In Rear
- Fencing (Description): Fenced
Financial Considerations
- For Sale: Yes
- Price Per Sq. Ft.: $318
- Association Fee: $55
- Assoc Fee Freq.: Monthly
Disclosures and Reports
- Property ID: 195700166
Listed by Dudum Real Estate Group Inc., Jamie Connors

Get Pre-Approved Today
Schools
Schools serving 609 Whitby Ln
School Districts:Brentwood Union Elementary School District, Liberty Union High School District
| Name | Grades | Distance |
|---|---|---|
R. Paul Krey Elementary School 190 Crawford Drive, Brentwood, CA 94513 | K-5 | 0.8 mi |
Adams (J. Douglas) Middle School 401 American Avenue, Brentwood, CA 94513 | 6-8 | 0.9 mi |
Heritage High School 101 American Avenue, Brentwood, CA 94513 | 9-12 | 0.6 mi |
Disclaimer:
School attendance boundaries provided by ATTOM Data Solutions and are for reference only. Contact the school directly to verify enrollment eligibility.
Price & Sales History for 609 Whitby Ln
Date
Details
Price
Change
Source
4/08/2026
Listed
$1,175,000
7.01%
MLS
1/03/2024
Sold
$1,098,000
—
Public Record
Disclaimer: Historical sales information is derived from public records provided by the county offices. Information is not guaranteed and should be independently verified.
Tax History
Tax History for 609 Whitby Ln
Year
Property Taxes
Change
Tax Assessment
Change
2025
$13,654
27%
$1,119,960
30%
2023
$10,754
—
$858,399
2%
2023
$10,754
2%
$841,569
2%
2022
$10,593
3%
$825,068
2%
2021
$10,284
—
$808,891
1%
2020
$10,251
—
$800,598
2%
2019
$10,213
10%
$784,900
7%
2018
$9,326
1%
$735,000
3%
2017
$9,257
16%
$714,000
16%
2016
$7,983
-3%
$617,000
-5%
2015
$8,233
39%
$650,000
13%
2013
$5,914
—
$573,000
34%
2013
$5,914
—
$428,500
—
Disclaimer: Historical tax information is derived from public records provided by the county offices. Information is not guaranteed and should be independently verified.
Estimate the Cost
Estimate the Cost for 609 Whitby Ln
609 Whitby Ln, Brentwood, CA 94513 (MLS# 41130086) is a Single Family property with 5 bedrooms and 3 full bathrooms. 609 Whitby Ln is currently listed for $1,175,000 and was received on April 08, 2026. Want to learn more about 609 Whitby Ln? Do you have questions about finding other Single Family real estate for sale in Brentwood? You can browse all Brentwood real estate or contact a Coldwell Banker agent to request more information.