This is a carousel with tiles that activate property listing cards. Use the previous and next buttons to navigate.
1/40
$824,900
This is a carousel with tiles that activate property listing cards. Use the previous and next buttons to navigate.
1/40
Property Description
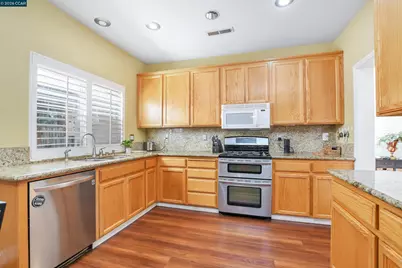
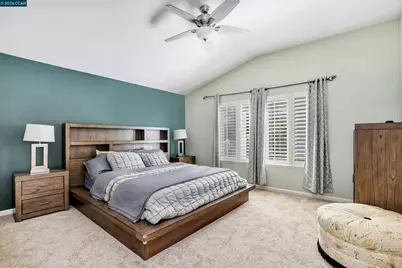
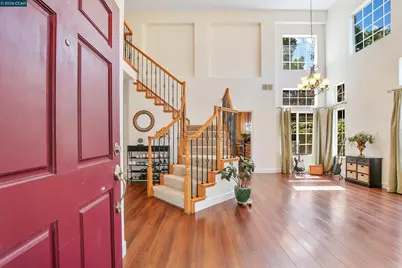
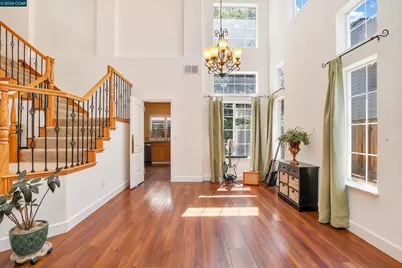
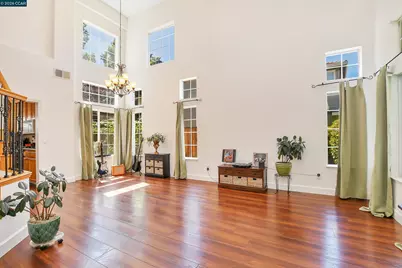
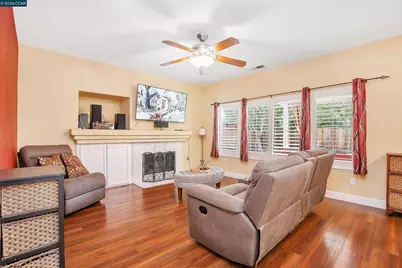
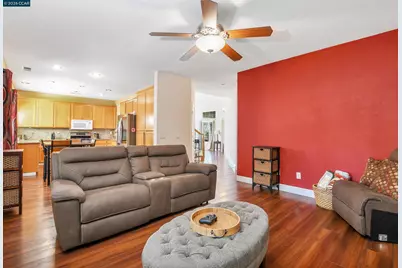
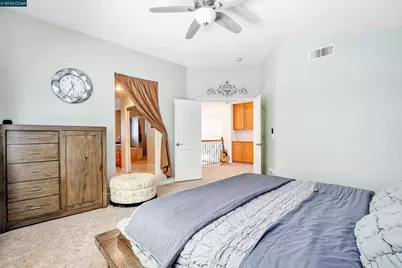
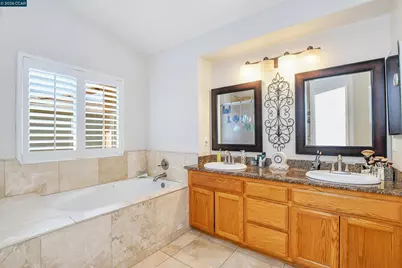
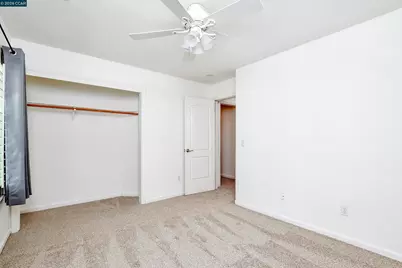
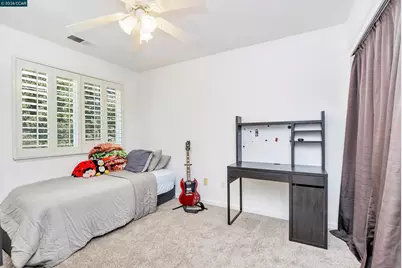
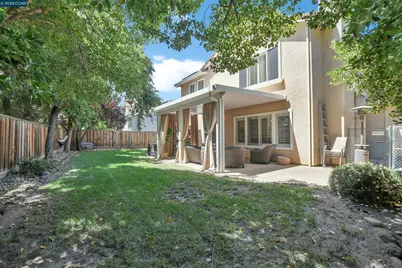
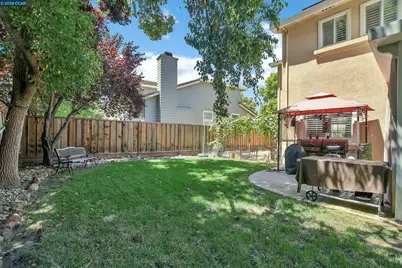
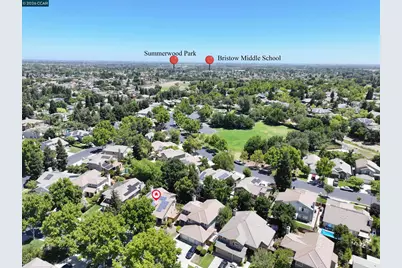
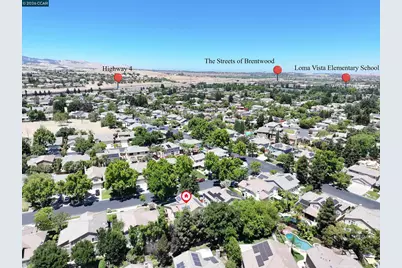
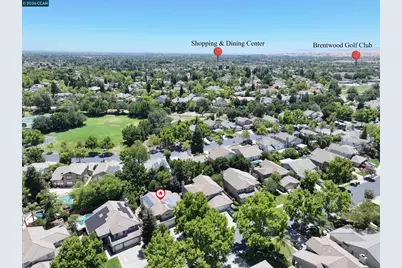
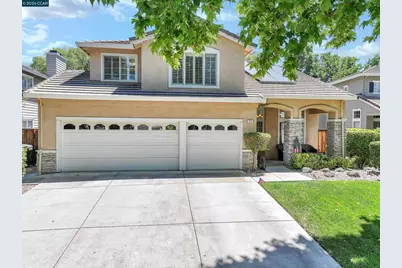
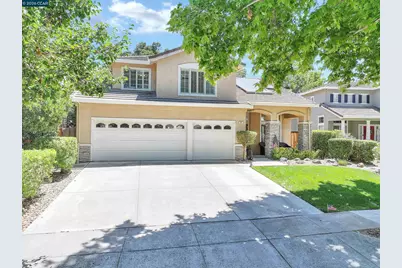
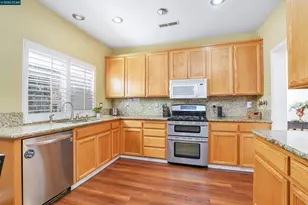
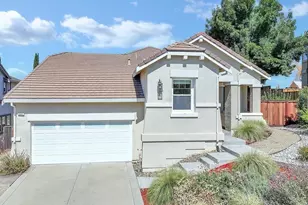
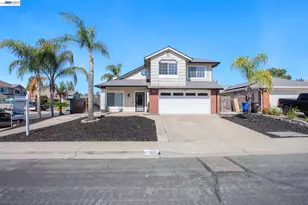
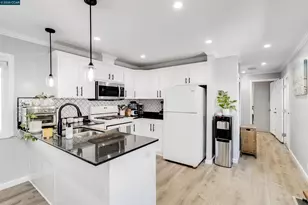
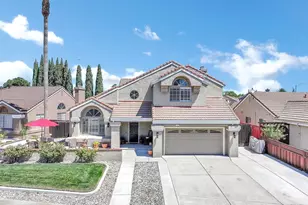
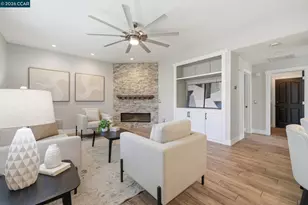
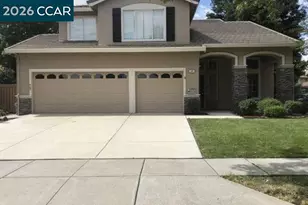
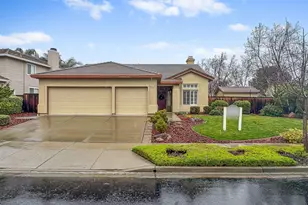
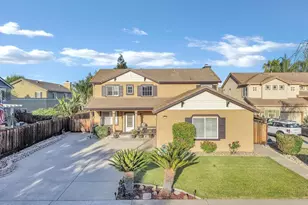
Welcome to this beautifully updated 4-bedroom home in the desirable gated Apple Hill community of Brentwood. Fresh interior paint and new carpeting make this home truly move-in ready, while rich hardwood flooring throughout the main level adds warmth and elegance to the inviting living spaces. Designed with both everyday living and entertaining in mind, the spacious kitchen features granite countertops, abundant cabinetry, and an open-concept layout that seamlessly connects to the comfortable family room, complete with a cozy fireplace. Upstairs, the generous primary suite provides a private retreat with an en-suite bathroom featuring a relaxing soaking tub, separate walk-in shower, and plenty of room to unwind. Enjoy the outdoors in the peaceful backyard, featuring mature shade trees, producing grapevines, and a dedicated garden area-ideal for gardening, relaxing, or entertaining family and friends. Situated within the sought-after gated Apple Hill community, this exceptional home combines comfort, style, and a welcoming neighborhood setting, with convenient access to parks, shopping, dining, and all that Brentwood has to offer. Don't miss the opportunity to make this beautifully refreshed home your own!
Full Property Details
Full Property Details for 634 Sundale
General
- Price: $824,900
- HOA FEE: $275/month
- Status: Active
- Type: Single Family
- Source: MAX
- MLS ID: 41141381
- Updated: 8/23/2026
- Added to Site: 48 day(s) ago
Interior
- Number of Rooms: 8
- Interior Features: Dining Area, Family Room, Updated Kitchen
- Number of Fireplaces: 1
- Fireplace(s): Family Room, Wood Burning
- Appliances: Dishwasher, Double Oven, Plumbed For Ice Maker, Microwave, Free-Standing Range, Refrigerator
- Flooring: Carpet
Rooms
Bathrooms
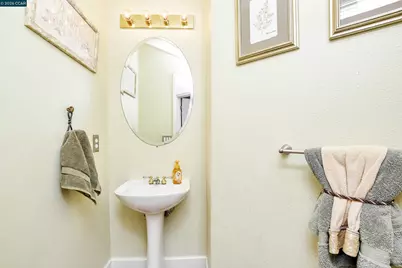
- Total Bathrooms: 3
- Full Bathrooms: 2
- Partial Bathrooms: 1
- Primary Bathroom: Stall Shower, Tub
Bedrooms
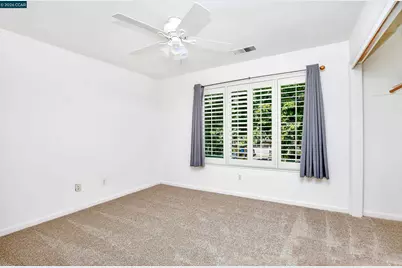
- Total Bedrooms: 4
Other Rooms
- Kitchen: Stone Counters, Dishwasher, Double Oven, Disposal, Icemaker Hookup, Microwave, Freestanding Range/Oven, Refrigerator, Updated Kitchen
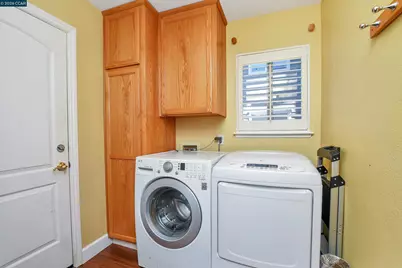
- Laundry: Laundry Room, Inside
Additional Information
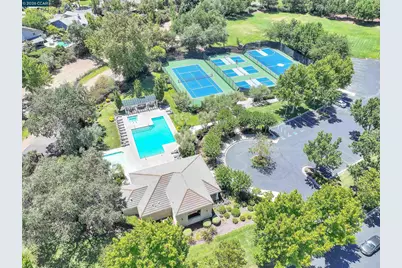
- Shared Amenities: Clubhouse, Greenbelt, Pool, Gated, Spa/Hot Tub, Tennis Court(s)
- Pool: Yes
- Pool Description: Other, Community
Exterior
- Exterior Features: Garden, Back Yard, Dog Run, Front Yard, Garden/Play, Side Yard, Landscape Back, Landscape Front, Private Entrance, Yard Space
Parking
- Attached garage: Yes
- Garage Spaces: 3
- Parking Features: Attached, Garage Faces Front, Private, Garage Door Opener
Location
- Area: Listing
- County: Contra Costa
- Subdivision: Apple Hill
- Driving Directions: Central Blvd to Apple Hill Drive, to Sundale Lane..
School Information
- School District: Brentwood (925) 513-6300
- Elem School District: Brentwood (925) 513-6300
- High School District: Brentwood (925) 513-6300
Community
- Association: Yes
- Assoc. Name: APPLE HILL ASSOCIATION
Heating & Cooling
- Central air: Yes
- Cooling Type: Ceiling Fan(s), Central Air
- Heating Type: Forced Air, Central, Fireplace(s)
Utilities
- Sewer: Public Sewer
- Water: Public
- Cable Available: Yes
- Utility Description: Cable Available, Internet Available, Natural Gas Available, Natural Gas Connected, Individual Electric Meter, Individual Gas Meter
Structural Information
- Architectural Style: None
- Exterior Const.: Stone, Stucco, Wood, Glass
- Roof: Tile
- Windows: Screens, Window Coverings
- Stories/Levels: Two Story
- Year Built: 1995
Lot Features
- Lot Size (Acres): 0.14
- Lot Dimensions: 6160
- Lot Features: Level, Back Yard, Front Yard, Paved, Landscaped
- Fencing (Description): Fenced, Wood
Financial Considerations
- For Sale: Yes
- Price Per Sq. Ft.: $382
- Association Fee: $275
- Assoc Fee Freq.: Monthly
Listed by E3 Realty & Loans, Katherine Torres

Get Pre-Approved Today
Schools
Schools serving 634 Sundale
School Districts:Brentwood Union Elementary School District, Liberty Union High School District
| Name | Grades | Distance |
|---|---|---|
Ron Nunn Elementary School 1755 Central Boulevard, Brentwood, CA 94513 | K-5 | 0.4 mi |
Adams (J. Douglas) Middle School 401 American Avenue, Brentwood, CA 94513 | 6-8 | 1.8 mi |
Heritage High School 101 American Avenue, Brentwood, CA 94513 | 9-12 | 1.6 mi |
Disclaimer:
School attendance boundaries provided by ATTOM Data Solutions and are for reference only. Contact the school directly to verify enrollment eligibility.
Price & Sales History for 634 Sundale
Date
Details
Price
Change
Source
8/16/2026
Price Reduced
$824,900
-2.26%
MLS
7/24/2026
Price Reduced
$844,000
-0.59%
MLS
7/11/2026
Listed
$849,000
80.64%
MLS
3/05/2004
Sold
$470,000
—
Public Record
Disclaimer: Historical sales information is derived from public records provided by the county offices. Information is not guaranteed and should be independently verified.
Tax History
Tax History for 634 Sundale
Year
Property Taxes
Change
Tax Assessment
Change
2025
$7,954
—
$691,013
2%
2025
$7,954
3%
$677,464
2%
2023
$7,700
—
$664,181
2%
2023
$7,700
2%
$651,159
2%
2022
$7,576
3%
$638,392
2%
2021
$7,380
—
$625,875
1%
2020
$7,345
—
$619,459
2%
2019
$7,378
5%
$607,314
2%
2018
$7,001
—
$595,407
2%
2017
$7,007
3%
$583,733
14%
2016
$6,791
10%
$511,000
11%
2015
$6,166
6%
$459,000
9%
2014
$5,820
28%
$422,000
36%
2013
$4,543
—
$310,500
—
Disclaimer: Historical tax information is derived from public records provided by the county offices. Information is not guaranteed and should be independently verified.
Estimate the Cost
Estimate the Cost for 634 Sundale
634 Sundale, Brentwood, CA 94513 (MLS# 41141381) is a Single Family property with 4 bedrooms, 2 full bathrooms and 1 partial bathroom. 634 Sundale is currently listed for $824,900 and was received on July 11, 2026. Want to learn more about 634 Sundale? Do you have questions about finding other Single Family real estate for sale in Brentwood? You can browse all Brentwood real estate or contact a Coldwell Banker agent to request more information.