This is a carousel with tiles that activate property listing cards. Use the previous and next buttons to navigate.
1/43
$1,349,000
This is a carousel with tiles that activate property listing cards. Use the previous and next buttons to navigate.
1/43
Property Description
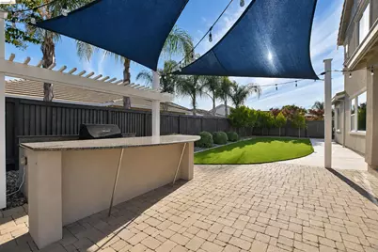
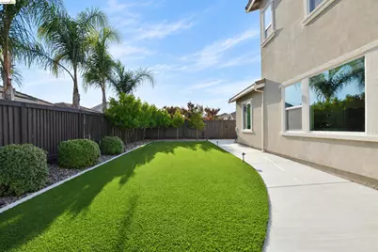
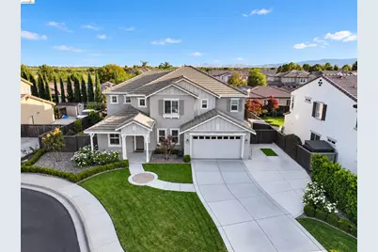
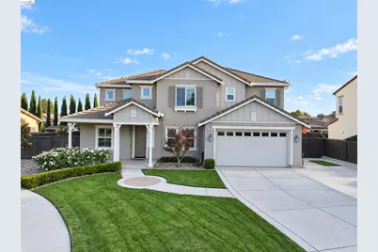
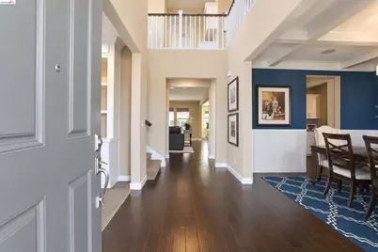
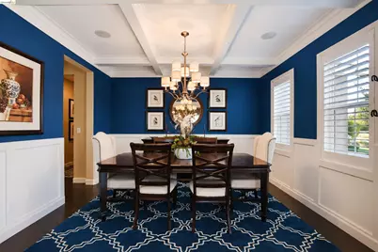
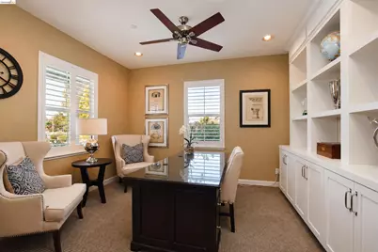
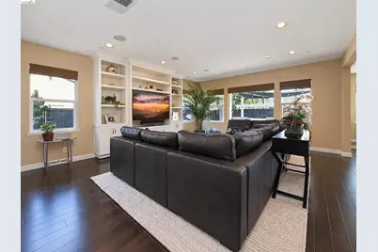
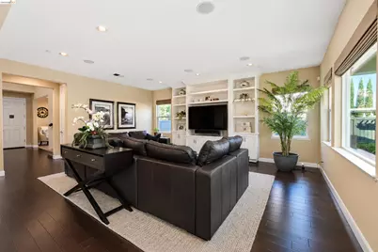
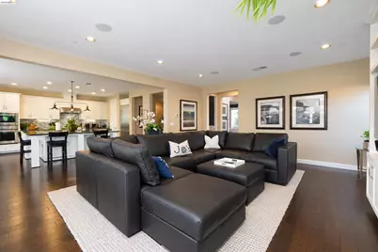
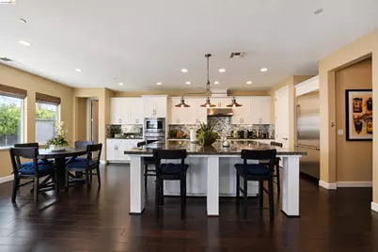
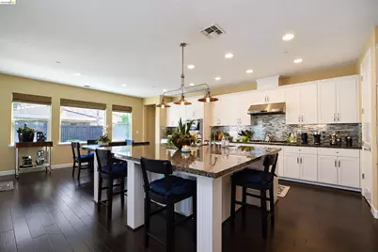
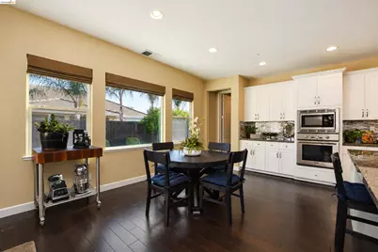
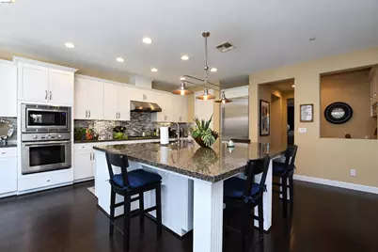
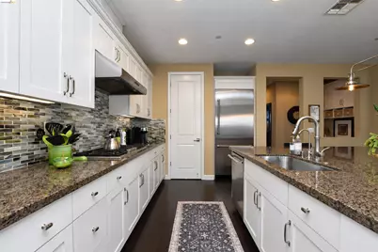
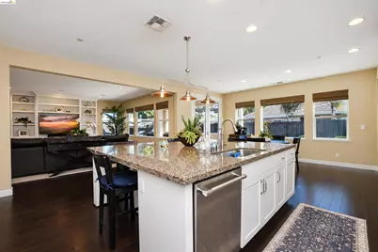
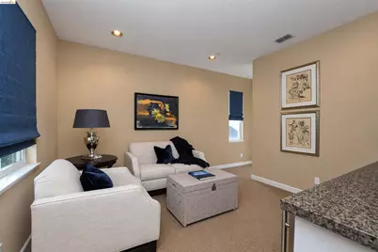
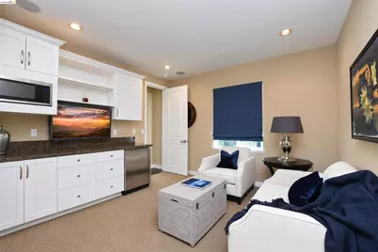
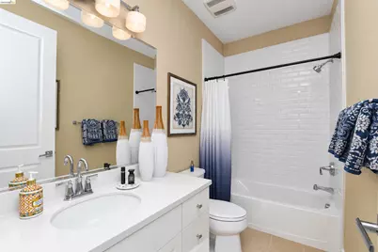
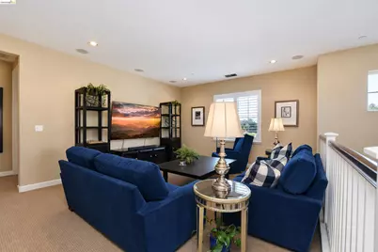
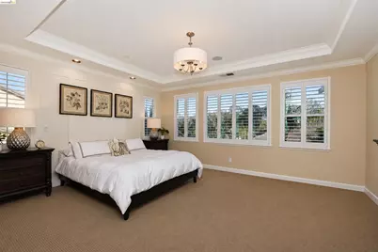
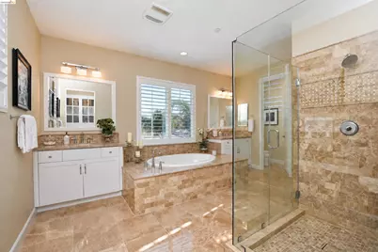
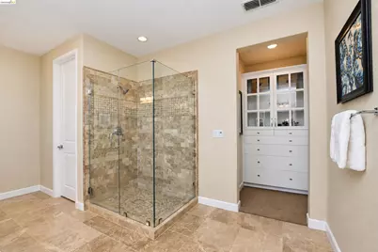
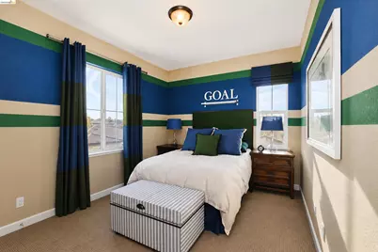
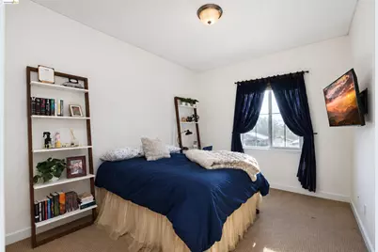
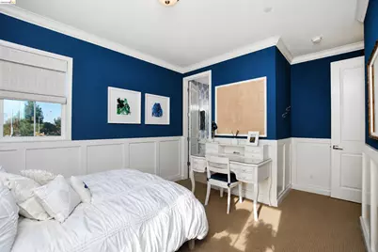
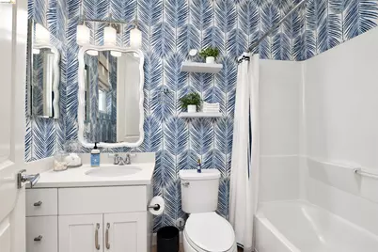
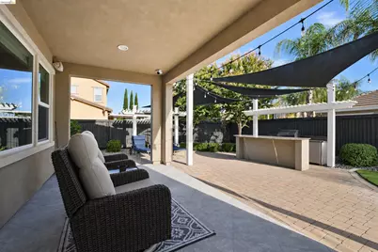
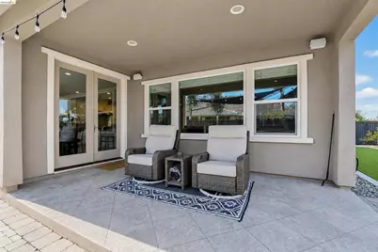
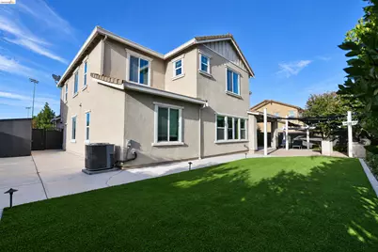
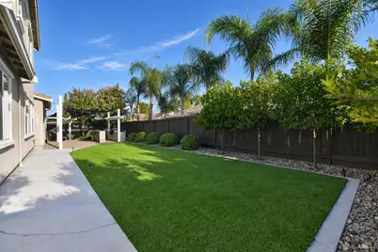
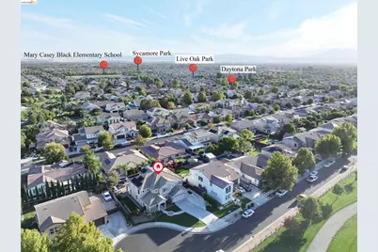
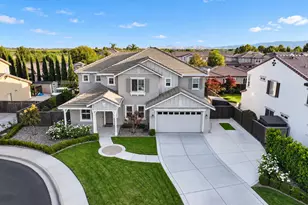
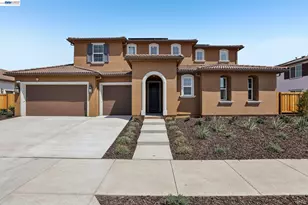
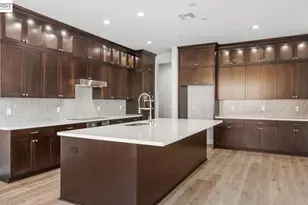
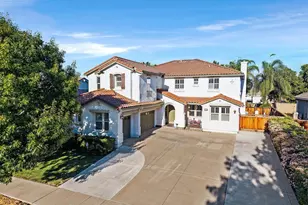
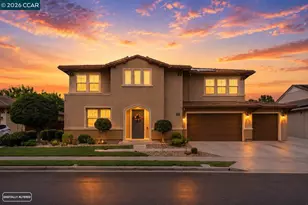
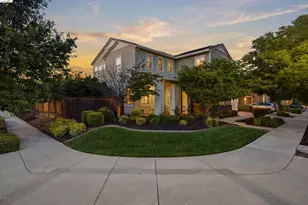
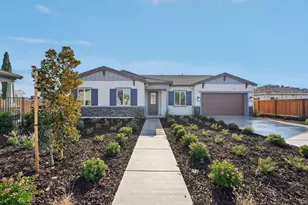
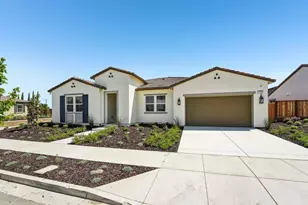
MODEL-HOME ELEGANCE WITH $$$ IN UPGRADES AND FEATURES! Welcome to this spectacular, former model residence offering approximately 3,800 sq. ft. of beautifully designed living space, ideally situated on a quiet court. From the moment you enter, you'll appreciate the exceptional attention to detail, stunning hardwood flooring, designer finishes and abundance of natural light throughout. The heart of the home features a beautifully appointed gourmet kitchen complete with a large center island, built-in refrigerator, premium stainless-steel appliance package, abundant cabinetry and generous workspace-perfect for everyday living and entertaining. The spacious living area is highlighted by a custom built-in entertainment center, while the elegant formal dining room features dramatic coffered ceilings that create a warm and sophisticated setting. A private downstairs office provides the perfect work-from-home space, and solar adds energy efficiency. A truly special feature of this home is the private downstairs in-law suite, thoughtfully designed for extended family, guests or multi-generational living with a spacious bedroom, full bathroom, cozy private lounge area with refrigerator & microwave, this flexible space offers privacy and comfort rarely found in today's homes. Upstairs, you'll find a large, sun-filled loft offering endless possibilities for a second family room, media room, game room or additional entertaining space. The home features four generously sized bedrooms and four beautifully appointed bathrooms, including an absolutely stunning primary suite. The luxurious primary bedroom provides a peaceful retreat, while the spa-inspired primary bathroom is simply breathtaking-a space you'll look forward to coming home to every day. The impressive backyard was made for the California indoor-outdoor lifestyle, featuring a spacious covered patio, custom built-in BBQ and bar area, and numerous fruit trees. Whether hosting family and friends or simply relaxing at home, this backyard provides the perfect setting. Located on a quiet court in highly desirable Brentwood, you're conveniently close to 12 years of schools, beautiful parks, shopping, restaurants, sports park, dog park and everything vibrant Downtown Brentwood has to offer-this exceptional home truly has it all! List of upgrades/features in Assoc Docs
Full Property Details
Full Property Details for 682 Norwood Ct
General
- Price: $1,349,000
- Status: Active
- Type: Single Family
- Source: MAX
- MLS ID: 41146978
- Updated: 9/16/2026
- Added to Site: 13 day(s) ago
Interior
- Number of Rooms: 13
- Interior Features: Den, Dining Area, Family Room, Formal Dining Room, In-Law Floorplan, Office, Breakfast Nook, Pantry, Updated Kitchen
- Fireplace(s): None
- Appliances: Dishwasher, Double Oven, Gas Range, Plumbed For Ice Maker, Microwave, Oven, Range, Refrigerator, Self Cleaning Oven, Water Filter System, Gas Water Heater, Water Softener, Tankless Water Heater, Insulated Water Heater
- Flooring: Hardwood, Tile, Carpet, Wood, Engineered Wood
Rooms
Bathrooms
- Total Bathrooms: 5
- Full Bathrooms: 4
- Partial Bathrooms: 1
- Bathroom Features: Shower Over Tub, Solid Surface, Shower Stall, Tile, Updated Baths, Closet, Stone, Walk-In Closet(s), Window
- Primary Bathroom: Solid Surface, Stall Shower, Updated Baths, Closet, Double Vanity, See Remarks, Walk-In Closet(s), Window
Bedrooms
- Total Bedrooms: 5
Other Rooms
- Kitchen: Breakfast Nook, Stone Counters, Dishwasher, Double Oven, Eat-in Kitchen, Disposal, Gas Range/Cooktop, Icemaker Hookup, Kitchen Island, Microwave, Built-In Oven, Pantry, Built-In Range/Oven, Refrigerator, Self-Cleaning Oven, Updated Kitchen
- Laundry: Gas Dryer Hookup, Hookups Only, Laundry Room, Upper Level
Additional Information
- Pool Description: Possible Pool Site
Exterior
- Exterior Features: Back Yard, Front Yard, Side Yard, Sprinklers Automatic, Sprinklers Front, Storage, Landscape Back, Landscape Front, Low Maintenance
Parking
- Attached garage: Yes
- Garage Spaces: 2
- Parking Features: Attached, Int Access From Garage, RV/Boat Parking, Side Yard Access, Electric Vehicle Charging Station(s), Boat, Garage Faces Front, Garage Door Opener
Location
- Area: Listing
- County: Contra Costa
- Subdivision: Hawthorne
- Driving Directions: Garin Parkway to Auburn Way to Norwood Ct..
Community
- Pets Allowed: Yes
Heating & Cooling
- Central air: Yes
- Cooling Type: Ceiling Fan(s), Central Air
- Heating Type: Forced Air, Natural Gas
Utilities
- Sewer: Public Sewer
- Water: Public
- Cable Available: Yes
- Utility Description: Cable Available, Internet Available, Individual Gas Meter
Structural Information
- Architectural Style: Traditional
- Exterior Const.: Stucco
- Roof: Tile
- Windows: Screens, Window Coverings
- Stories/Levels: Two Story
- Year Built: 2014
Lot Features
- Property View: Park/Greenbelt
- Lot Size (Acres): 0.22
- Lot Dimensions: 9583.2
- Lot Features: Court, Level, Premium Lot, Back Yard, Front Yard, Landscaped
- Fencing (Description): Fenced
Financial Considerations
- Price Per Sq. Ft.: $356
Disclosures and Reports
- Property ID: 164700098
Listed by WR Properties, Jeffrey Carter

Get Pre-Approved Today
Schools
Schools serving 682 Norwood Ct
School Districts:Liberty Union High School District, Brentwood Union Elementary School District
| Name | Grades | Distance |
|---|---|---|
Mary Casey Black Elementary 480 Farmington Drive, Brentwood, CA 94513 | K-5 | 0.4 mi |
Edna Hill Middle School 140 Birch Street, Brentwood, CA 94513 | 6-8 | 1.6 mi |
Liberty High School, Brentwood, CA 850 2nd Street, Brentwood, CA 94513 | 9-12 | 1.3 mi |
Disclaimer:
School attendance boundaries provided by ATTOM Data Solutions and are for reference only. Contact the school directly to verify enrollment eligibility.
Price & Sales History for 682 Norwood Ct
Date
Details
Price
Change
Source
9/06/2026
Listed
$1,349,000
71.83%
MLS
9/20/2017
Sold
$785,100
—
Public Record
Disclaimer: Historical sales information is derived from public records provided by the county offices. Information is not guaranteed and should be independently verified.
Tax History
Tax History for 682 Norwood Ct
Year
Property Taxes
Change
Tax Assessment
Change
2025
$13,481
—
$911,054
2%
2025
$13,481
3%
$893,191
2%
2023
$13,050
—
$875,679
2%
2023
$13,050
2%
$858,510
2%
2022
$12,825
3%
$841,677
2%
2021
$12,488
1%
$825,174
1%
2020
$12,363
-2%
$816,714
2%
2019
$12,608
3%
$800,700
2%
2018
$12,244
21%
$785,000
37%
2017
$10,122
13%
$574,420
2%
2016
$8,953
3%
$563,158
2%
2015
$8,697
183%
$554,699
403%
2013
$3,075
—
$110,254
84%
2013
$3,075
—
$60,000
—
Disclaimer: Historical tax information is derived from public records provided by the county offices. Information is not guaranteed and should be independently verified.
Estimate the Cost
Estimate the Cost for 682 Norwood Ct
682 Norwood Ct, Brentwood, CA 94513 (MLS# 41146978) is a Single Family property with 5 bedrooms, 4 full bathrooms and 1 partial bathroom. 682 Norwood Ct is currently listed for $1,349,000 and was received on September 06, 2026. Want to learn more about 682 Norwood Ct? Do you have questions about finding other Single Family real estate for sale in Brentwood? You can browse all Brentwood real estate or contact a Coldwell Banker agent to request more information.