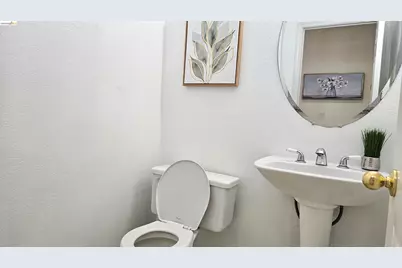
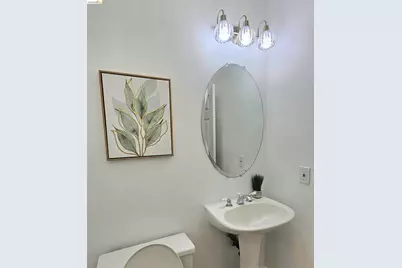
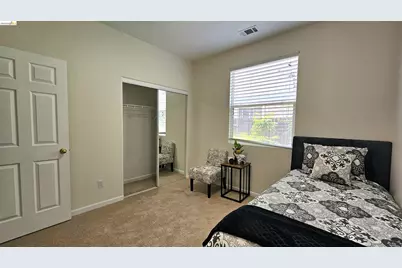
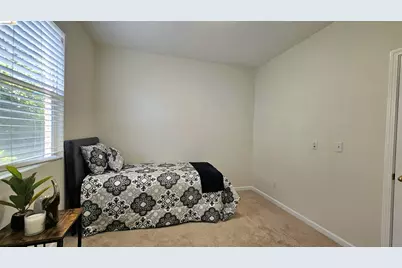
This is a carousel with tiles that activate property listing cards. Use the previous and next buttons to navigate.
1/33
$699,000
This is a carousel with tiles that activate property listing cards. Use the previous and next buttons to navigate.
1/33
Property Description
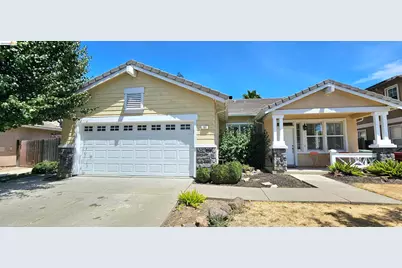
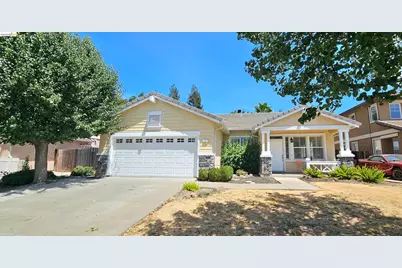
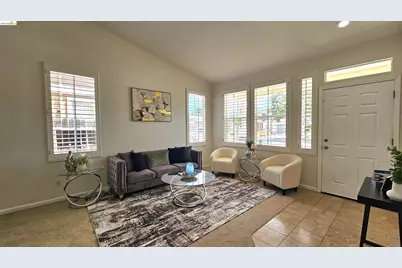
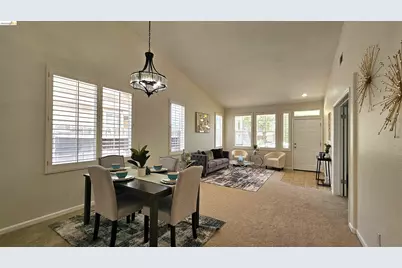
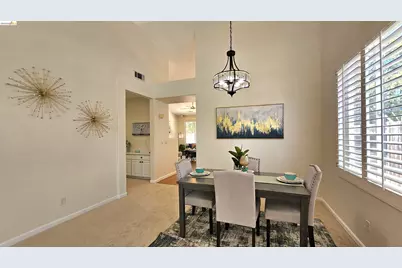
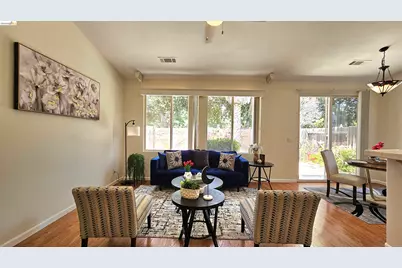
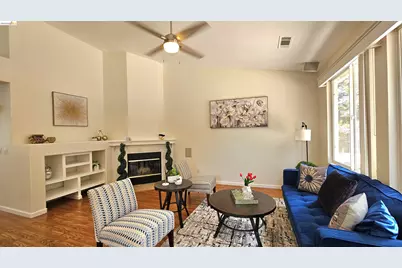
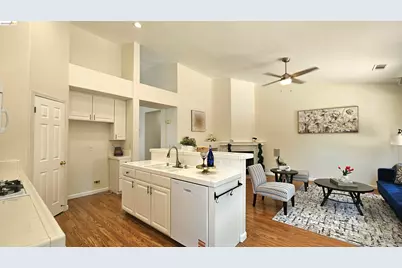
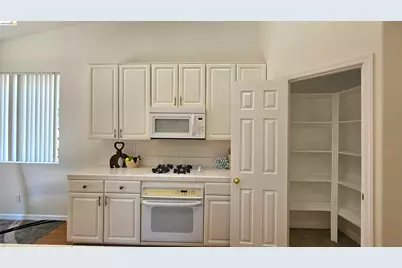
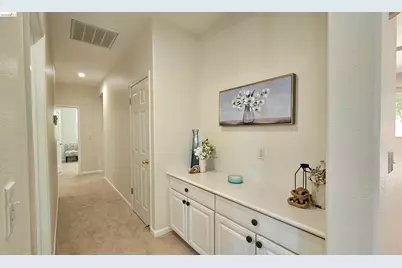
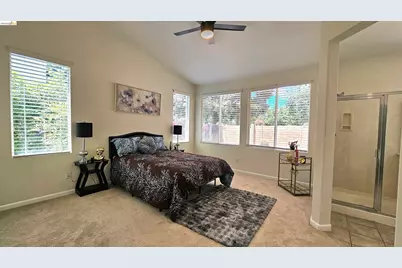
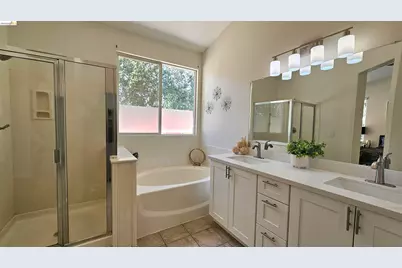
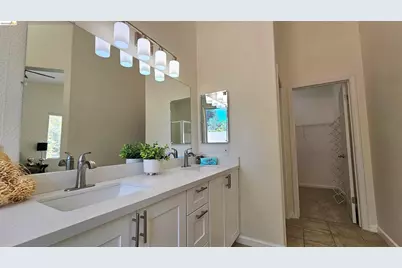
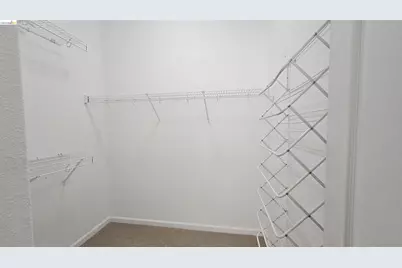
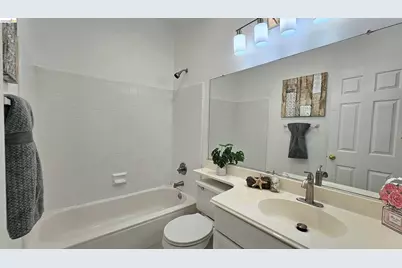
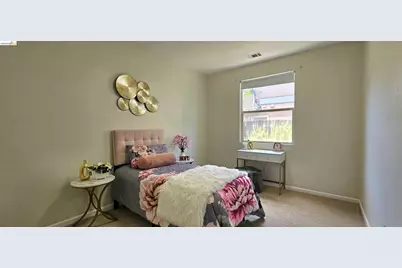
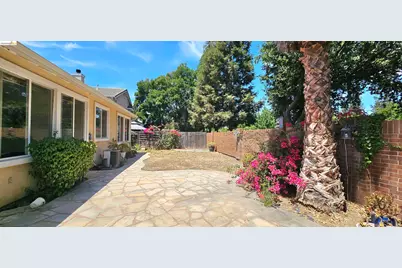
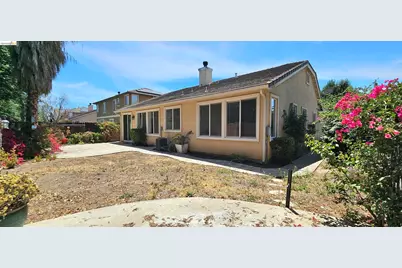
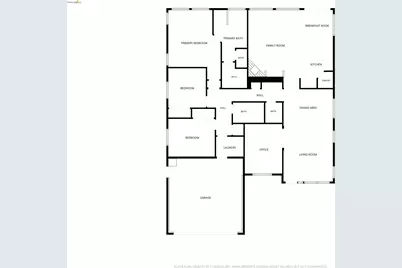
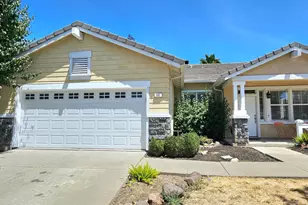
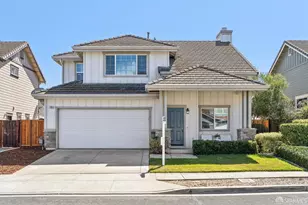
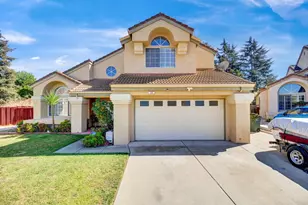
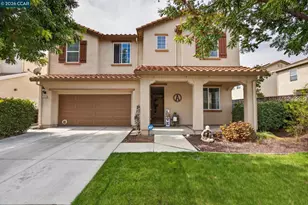
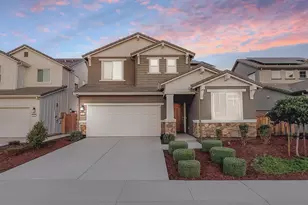
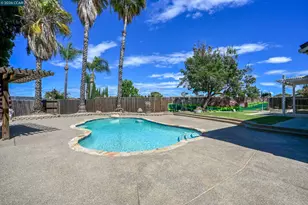
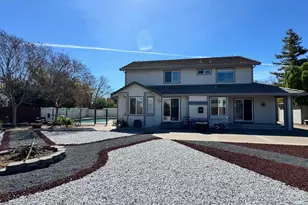
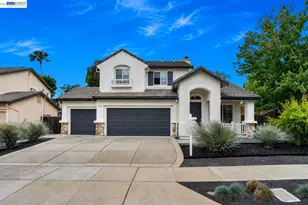
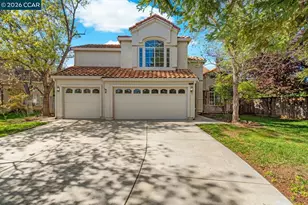
Newly updated and move-in ready! This gorgeous home offers a bright, open layout, featuring high vaulted ceilings and seamless transitions between the charming kitchen with pantry & breakfast nook into the spacious family room kitted with a cozy fireplace and wall-mounted speakers. The luxurious primary suite features an updated bathroom with new quartz-topped double vanity, side-by-side tub and shower combo, and a full walk-in closet. Additional upgrades include brand new carpet, fresh interior paint, new light fixtures, and plantation window shutters for extra style. Fully relax indoors with central HVAC and an energy-saving whole house ventilator, or step outside to an expansive backyard with classic brick and stone features plus a beautiful palm tree. Nestled in desirable Lyon Groves, this property is ideally located minutes away from major shopping and parks. Don't miss your chance to book your tour! Open House on July 11 & 12 from 11-1 PM.
Full Property Details
Full Property Details for 707 Thompsons Dr
General
- Price: $699,000
- Status: Active
- Type: Single Family
- Source: MAX
- MLS ID: 41140762
- Updated: 8/6/2026
- Added to Site: 49 day(s) ago
Interior
- Number of Rooms: 9
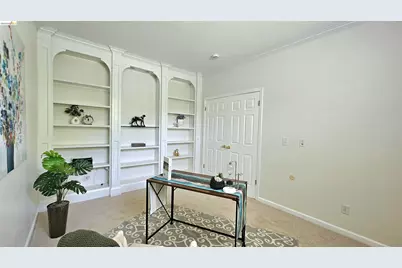
- Interior Features: Dining Area, Family Room, Office, Breakfast Nook, Pantry
- Number of Fireplaces: 1
- Fireplace(s): Family Room
- Appliances: Dishwasher, Range, Gas Water Heater
- Flooring: Linoleum, Tile, Carpet, Wood
Rooms
Bathrooms
- Total Bathrooms: 3
- Full Bathrooms: 2
- Partial Bathrooms: 1
- Bathroom Features: Shower Over Tub, Solid Surface
- Primary Bathroom: Stall Shower, Tub, Updated Baths, Double Vanity, Stone, Walk-In Closet(s)
Bedrooms
- Total Bedrooms: 3
Other Rooms
- Kitchen: Breakfast Nook, Tile Counters, Dishwasher, Disposal, Kitchen Island, Pantry, Built-In Range/Oven
- Laundry: 220 Volt Outlet, Hookups Only, Laundry Room
Exterior
- Exterior Features: Back Yard
Parking
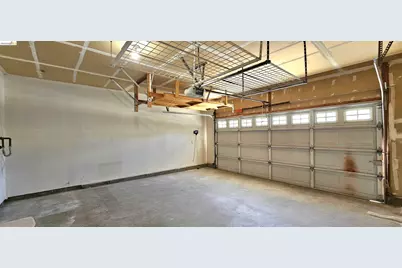
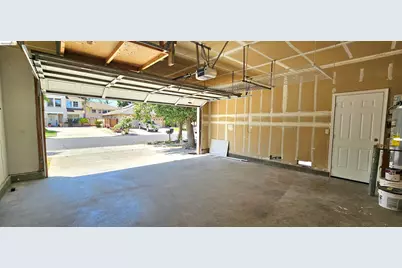
- Attached garage: Yes
- Garage Spaces: 2
- Parking Features: Attached, Garage Door Opener
Location
- Area: Listing
- County: Contra Costa
- Subdivision: Lyon Groves
- Driving Directions: Carmel Pkwy to Elberta Pkwy to Thompsons Dr.
School Information
- School District: Brentwood (925) 513-6300
- Elem School District: Brentwood (925) 513-6300
- High School District: Brentwood (925) 513-6300
Heating & Cooling
- Central air: Yes
- Cooling Type: Ceiling Fan(s), Central Air, See Remarks
- Heating Type: Forced Air
Utilities
- Sewer: Public Sewer
- Water: Public
Structural Information
- Architectural Style: None
- Exterior Const.: Stucco, Wood Siding
- Roof: Tile
- Stories/Levels: One Story
- Year Built: 1999
Lot Features
- Lot Size (Acres): 0.14
- Lot Dimensions: 6120
- Lot Features: Back Yard, Front Yard
Financial Considerations
- For Sale: Yes
- Price Per Sq. Ft.: $361
Disclosures and Reports
- Property ID: 174500025
Listed by F A S Realty Inc., Lawton Young

Get Pre-Approved Today
Schools
Schools serving 707 Thompsons Dr
School Districts:Liberty Union High School District, Brentwood Union Elementary School District
| Name | Grades | Distance |
|---|---|---|
Loma Vista Elementary School, Brentwood, CA 2110 San Jose Avenue, Brentwood, CA 94513 | K-5 | 1.4 mi |
William B. Bristow Middle School 855 Minnesota Avenue, Brentwood, CA 94513 | 6-8 | 0.5 mi |
Heritage High School 101 American Avenue, Brentwood, CA 94513 | 9-12 | 2.9 mi |
Disclaimer:
School attendance boundaries provided by ATTOM Data Solutions and are for reference only. Contact the school directly to verify enrollment eligibility.
Price & Sales History for 707 Thompsons Dr
Date
Details
Price
Change
Source
7/30/2026
Price Reduced
$699,000
-2.78%
MLS
7/16/2026
Price Reduced
$719,000
-1.37%
MLS
7/08/2026
Listed
$729,000
124.31%
MLS
4/25/2013
Sold
$325,000
—
Public Record
Disclaimer: Historical sales information is derived from public records provided by the county offices. Information is not guaranteed and should be independently verified.
Tax History
Tax History for 707 Thompsons Dr
Year
Property Taxes
Change
Tax Assessment
Change
2025
$6,020
—
$408,202
2%
2025
$6,020
2%
$400,199
2%
2023
$5,900
—
$392,353
2%
2023
$5,900
1%
$384,661
2%
2022
$5,821
3%
$377,120
2%
2021
$5,672
—
$369,727
1%
2020
$5,648
—
$365,937
2%
2019
$5,665
4%
$358,763
2%
2018
$5,430
—
$351,729
2%
2017
$5,440
4%
$344,834
2%
2016
$5,211
1%
$338,073
2%
2015
$5,144
—
$332,996
2%
2014
$5,124
23%
$326,474
36%
2013
$4,164
—
$239,500
—
Disclaimer: Historical tax information is derived from public records provided by the county offices. Information is not guaranteed and should be independently verified.
Estimate the Cost
Estimate the Cost for 707 Thompsons Dr
707 Thompsons Dr, Brentwood, CA 94513 (MLS# 41140762) is a Single Family property with 3 bedrooms, 2 full bathrooms and 1 partial bathroom. 707 Thompsons Dr is currently listed for $699,000 and was received on July 08, 2026. Want to learn more about 707 Thompsons Dr? Do you have questions about finding other Single Family real estate for sale in Brentwood? You can browse all Brentwood real estate or contact a Coldwell Banker agent to request more information.