This is a carousel with tiles that activate property listing cards. Use the previous and next buttons to navigate.
1/53
$899,900
This is a carousel with tiles that activate property listing cards. Use the previous and next buttons to navigate.
1/53
Property Description
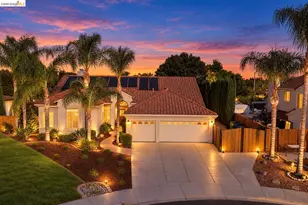
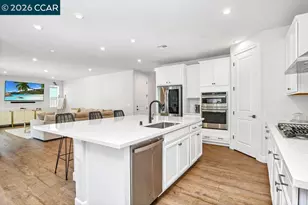
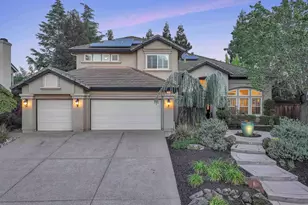
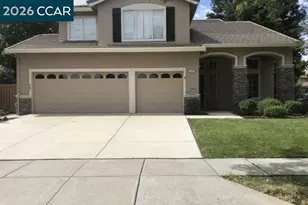
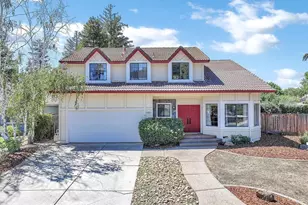
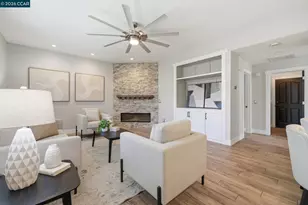
NEW PRICE!!! Located on a desirable corner lot behind the gates of Apple Hill Estates, this beautiful 4-bedroom, 3-bath custom home blends space, comfort, and style. Highlights include engineered wood flooring, plantation shutters, vaulted ceilings, nightlight feature lighting, a first-floor air filtration system, water softener, solar, and whole-house fan. The main level features formal living and dining rooms, a spacious family room with a cozy fireplace, and sliding doors leading to a covered deck and private backyard. The rear-facing kitchen offers granite counters and backsplash, breakfast bar, nook, pantry, and abundant cabinetry. A downstairs bedroom and full bath are perfect for guests or multi-gen living. Upstairs you'll find more bedrooms, a guest bath, and a large primary suite with vaulted ceilings, walk-in closet, dual vanities, sunken tub, and stall shower. A generous laundry room adds convenience with upper/lower cabinets, sink, and folding space. Enjoy a private backyard with mature landscaping and patio. Apple Hill Estates offers a pool, spa, clubhouse, tennis/pickleball and basketball courts, year-round events, and 24-hour guarded gate. Conveniently located in town with easy access to trails, top-rated Brentwood schools, shopping and dining and so much more! Welcome home.
Full Property Details
Full Property Details for 805 Devonshire Loop
General
- Price: $899,900
- HOA FEE: $271/month
- Status: Active
- Type: Single Family
- Source: MAX
- MLS ID: 41141316
- Updated: 8/22/2026
- Added to Site: 47 day(s) ago
Interior
- Number of Rooms: 10
- Interior Features: Family Room, Formal Dining Room, Breakfast Bar, Breakfast Nook, Pantry
- Number of Fireplaces: 2
- Fireplace(s): Family Room, Living Room
- Appliances: Dishwasher, Double Oven, Electric Range, Microwave, Refrigerator, Trash Compactor
- Flooring: Laminate
Rooms
Bathrooms
- Total Bathrooms: 3
- Full Bathrooms: 3
- Bathroom Features: Shower Over Tub, Solid Surface, Other, Double Vanity
- Primary Bathroom: Solid Surface, Stall Shower, Sunken Tub, Double Vanity
Bedrooms
- Total Bedrooms: 4
Other Rooms
- Kitchen: Breakfast Bar, Breakfast Nook, Stone Counters, Dishwasher, Double Oven, Electric Range/Cooktop, Microwave, Pantry, Refrigerator, Trash Compactor
- Laundry: Laundry Room, Cabinets, Sink
Additional Information
- Shared Amenities: Clubhouse, Greenbelt, Pool, Gated, Spa/Hot Tub, Tennis Court(s)
- Pool: Yes
- Pool Description: Other
- Equipment: Other
Exterior
- Exterior Features: Back Yard, Front Yard, Side Yard, Sprinklers Automatic
Parking
- Attached garage: Yes
- Garage Spaces: 3
- Parking Features: Attached
Location
- Area: Listing
- County: Contra Costa
- Subdivision: Apple Hill Ests
- Driving Directions: CENTRAL to APPLE HILL to DEVONSHIRE..
Community
- Association: Yes
- Assoc. Name: APPLE HILL ASSOCIATION
Heating & Cooling
- Central air: Yes
- Cooling Type: Ceiling Fan(s), Central Air, Whole House Fan
- Heating Type: Zoned
Utilities
- Sewer: Public Sewer
- Water: Public
Structural Information
- Architectural Style: Traditional
- Exterior Const.: Stucco
- Roof: Tile
- Stories/Levels: Two Story
- Year Built: 1991
Lot Features
- Lot Size (Acres): 0.23
- Lot Dimensions: 10018.8
- Lot Features: Corner Lot
- Fencing (Description): Fenced
Financial Considerations
- For Sale: Yes
- Price Per Sq. Ft.: $327
- Association Fee: $271
- Assoc Fee Freq.: Monthly
Disclosures and Reports
- Property ID: 191930148
Listed by Dudum Real Estate Group Inc., Jamie Connors
Get Pre-Approved Today
Schools
Schools serving 805 Devonshire Loop
School Districts:Brentwood Union Elementary School District, Liberty Union High School District
| Name | Grades | Distance |
|---|---|---|
Ron Nunn Elementary School 1755 Central Boulevard, Brentwood, CA 94513 | K-5 | 0.2 mi |
Adams (J. Douglas) Middle School 401 American Avenue, Brentwood, CA 94513 | 6-8 | 1.9 mi |
Heritage High School 101 American Avenue, Brentwood, CA 94513 | 9-12 | 1.7 mi |
Disclaimer:
School attendance boundaries provided by ATTOM Data Solutions and are for reference only. Contact the school directly to verify enrollment eligibility.
Price & Sales History for 805 Devonshire Loop
Date
Details
Price
Change
Source
8/15/2026
Price Reduced
$899,900
-3.23%
MLS
8/07/2026
Price Reduced
$929,900
-1.06%
MLS
7/10/2026
Listed
$939,900
27.19%
MLS
7/08/2020
Sold
$739,000
—
Public Record
Disclaimer: Historical sales information is derived from public records provided by the county offices. Information is not guaranteed and should be independently verified.
Tax History
Tax History for 805 Devonshire Loop
Year
Property Taxes
Change
Tax Assessment
Change
2025
$9,306
—
$815,911
2%
2025
$9,306
3%
$799,914
2%
2023
$9,009
—
$784,231
2%
2023
$9,009
2%
$768,855
2%
2022
$8,865
3%
$753,780
42%
2021
$8,636
37%
$530,937
1%
2020
$6,295
—
$525,494
2%
2019
$6,321
7%
$515,191
2%
2018
$5,920
—
$505,090
2%
2017
$5,922
4%
$495,187
2%
2016
$5,720
3%
$485,479
2%
2015
$5,562
3%
$478,188
5%
2014
$5,410
27%
$457,500
28%
2013
$4,250
—
$358,500
—
Disclaimer: Historical tax information is derived from public records provided by the county offices. Information is not guaranteed and should be independently verified.
Estimate the Cost
Estimate the Cost for 805 Devonshire Loop
805 Devonshire Loop, Brentwood, CA 94513 (MLS# 41141316) is a Single Family property with 4 bedrooms and 3 full bathrooms. 805 Devonshire Loop is currently listed for $899,900 and was received on July 10, 2026. Want to learn more about 805 Devonshire Loop? Do you have questions about finding other Single Family real estate for sale in Brentwood? You can browse all Brentwood real estate or contact a Coldwell Banker agent to request more information.