This is a carousel with tiles that activate property listing cards. Use the previous and next buttons to navigate.
1/17
$660,000 Just Listed
This is a carousel with tiles that activate property listing cards. Use the previous and next buttons to navigate.
1/17
Property Description
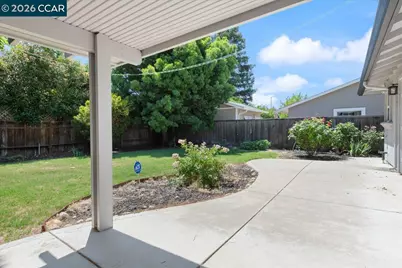
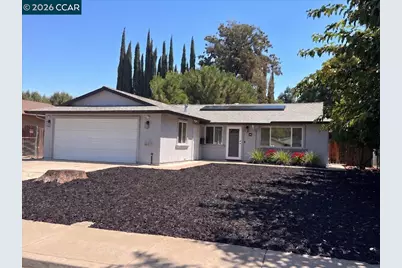
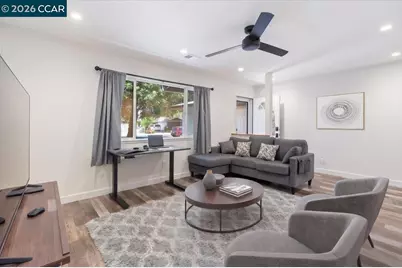
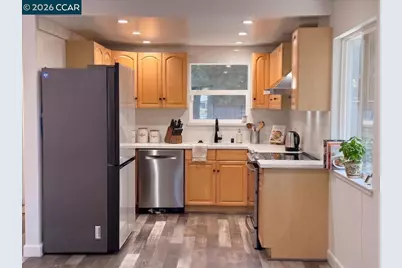
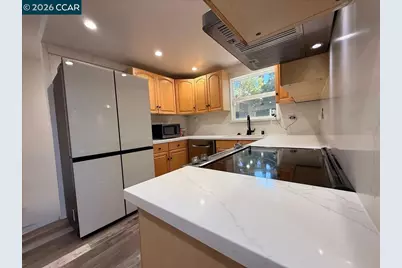
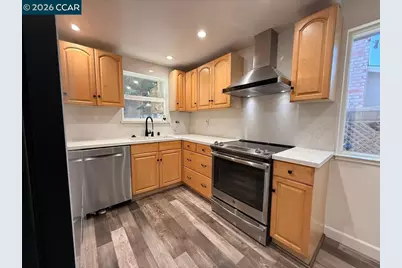
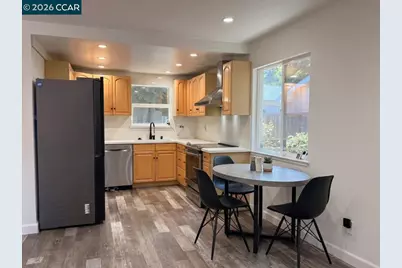
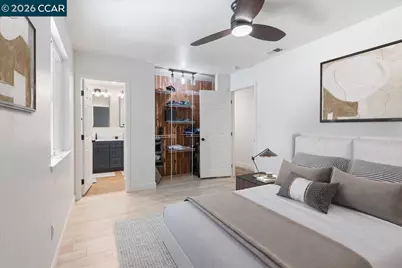
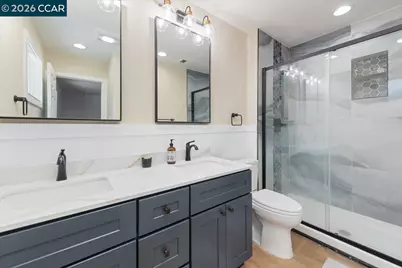
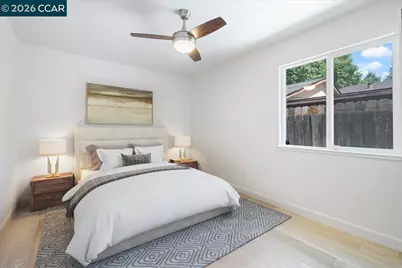
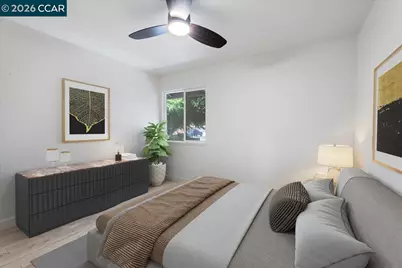
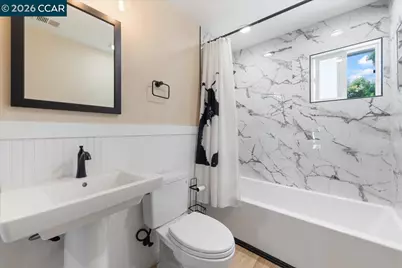
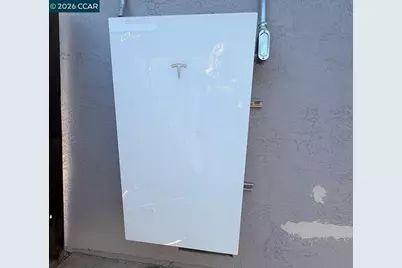
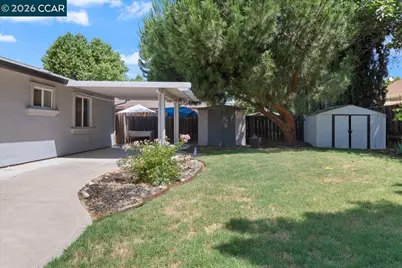
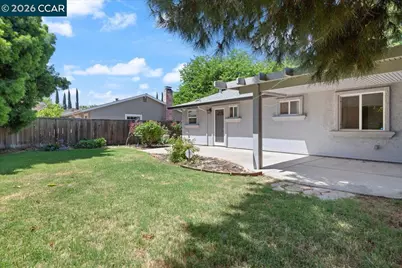
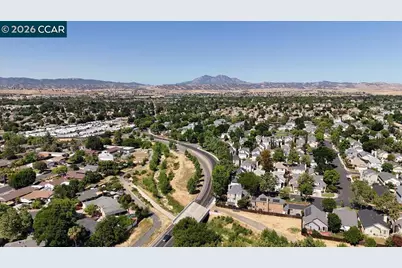
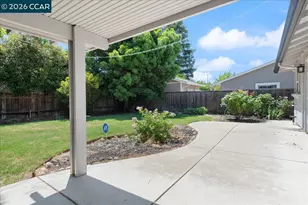
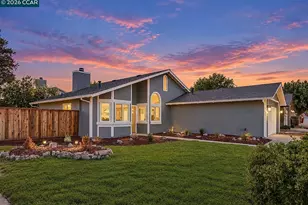
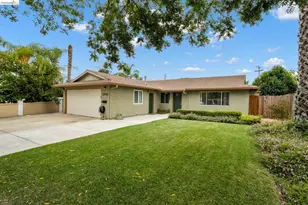
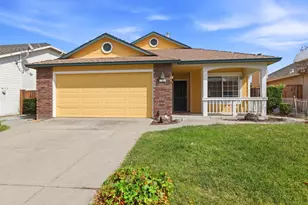
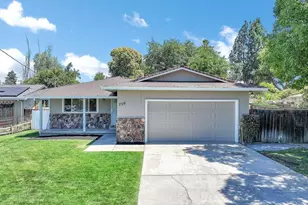
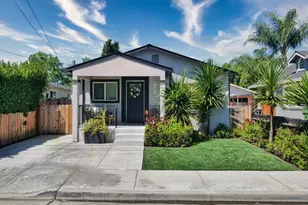
UPDATED SINGLE-STORY + TESLA SOLAR + SPACIOUS YARD + NO HOA! This beautifully updated Brentwood home checks the boxes buyers are looking for - turnkey condition, energy-efficient improvements, generous outdoor space, and a convenient location close to downtown Brentwood, shopping, dining, parks, and schools. Inside, a bright and inviting floor plan features Armstrong Pryzm rigid-core LVP flooring, recessed LED lighting, fresh finishes, and an updated kitchen with quartz countertops, stylish backsplash, under-mount sink, stainless-steel appliances, convection/conventional oven, and a new refrigerator. Both bathrooms have been beautifully remodeled with contemporary tile, updated vanities, & matte black fixtures. Thoughtful improvements continue with Tesla solar, added wall and attic insulation, Nest HVAC controls, closet organizers, video cameras, video doorbell, plus an included washer and dryer, making this home truly move-in ready. Enjoy outdoor dining and entertaining under the covered patio in the spacious backyard with additional storage in two sheds. Explore the potential for a pool, garden, expanded entertaining areas, or an ADU. (Buyer to investigate ADU and future improvement possibilities with the appropriate governing agencies.) With its desirable single-story layout, extensive updates, solar, large lot, and NO HOA, this home offers an exceptional combination of comfort, convenience, and value in Brentwood.
Full Property Details
Full Property Details for 916 Estates Dr
General
- Price: $660,000
- Status: Active
- Type: Single Family
- Source: MAX
- MLS ID: 41145186
- Updated: 8/15/2026
- Added to Site: 3 day(s) ago
Interior
- Number of Rooms: 6
- Interior Features: Dining Area, Updated Kitchen
- Fireplace(s): None
- Appliances: Dishwasher, Refrigerator
- Flooring: Vinyl
Rooms
Bathrooms
- Total Bathrooms: 2
- Full Bathrooms: 2
- Bathroom Features: Shower Over Tub, Updated Baths, Window
- Primary Bathroom: Stall Shower, Updated Baths, Double Vanity, Window
Bedrooms
- Total Bedrooms: 3
Other Rooms
- Kitchen: Stone Counters, Dishwasher, Refrigerator, Updated Kitchen
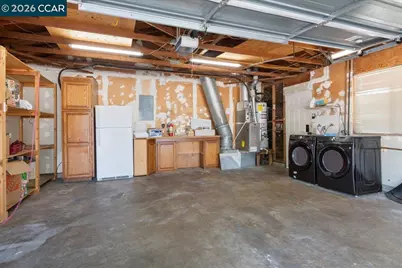
- Laundry: 220 Volt Outlet, Dryer, In Garage, Washer
Exterior
- Exterior Features: Back Yard, Dog Run, Garden/Play, Sprinklers Automatic, Low Maintenance
Parking
- Attached garage: Yes
- Garage Spaces: 2
- Parking Features: Attached, Garage Door Opener
Location
- Area: Listing
- County: Contra Costa
- Subdivision: Marsh Estates
- Driving Directions: Center to N.Estates..
Heating & Cooling
- Central air: Yes
- Cooling Type: Ceiling Fan(s), Central Air
- Heating Type: Forced Air
Utilities
- Sewer: Public Sewer
- Water: Public
Structural Information
- Architectural Style: Ranch
- Exterior Const.: Stucco
- Roof: Composition Shingles
- Stories/Levels: One Story
- Year Built: 1972
Lot Features
- Lot Size (Acres): 0.16
- Lot Dimensions: 6969.6
- Lot Features: Level, Private
- Fencing (Description): Fenced
Financial Considerations
- For Sale: Yes
- Price Per Sq. Ft.: $561
Disclosures and Reports
- Property ID: 172100034
Listed by Compass, Lynda Gann and Compass, Debbie Gibbs

Get Pre-Approved Today
Schools
Schools serving 916 Estates Dr
School Districts:Liberty Union High School District, Brentwood Union Elementary School District
| Name | Grades | Distance |
|---|---|---|
Ron Nunn Elementary School 1755 Central Boulevard, Brentwood, CA 94513 | K-5 | 1.3 mi |
William B. Bristow Middle School 855 Minnesota Avenue, Brentwood, CA 94513 | 6-8 | 0.4 mi |
Liberty High School, Brentwood, CA 850 2nd Street, Brentwood, CA 94513 | 9-12 | 0.8 mi |
Disclaimer:
School attendance boundaries provided by ATTOM Data Solutions and are for reference only. Contact the school directly to verify enrollment eligibility.
Price & Sales History for 916 Estates Dr
Date
Details
Price
Change
Source
8/15/2026
Listed
$660,000
—
MLS
11/14/2023
Sold
$660,000
—
Public Record
Disclaimer: Historical sales information is derived from public records provided by the county offices. Information is not guaranteed and should be independently verified.
Tax History
Tax History for 916 Estates Dr
Year
Property Taxes
Change
Tax Assessment
Change
2025
$7,659
—
$686,664
2%
2025
$7,659
75%
$673,200
2%
2023
$4,379
—
$660,000
50%
2023
$4,379
30%
$440,625
2%
2022
$3,360
3%
$431,986
2%
2021
$3,266
32%
$423,517
1%
2020
$2,480
-49%
$419,175
2%
2019
$4,906
6%
$410,957
2%
2018
$4,647
—
$402,900
2%
2017
$4,653
30%
$395,000
27%
2016
$3,570
3%
$312,000
1%
2015
$3,472
74%
$307,500
80%
2014
$1,992
20%
$171,000
22%
2013
$1,658
—
$140,500
—
Disclaimer: Historical tax information is derived from public records provided by the county offices. Information is not guaranteed and should be independently verified.
Estimate the Cost
Estimate the Cost for 916 Estates Dr
916 Estates Dr, Brentwood, CA 94513 (MLS# 41145186) is a Single Family property with 3 bedrooms and 2 full bathrooms. 916 Estates Dr is currently listed for $660,000 and was received on August 15, 2026. Want to learn more about 916 Estates Dr? Do you have questions about finding other Single Family real estate for sale in Brentwood? You can browse all Brentwood real estate or contact a Coldwell Banker agent to request more information.