This is a carousel with tiles that activate property listing cards. Use the previous and next buttons to navigate.
1/1
$555,000
This is a carousel with tiles that activate property listing cards. Use the previous and next buttons to navigate.
1/1
Property Description
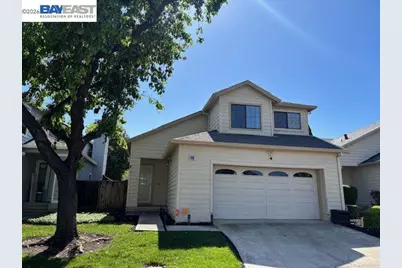
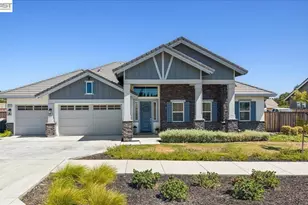
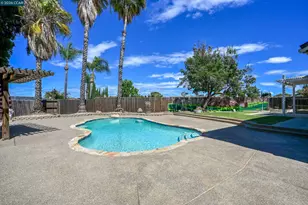
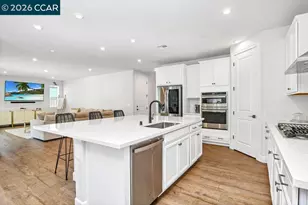
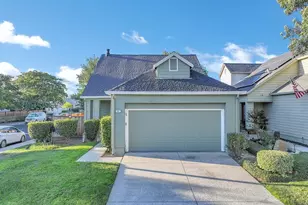
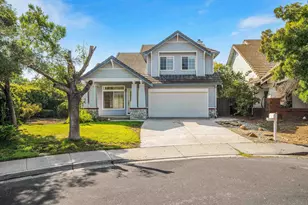
Nestled in a peaceful cul-de-sac, this beautiful 3-bedroom, 2.5-bath residence offers enhanced privacy and a harmonious blend of comfort, style, and functionality. This home offers a new HVAC system and solar. You will be greeted by an open-concept living area with high ceilings filled with natural light and framed by crown molding and hardwood floors throughout. This space is perfect for entertaining guests or simply enjoying everyday life in a relaxed, cozy environment. The spacious kitchen features modern appliances, which are all included. Adjacent to the kitchen, the family and dining area features a charming brick fireplace with a gas starter, adding character and warmth to the heart of the home. Step outside into the beautifully low-maintenance yard with artificial turf. The outdoor area has an electric spa, a covered patio, and a weatherproof TV mount-providing an ideal setting for gatherings or enjoying peaceful evenings beneath the stars. The HOA offers front yard maintenance and access to a community pool and park, enhancing a low-maintenance lifestyle with family-style amenities. This home is conveniently located near schools, parks, and shopping. The home is FHA and VA-approved, with NO Section 1 items! All reports are in the link. This home is a steal of a deal at $555,000!
Full Property Details
Full Property Details for 960 Buckskin Terrace
General
- Sold For: $555,000
- HOA FEE: $165/month
- Status: Closed
- Type: Single Family
- Source: MAX
- MLS ID: 41122210
- Added to Site: 213 day(s) ago
Interior
- Number of Rooms: 6
- Interior Features: Den, Dining Area, Family Room, Formal Dining Room, Storage, Breakfast Bar, Breakfast Nook, Pantry
- Number of Fireplaces: 1
- Fireplace(s): Brick
- Appliances: Dishwasher, Electric Range, Microwave, Free-Standing Range, Refrigerator, Self Cleaning Oven, Dryer, Washer, Gas Water Heater
- Flooring: Hardwood, Laminate
Rooms
Bathrooms
- Total Bathrooms: 3
- Full Bathrooms: 2
- Partial Bathrooms: 1
- Bathroom Features: Shower Over Tub, Window
- Primary Bathroom: Shower Over Tub, Closet, Double Vanity
Bedrooms
- Total Bedrooms: 3
Other Rooms
- Kitchen: Breakfast Bar, Breakfast Nook, Tile Counters, Dishwasher, Electric Range/Cooktop, Microwave, Pantry, Freestanding Range/Oven, Refrigerator, Self-Cleaning Oven
- Laundry: In Garage
Additional Information
- Shared Amenities: Clubhouse, Greenbelt, Playground, Pool, Park, Picnic Area
Exterior
- Exterior Features: Back Yard, Front Yard, Side Yard, Sprinklers Automatic, Sprinklers Front, Storage, Landscape Back, Landscape Front, Low Maintenance
Parking
- Garage Spaces: 2
- Parking Features: Garage, Garage Door Opener
Location
- Area: Listing
- County: Contra Costa
- Subdivision: Brentwood
- Driving Directions: Fairview AVE to Central BLVD to Deer Creek Lane.
Community
- Association: Yes
- Assoc. Name: CALL LISTING AGENT
Heating & Cooling
- Central air: Yes
- Cooling Type: Ceiling Fan(s), Central Air
- Heating Type: Forced Air
Utilities
- Sewer: Public Sewer
- Water: Public
Structural Information
- Architectural Style: Traditional
- Exterior Const.: Composition Shingles, Vinyl Siding, Concrete, Siding - Stucco
- Roof: Composition Shingles
- Windows: Screens, Window Coverings
- Stories/Levels: Two Story
- Living Area: 1,531 Sq. Ft.
- Year Built: 1988
Lot Features
- Lot Size (Acres): 0.09
- Lot Dimensions: 3920.4
- Lot Features: Court, Sprinklers In Rear, Landscaped
- Fencing (Description): Fenced
Financial Considerations
- For Sale: Yes
- Price Per Sq. Ft.: $363
- Association Fee: $165
- Assoc Fee Freq.: Monthly
Disclosures and Reports
- Property ID: 172700742
Listed by Excel Realty, Kathie Sue Senna
Sold by Realty One Group Elite, Patrick McCarran

Get Pre-Approved Today
Schools
Schools serving 960 Buckskin Terrace
School Districts:Liberty Union High School District, Brentwood Union Elementary School District
| Name | Grades | Distance |
|---|---|---|
Ron Nunn Elementary School 1755 Central Boulevard, Brentwood, CA 94513 | K-5 | 0.9 mi |
William B. Bristow Middle School 855 Minnesota Avenue, Brentwood, CA 94513 | 6-8 | 0.3 mi |
Heritage High School 101 American Avenue, Brentwood, CA 94513 | 9-12 | 2.4 mi |
Disclaimer:
School attendance boundaries provided by ATTOM Data Solutions and are for reference only. Contact the school directly to verify enrollment eligibility.
Price & Sales History for 960 Buckskin Terrace
Date
Details
Price
Change
Source
5/14/2026
Sold
$555,000
—
MLS
4/25/2026
Price Reduced
$555,000
-2.63%
MLS
4/08/2026
Price Reduced
$570,000
-0.87%
MLS
3/02/2026
Price Reduced
$575,000
-2.04%
MLS
2/23/2026
Price Reduced
$587,000
-2%
MLS
1/27/2026
Listed
$599,000
—
MLS
Disclaimer: Historical sales information is derived from public records provided by the county offices. Information is not guaranteed and should be independently verified.
960 Buckskin Ter, Brentwood, CA 94513 (MLS# 41122210) is a Single Family property that was sold at $555,000 on May 14, 2026. Want to learn more about 960 Buckskin Ter? Do you have questions about finding other Single Family real estate for sale in Brentwood? You can browse all Brentwood real estate or contact a Coldwell Banker agent to request more information.